Welcome to this beautifully upgraded single-story home in McSweeny Farms! With 5 bedrooms, 2 bathrooms, and a modern open concept design, it's perfect for comfortable living. The kitchen features granite counters, and the low-maintenance artificial grass in the front and backyards saves you time and water.
This home comes with practical features like a fire sprinkler system, an alarm system, water softener, and water purifier, along with a leased solar system from Solar City (Tesla). You'll appreciate the covered patio, gas fire-pit, and the above-ground pool, perfect for beating the heat during scorching summers, all while enjoying the privacy of no rear neighbors
McSweeny Farms offers a fantastic community clubhouse with a fitness center, pool, spa, and more. Plus, there's 24-hour security patrol. Located near Diamond Valley Lake, golfing, and easy access to highways, this home offers both convenience and comfort.
Pre-foreclosure
Listed by: Personal Real Estate Services • John Meraz • Contact: 949-836-8055
Est. $517,100
3252 Everlasting St, Hemet, CA 92543
5beds
1,951sqft
Single Family Residence
Built in 2013
7,405 Square Feet Lot
$517,100 Zestimate®
$265/sqft
$192/mo HOA
What's special
Modern open concept designFitness centerGas fire-pitEasy access to highwaysLow-maintenance artificial grassCovered patioGranite counters
- 157 days
- 8
- 0
Zillow last checked:
Listing updated:
Listed by:
John Meraz DRE #02015103 949-836-8055,
Personal Real Estate Services
Source: CRMLS,MLS#: PW23198543 Originating MLS: California Regional MLS
Originating MLS: California Regional MLSFacts & features
Interior
Bedrooms & bathrooms
- Bedrooms: 5
- Bathrooms: 2
- Full bathrooms: 2
- Main level bathrooms: 2
- Main level bedrooms: 5
Rooms
- Room types: Bonus Room, Bedroom, Great Room, Kitchen, Laundry, Primary Bedroom, Other, Dining Room
Primary bedroom
- Features: Primary Suite
Bedroom
- Features: All Bedrooms Down
Bathroom
- Features: Bathroom Exhaust Fan, Bathtub, Dual Sinks, Enclosed Toilet, Quartz Counters, Separate Shower, Walk-In Shower
Kitchen
- Features: Granite Counters, Kitchen Island, Kitchen/Family Room Combo
Other
- Features: Walk-In Closet(s)
Heating
- Central
Cooling
- Central Air
Appliances
- Included: Dishwasher, Gas Cooktop, Disposal, Microwave, Water Softener, Trash Compactor, Water Purifier
- Laundry: Washer Hookup, Gas Dryer Hookup, Laundry Room
Features
- Breakfast Bar, Ceiling Fan(s), Separate/Formal Dining Room, Granite Counters, High Ceilings, Open Floorplan, Recessed Lighting, Wired for Sound, All Bedrooms Down, Primary Suite, Walk-In Closet(s)
- Flooring: Carpet, Tile, Vinyl
- Doors: Sliding Doors
- Windows: Blinds
- Has fireplace: Yes
- Fireplace features: Electric
- Common walls with other units/homes: No Common Walls
Interior area
- Total interior livable area: 1,951 sqft
Property
Parking
- Total spaces: 2
- Parking features: Concrete, Door-Multi, Garage Faces Front, Garage
- Attached garage spaces: 2
Features
- Levels: One
- Stories: 1
- Entry location: Front
- Patio & porch: Rear Porch, Covered, Front Porch
- Pool features: Community, Association
- Has spa: Yes
- Spa features: Association
- Fencing: Block,Wood
- Has view: Yes
- View description: Hills, Neighborhood
Lot
- Size: 7,405 Square Feet
- Features: 0-1 Unit/Acre, Back Yard, Drip Irrigation/Bubblers, Front Yard, Sprinklers In Rear, Sprinklers In Front, Landscaped, Sprinklers Timer, Sprinkler System, Sloped Up
Details
- Parcel number: 454460011
- Special conditions: Standard
Construction
Type & style
- Home type: SingleFamily
- Property subtype: Single Family Residence
Materials
- Stucco
- Roof: Tile
Condition
- Turnkey
- New construction: No
- Year built: 2013
Utilities & green energy
- Sewer: Public Sewer
- Water: Public
- Utilities for property: Cable Connected, Electricity Connected, Natural Gas Connected, Sewer Connected, Underground Utilities, Water Connected
Community & HOA
Community
- Features: Curbs, Foothills, Gutter(s), Storm Drain(s), Street Lights, Suburban, Sidewalks, Pool
- Security: Carbon Monoxide Detector(s), Fire Detection System, Fire Sprinkler System, 24 Hour Security, Smoke Detector(s)
HOA
- Has HOA: Yes
- Amenities included: Outdoor Cooking Area, Barbecue, Picnic Area, Playground, Pool, Sauna, Spa/Hot Tub
- HOA fee: $192 monthly
- HOA name: McSweeny Farms Community
- HOA phone: 951-746-5410
Location
- Region: Hemet
Financial & listing details
- Price per square foot: $265/sqft
- Tax assessed value: $520,200
- Date on market: 11/2/2023
- Cumulative days on market: 61 days
- Listing terms: Cash,Cash to New Loan,1031 Exchange
- Inclusions: Stove, Diswasher, Trash Compactor
- Exclusions: Both Refrigerators, Washer, Dryer
Foreclosure details
Estimated market value
$517,100
$491,000 - $543,000
$2,959/mo
Price history
| Date | Event | Price |
|---|---|---|
| 1/26/2024 | Sold | $500,000+2.2%$256/sqft |
Source:  CRMLS #PW23198543 Report a problem CRMLS #PW23198543 Report a problem | ||
| 1/3/2024 | Contingent | $489,000$251/sqft |
Source: CRMLS #PW23198543 Report a problem | ||
| 12/19/2023 | Listed for sale | $489,000-2%$251/sqft |
Source: CRMLS #PW23198543 Report a problem | ||
| 12/6/2023 | Contingent | $499,000$256/sqft |
Source: CRMLS #PW23198543 Report a problem | ||
| 11/3/2023 | Listed for sale | $499,000+60.5%$256/sqft |
Source: CRMLS #PW23198543 Report a problem | ||
| 7/22/2019 | Sold | $311,000$159/sqft |
Source:  CRMLS #SW19019519 Report a problem CRMLS #SW19019519 Report a problem | ||
| 6/24/2019 | Pending sale | $311,000$159/sqft |
Source: BHHS Ranch & Coast Real Estate #SW19019519 Report a problem | ||
| 5/29/2019 | Price change | $311,000-2.8%$159/sqft |
Source: BHHS Ranch & Coast Real Estate #SW19019519 Report a problem | ||
| 3/25/2019 | Price change | $319,999-1.5%$164/sqft |
Source: BHHS Ranch & Coast Real Estate #SW19019519 Report a problem | ||
| 3/12/2019 | Price change | $324,9000%$167/sqft |
Source: BHHS Ranch & Coast Real Estate #SW19019519 Report a problem | ||
| 2/15/2019 | Price change | $325,000-1.2%$167/sqft |
Source: BHHS Ranch & Coast Real Estate #SW19019519 Report a problem | ||
| 1/27/2019 | Listed for sale | $329,000+36.8%$169/sqft |
Source: BHHS Ranch & Coast Real Estate #SW19019519 Report a problem | ||
| 10/25/2013 | Sold | $240,500$123/sqft |
Source: Public Record Report a problem | ||
Public tax history
| Year | Property taxes | Tax assessment |
|---|---|---|
| 2026 | -- | $520,200 +2% |
| 2025 | $8,875 +2.1% | $510,000 +52.9% |
| 2024 | $8,689 +30.5% | $333,451 +2% |
| 2023 | $6,658 +2% | $326,914 +2% |
| 2022 | $6,531 +2.5% | $320,505 +2% |
| 2021 | $6,371 +1.8% | $314,221 +1% |
| 2020 | $6,261 | $311,000 +15.9% |
| 2019 | -- | $268,341 +2% |
| 2018 | $9,202 +1.3% | $263,080 +2% |
| 2017 | $9,088 | $257,923 +3.6% |
| 2016 | $9,088 +71.4% | $249,043 +1.5% |
| 2015 | $5,304 +5.4% | $245,304 +2% |
| 2014 | $5,031 | $240,500 +666.7% |
| 2013 | -- | $31,370 +2% |
| 2012 | -- | $30,755 +2% |
| 2011 | -- | $30,152 +0.7% |
| 2010 | -- | $29,928 -0.2% |
| 2009 | -- | $30,000 -68.5% |
| 2008 | -- | $95,132 +2% |
| 2007 | -- | $93,267 |
Find assessor info on the county website
Monthly payment
Climate risks
Neighborhood: 92543


Similar homes
- $499,9004 bd2 ba1.9k sqft271 Fieldrush St, Hemet, CA 92543For Sale
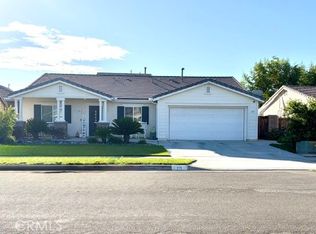 MLS ID #OC26225985, Deborah Thomas, Realty One Group West. CRMLS
 - $520,0004 bd3 ba1.8k sqft3272 Stargazer St, Hemet, CA 92543For Sale
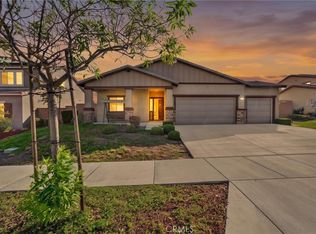 MLS ID #SW26226831, Elena Flores, Y Realty. CRMLS
 - $495,9994 bd4 ba2.3k sqft3121 Bellwood St, Hemet, CA 92543For Sale
 MLS ID #SW26192923, Nicole Speigelhalter, Golden Eagle Properties. CRMLS
 - $479,0004 bd2 ba1.9k sqft3327 Lansing St, Hemet, CA 92543For Sale
 MLS ID #260024531, Kristina Rodriguez, Weichert SoCal. SDMLS
