Welcome to this spacious and freshly updated tri-level home in the heart of Valdese. Offering multiple living areas, a flexible floor plan, and a detached two-car garage with excellent storage or workshop potential, this home provides the space and functionality buyers are looking for. The kitchen has been refreshed with granite countertops, tile backsplash, updated hardware, a new sink, and new appliances, creating a clean and inviting space for everyday living. Inside, you’ll find updated flooring in key areas, new carpet, fresh paint, refreshed lighting, and updated bathroom finishes that give the home a comfortable move-in-ready feel. The layout includes a welcoming living room, dining area, eat-in kitchen, den/family room with wood stove, laundry area, and a main-level office/flex room offering potential 4th bedroom. The bedroom level includes the primary suite plus two additional bedrooms. The partially finished basement area provides additional flex, hobby, storage, or workshop space. Enjoy the screened patio overlooking the backyard, along with exterior updates including pressure washing, paint touch-ups, landscaping, mulch, front door replacement, and gutter/downspout improvements. Conveniently located near Valdese schools, shopping, dining, parks, and everyday amenities, with easy access to I-40 for commuting to Morganton, Hickory, or surrounding areas. A great combination of space, updates, storage, and location.
Under contract-show
$449,700
3252 Hollyhill Cir, Valdese, NC 28690
3beds
3,329sqft
:
Get pre-qualified$2,620/mo
Single Family Residence
Built in 1975
0.56 Acres Lot
$435,600 Zestimate®
$135/sqft
$-- HOA
What's special
Updated bathroom finishesFresh paintUpdated hardwareRefreshed lightingEat-in kitchenPaint touch-upsFlexible floor plan
- 32 days |
- 609 |
- 18 |
Zillow last checked:
Listing updated:
Listed by:
Mike Roberts MikeRobertsHomes@gmail.com,
Fathom Realty NC LLC
Source: Canopy MLS as distributed by MLS GRID,MLS#: 4396963
Facts & features
Interior
Bedrooms & bathrooms
- Bedrooms: 3
- Bathrooms: 3
- Full bathrooms: 2
- 1/2 bathrooms: 1
Primary bedroom
- Level: Third
Bedroom s
- Level: Third
Bedroom s
- Level: Third
Bathroom half
- Level: Main
Bathroom full
- Level: Third
Bathroom full
- Level: Third
Dining area
- Level: Upper
Family room
- Level: Upper
Flex space
- Level: Main
Kitchen
- Level: Upper
Laundry
- Level: Main
Living room
- Level: Main
Play room
- Level: Basement
Recreation room
- Level: Basement
Utility room
- Level: Basement
Heating
- Heat Pump
Cooling
- Central Air, Heat Pump
Appliances
- Included: Dishwasher, Electric Cooktop, Wall Oven
- Laundry: Main Level
Features
- Flooring: Carpet, Vinyl
- Basement: Partially Finished,Storage Space,Unfinished
- Fireplace features: Den
Interior area
- Total structure area: 1,741
- Total interior livable area: 3,329 sqft
- Finished area above ground: 2,757
- Finished area below ground: 572
Property
Parking
- Total spaces: 2
- Parking features: Detached Garage, Garage on Main Level
- Garage spaces: 2
Features
- Levels: Tri-Level
- Patio & porch: Patio, Rear Porch, Screened
- Fencing: Back Yard
Lot
- Size: 0.56 Acres
- Features: Level, Open Lot
Details
- Parcel number: 14170
- Zoning: R-3
- Special conditions: Standard
Construction
Type & style
- Home type: SingleFamily
- Property subtype: Single Family Residence
Materials
- Brick Partial, Vinyl
Condition
- New construction: No
- Year built: 1975
Utilities & green energy
- Sewer: Septic Installed
- Water: City
Community & HOA
Community
- Subdivision: Holly Hill
Location
- Region: Valdese
Financial & listing details
- Price per square foot: $135/sqft
- Tax assessed value: $263,079
- Annual tax amount: $2,649
- Date on market: 6/27/2026
- Cumulative days on market: 32 days
- Listing terms: Cash,Conventional,FHA,USDA Loan,VA Loan
- Road surface type: Concrete, Paved
Estimated market value
$435,600
$414,000 - $457,000
$1,906/mo
Price history
| Date | Event | Price |
|---|---|---|
| 6/27/2026 | Listed for sale | $449,700+64.7%$135/sqft |
Source:  Canopy MLS as distributed by MLS GRID #4396963 Report a problem Canopy MLS as distributed by MLS GRID #4396963 Report a problem | ||
| 5/15/2026 | Sold | $273,000+37.7%$82/sqft |
Source: Public Record Report a problem | ||
| 8/26/2019 | Sold | $198,300-11.2%$60/sqft |
Source: Canopy MLS as distributed by MLS GRID #3425637 Report a problem | ||
| 7/17/2019 | Pending sale | $223,400$67/sqft |
Source: RE/MAX A-Team #3425637 Report a problem | ||
| 6/12/2019 | Price change | $223,400-1.8%$67/sqft |
Source: RE/MAX A-Team #3425637 Report a problem | ||
| 5/31/2019 | Price change | $227,400-1.7%$68/sqft |
Source: RE/MAX A-Team #3425637 Report a problem | ||
| 5/22/2019 | Price change | $231,400-1.3%$70/sqft |
Source: RE/MAX A-Team #3425637 Report a problem | ||
| 5/10/2019 | Price change | $234,400-1.3%$70/sqft |
Source: RE/MAX A-Team #3425637 Report a problem | ||
| 5/2/2019 | Price change | $237,400-1%$71/sqft |
Source: RE/MAX A-Team #3425637 Report a problem | ||
| 4/29/2019 | Price change | $239,900-3%$72/sqft |
Source: RE/MAX A-Team #3425637 Report a problem | ||
| 2/5/2019 | Price change | $247,400-1%$74/sqft |
Source: RE/MAX A-Team #3425637 Report a problem | ||
| 1/16/2019 | Price change | $249,900-1%$75/sqft |
Source: RE/MAX A-Team #3425637 Report a problem | ||
| 12/14/2018 | Price change | $252,400-1%$76/sqft |
Source: RE/MAX A-Team #3425637 Report a problem | ||
| 11/30/2018 | Price change | $254,900-1%$77/sqft |
Source: RE/MAX A-Team #3425637 Report a problem | ||
| 11/7/2018 | Price change | $257,400-1%$77/sqft |
Source: RE/MAX A-Team #3425637 Report a problem | ||
| 10/4/2018 | Price change | $259,900-1.9%$78/sqft |
Source: RE/MAX A-Team #3425637 Report a problem | ||
| 8/21/2018 | Listed for sale | $264,900$80/sqft |
Source: RE/MAX A-Team #3425637 Report a problem | ||
Public tax history
| Year | Property taxes | Tax assessment |
|---|---|---|
| 2025 | $2,649 -0.3% | $263,079 |
| 2024 | $2,658 -8.9% | $263,079 |
| 2023 | $2,916 +65% | $263,079 +8.5% |
| 2022 | $1,768 +0.3% | $242,567 |
| 2021 | $1,762 +0.2% | $242,567 |
| 2020 | $1,758 +165.1% | $242,567 +2% |
| 2019 | $663 -61.8% | $237,843 -0.8% |
| 2018 | $1,738 +2.5% | $239,736 |
| 2017 | $1,695 | $239,736 |
| 2016 | $1,695 +0.2% | $239,736 |
| 2015 | $1,692 | $239,736 |
Find assessor info on the county website
Monthly payment
Est. payment
Payment breakdown
Explore the cost of this home by adjusting the details. Changes won't be saved.Climate risks
Neighborhood: 28690
Getting around
3 / 100
Car-DependentNearby schools
GreatSchools rating
- 5/10Valdese ElementaryGrades: PK-5Distance: 1.9 mi
- 5/10Heritage MiddleGrades: 6-8Distance: 3 mi
- 8/10Jimmy C. Draughn High SchoolGrades: 9-12Distance: 2.9 mi
Schools provided by the listing agent
- Elementary: Valdese
- Middle: Heritage
- High: Jimmy C Draughn
Source: Canopy MLS as distributed by MLS GRID. This data may not be complete. We recommend contacting the local school district to confirm school assignments for this home.
- $328,3003 bd3 ba2.2k sqft3236 Hollyhill Cir, Valdese, NC 28690Off Market
- $359,8004 bd2 ba2.1k sqft3266 Hollyhill Cir, Valdese, NC 28690Off Market
- $387,1004 bd2 ba2.4k sqft3194 Montanya View Dr, Valdese, NC 28690Off Market
- $377,8004 bd3 ba3k sqft5398 Montanya View Ct, Valdese, NC 28690Off Market
- $387,1004 bd2 ba1.9k sqft3247 Hollyhill Cir, Valdese, NC 28690Off Market
- $336,3003 bd2 ba2.2k sqft3285 Hollyhill Cir, Valdese, NC 28690Off Market
- $338,1003 bd2 ba2.4k sqft3222 Hollyhill Cir, Valdese, NC 28690Off Market
- $310,1003 bd2 ba1.9k sqft5410 Montanya View Ct, Valdese, NC 28690Off Market
A local agent can set up tours, give advice and negotiate with sellers.
A local lender can help you make sure your offer is ready when you are.
Similar homes
- $425,0003 bd3 ba2.6k sqft104 Laurelwood Dr, Morganton, NC 28655For Sale

 MLS ID #4387339, Starla Hoke, McCombs & Hoke Real Estate. Canopy MLS as distributed by MLS GRID
 - $429,9004 bd3 ba3.1k sqft2269 Drexel Heights St, Morganton, NC 28655For Sale
 MLS ID #4350712, Aidan Cox, True North Realty. Canopy MLS as distributed by MLS GRID
 - $359,9993 bd3 ba3.2k sqft2671 Shady Grove Rd, Connelly Springs, NC 28612For Sale
 MLS ID #4337628, Christie Leonard, WNC Real Estate at Lake James. Canopy MLS as distributed by MLS GRID
 - $459,0003 bd2 ba2.8k sqft115 Wedgewood Dr, Morganton, NC 28655For Sale
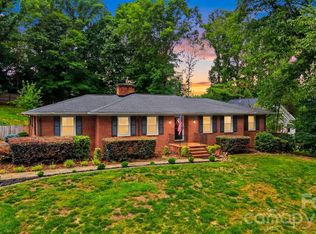 MLS ID #4396426, Starr Franklin, One Community Real Estate. Canopy MLS as distributed by MLS GRID
 - $475,0004 bd3 ba2.5k sqft7940 Oakmont Ct, Hickory, NC 28602For SaleMLS ID #4370931, Violet Arth, Coldwell Banker Mountain View. Canopy MLS as distributed by MLS GRID
- $485,0003 bd2 ba2.6k sqft2113 White Pine Dr, Granite Falls, NC 28630For SaleMLS ID #4376229, G Franco-Costales, EXP Realty LLC Mooresville. Canopy MLS as distributed by MLS GRID
- $450,0004 bd3 ba2.2k sqft1014 Bramblewood Ct NE, Lenoir, NC 28645For SaleMLS ID #4385707, Madeline Pollard, Chase Gray Realty LLC. Canopy MLS as distributed by MLS GRID
- $449,0002 bd4 ba3.3k sqft3735 Old Petra Mill Rd, Granite Falls, NC 28630For SaleMLS ID #4400739, Jay Brown, Jay Brown, Realtors. Canopy MLS as distributed by MLS GRID
- $450,0003 bd3 ba1.9k sqft1026 14th Avenue Dr NW, Hickory, NC 28601For SaleMLS ID #4400748, Jay Brown, Jay Brown, Realtors. Canopy MLS as distributed by MLS GRID
- $439,9003 bd2 ba2.1k sqft607 12th Ave NE, Hickory, NC 28601For SaleMLS ID #4363073, Nick Huscroft, Chosen Realty of NC LLC. Canopy MLS as distributed by MLS GRID
- $424,9003 bd3 ba2.5k sqft1133 Finger Bridge Rd, Hickory, NC 28602For SaleMLS ID #4393755, Kay Loftin, Coldwell Banker Boyd & Hassell. Canopy MLS as distributed by MLS GRID
- $429,0004 bd3 ba2.9k sqft220 W Park Dr, Morganton, NC 28655For SaleMLS ID #4263944, Sara Black, RE/MAX Southern Lifestyles. Canopy MLS as distributed by MLS GRID
- $456,0004 bd3 ba1.9k sqft105 Horse Shoe Ln, Morganton, NC 28655For SaleMLS ID #4377621, Jennifer Deacon, Berkshire Hathaway HomeServices Blue Ridge REALTORS®. Canopy MLS as distributed by MLS GRID
- $450,0004 bd3 ba1.9k sqft1164 Bradford Mountain Rd, Lenoir, NC 28645For SaleMLS ID #4369026, Dan Jones, Carolina Real Estate Experts The Dan Jones Group. Canopy MLS as distributed by MLS GRID
- $449,9003 bd3 ba2.2k sqft3656 Woodgreen Dr, Lincolnton, NC 28092For SaleMLS ID #4403156, Dana Gibson, Realty Executives of Hickory. Canopy MLS as distributed by MLS GRID
- $429,0003 bd3 ba2.2k sqft465 28th Avenue Ln NE, Hickory, NC 28601For SaleMLS ID #4365882, Kathryn Herman, Coldwell Banker Boyd & Hassell. Canopy MLS as distributed by MLS GRID
- $440,0003 bd3 ba1.8k sqft1948 Twin Ponds Dr, Hickory, NC 28602For SaleMLS ID #4390379, Amanda Stokes, RE/MAX Legendary. Canopy MLS as distributed by MLS GRID
- $436,0003 bd2 ba1.7k sqft5305 Icard Ridge Rd, Hickory, NC 28601For SaleMLS ID #4388670, Leslie Sullivan, Sullivan Realty. Canopy MLS as distributed by MLS GRID
- $414,9004 bd3 ba2.1k sqft5479 Gunpowder Dr, Hickory, NC 28601For SaleMLS ID #4382417, Tyler Antrican, EXP Realty LLC Mooresville. Canopy MLS as distributed by MLS GRID
- $378,0003 bd2 ba1.7k sqft2990 Clarks Chapel Rd, Lenoir, NC 28645For SaleMLS ID #4388421, Kelsie Blevins, Realty Executives of Hickory. Canopy MLS as distributed by MLS GRID
