Tucked away on a private, partially wooded lot spanning nearly 4 acres, this 3-bedroom, 2.5-bathroom property offers the perfect blend of peaceful country living and endless versatility. The updated main home features a new roof, new HVAC system, new hot water heater, upgraded stainless steel kitchen appliances, fresh paint, and updated flooring, making it move-in ready from day one. Outside, the possibilities continue with multiple outbuildings, including two spacious pole barns, a garden shed, and a finished detached garage complete with two levels of office/flex space—ideal for a home business, workshop, studio, or guest overflow. With no HOA restrictions, there’s ample room for hobbies, equipment, animals, or recreational vehicles. Whether you’re dreaming of an equestrian retreat, hobby farm, or private homestead with space to grow, this unique property offers the freedom and flexibility to make it your own.
Under contract
Price cut: $21K (7/17)
$874,000
32524 Morning View Ln, Millsboro, DE 19966
3beds
2,705sqft
Single Family Residence
Built in 1990
3.93 Acres Lot
$826,600 Zestimate®
$323/sqft
$-- HOA
What's special
Updated flooringFresh paintUpdated main homeMultiple outbuildingsGarden shedTwo spacious pole barns
- 91 days |
- 61 |
- 1 |
Zillow last checked:
Listing updated:
Listed by:
PAUL TOWNSEND 302-645-2207,
Jack Lingo - Lewes (302) 645-2207
Source: Bright MLS,MLS#: DESU2112864
Facts & features
Interior
Bedrooms & bathrooms
- Bedrooms: 3
- Bathrooms: 3
- Full bathrooms: 2
- 1/2 bathrooms: 1
- Main level bathrooms: 1
Rooms
- Room types: Living Room, Dining Room, Primary Bedroom, Kitchen, Laundry, Other, Office, Additional Bedroom
Primary bedroom
- Level: Upper
Other
- Level: Upper
Other
- Level: Upper
Dining room
- Level: Main
Kitchen
- Level: Main
Laundry
- Level: Main
Living room
- Level: Main
Office
- Level: Unspecified
Other
- Level: Main
Heating
- Heat Pump, Propane
Cooling
- Central Air, Electric
Appliances
- Included: Cooktop, Dishwasher, Dryer, Ice Maker, Refrigerator, Microwave, Oven, Washer, Water Heater
- Laundry: Laundry Room
Features
- Attic, Kitchen - Country, Eat-in Kitchen, Ceiling Fan(s)
- Flooring: Carpet, Hardwood, Vinyl
- Doors: Insulated, Storm Door(s)
- Windows: Insulated Windows, Screens, Skylight(s)
- Basement: Partial,Unfinished
- Has fireplace: No
Interior area
- Total structure area: 2,705
- Total interior livable area: 2,705 sqft
- Finished area above ground: 2,705
- Finished area below ground: 0
Property
Parking
- Total spaces: 2
- Parking features: Storage, Garage Faces Front, Gravel, Driveway, Off Street, Detached
- Garage spaces: 2
- Has uncovered spaces: Yes
Accessibility
- Accessibility features: 2+ Access Exits
Features
- Levels: Two
- Stories: 2
- Patio & porch: Deck, Porch, Screened
- Exterior features: Outdoor Shower
- Pool features: None
- Fencing: Partial
Lot
- Size: 3.93 Acres
- Features: Wooded
Details
- Additional structures: Above Grade, Below Grade, Outbuilding
- Parcel number: 23429.00263.03
- Zoning: AR-1
- Special conditions: Standard
Construction
Type & style
- Home type: SingleFamily
- Architectural style: Traditional
- Property subtype: Single Family Residence
Materials
- Stick Built, Wood Siding
- Foundation: Block, Crawl Space
- Roof: Architectural Shingle
Condition
- New construction: No
- Year built: 1990
Utilities & green energy
- Electric: 200+ Amp Service
- Sewer: Gravity Sept Fld
- Water: Well
- Utilities for property: Cable Available, Phone Available, Propane
Community & HOA
Community
- Security: Security Gate
- Subdivision: None Available
HOA
- Has HOA: No
Location
- Region: Millsboro
Financial & listing details
- Price per square foot: $323/sqft
- Tax assessed value: $615,100
- Annual tax amount: $1,314
- Date on market: 5/28/2026
- Listing agreement: Exclusive Right To Sell
- Listing terms: Cash,Conventional,FHA,VA Loan
- Inclusions: Gate Operating System With Remote
- Exclusions: Lawn Mowers, Weed Whacker & Leaf Blower
- Ownership: Fee Simple
Estimated market value
$826,600
$785,000 - $868,000
$2,365/mo
Price history
| Date | Event | Price |
|---|---|---|
| 7/27/2026 | Contingent | $874,000$323/sqft |
Source:  Bright MLS #DESU2112864 Report a problem Bright MLS #DESU2112864 Report a problem | ||
| 7/17/2026 | Price change | $874,000-2.3%$323/sqft |
Source: Bright MLS #DESU2112864 Report a problem | ||
| 5/28/2026 | Listed for sale | $895,000+760.6%$331/sqft |
Source: Bright MLS #DESU2112864 Report a problem | ||
| 3/3/2020 | Sold | $104,000-79%$38/sqft |
Source: Public Record Report a problem | ||
| 10/26/2015 | Listing removed | $495,000$183/sqft |
Source: Indian River Land Company #605314 Report a problem | ||
| 8/27/2015 | Listed for sale | $495,000$183/sqft |
Source: Indian River Land Company #605314 Report a problem | ||
Public tax history
| Year | Property taxes | Tax assessment |
|---|---|---|
| 2025 | $1,338 -2.8% | $307,550 +840.5% |
| 2024 | $1,376 +0.1% | $32,700 |
| 2023 | $1,375 +1.6% | $32,700 |
| 2022 | $1,353 +3% | $32,700 |
| 2021 | $1,313 +4.7% | $32,700 |
| 2020 | $1,254 | $32,700 |
| 2019 | $1,254 +0.4% | $32,700 |
| 2018 | $1,248 -0.9% | $32,700 |
| 2017 | $1,260 +12.3% | $32,700 |
| 2016 | $1,123 -2.9% | $32,700 |
| 2015 | $1,156 +1.5% | $32,700 |
| 2014 | $1,139 -1.1% | $32,700 |
| 2013 | $1,151 +4% | $32,700 |
| 2012 | $1,108 +0.4% | $32,700 |
| 2011 | $1,103 | $32,700 |
| 2010 | $1,103 +0.4% | $32,700 |
| 2009 | $1,099 | $32,700 |
| 2008 | -- | -- |
| 2007 | -- | -- |
| 2006 | -- | -- |
| 2005 | -- | -- |
| 2004 | -- | -- |
| 2003 | -- | -- |
| 2002 | -- | -- |
| 2001 | -- | -- |
Find assessor info on the county website
Monthly payment
Est. payment
Payment breakdown
Explore the cost of this home by adjusting the details. Changes won't be saved.Climate risks
Neighborhood: 19966
Nearby schools
GreatSchools rating
- 5/10Long Neck Elementary SchoolGrades: K-5Distance: 1 mi
- 4/10Millsboro Middle SchoolGrades: 6-8Distance: 5.2 mi
- 3/10Sussex Central High SchoolGrades: 9-12Distance: 6.8 mi
Schools provided by the listing agent
- District: Indian River
Source: Bright MLS. This data may not be complete. We recommend contacting the local school district to confirm school assignments for this home.
- $359,9003 bd-- ba1.9k sqft26444 John J Williams Hwy, Millsboro, DE 19966Off Market
- $375,7002 bd-- ba2.3k sqft26398 John J Williams Hwy, Millsboro, DE 19966Off Market
- $156,1953 bd-- ba1.1k sqft26406 John J Williams Hwy, Millsboro, DE 19966Sold
- $387,4003 bd-- ba1.6k sqft26380 John J Williams Hwy, Millsboro, DE 19966Off Market
- $752,6003 bd2 ba1.8k sqft26482 John J Williams Hwy, Millsboro, DE 19966Off Market
- $90,500-- bd-- ba-- sqft28738 Amile Dr, Millsboro, DE 19966Off Market
- $92,300-- bd-- ba-- sqft28736 Amile Dr, Millsboro, DE 19966Off Market
- $452,5003 bd2 ba2.7k sqft31711 Seymour Acres Ln, Millsboro, DE 19966Off Market
A local agent can set up tours, give advice and negotiate with sellers.
A local lender can help you make sure your offer is ready when you are.
Similar homes
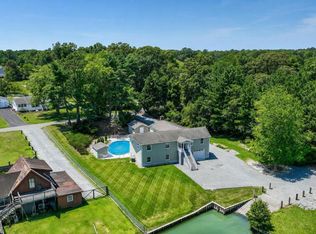
- $895,0003 bd2 ba2.1k sqftNone Available, Millsboro, DE 19966For Sale

 MLS ID #DESU2113406, Victor Koveleski, Long & Foster Real Estate, Inc.. Bright MLS
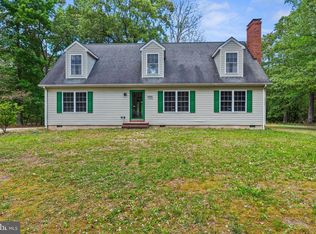
 - $825,0003 bd3 ba2.1k sqftNone Available, Millsboro, DE 19966For Sale
 MLS ID #DESU2116226, Carrie taulbee, Northrop Realty. Bright MLS
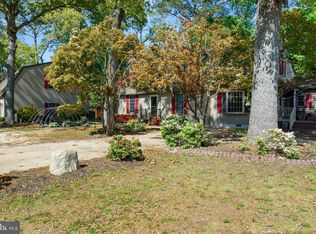
 - $485,0003 bd3 ba2k sqftNone Available, Millsboro, DE 19966For Sale
 MLS ID #DESU2111874, STACI WALLS, NextHome Tomorrow Realty. Bright MLS
 - $559,9996 bd4 ba3.2k sqftNone Available, Millsboro, DE 19966For Sale
 MLS ID #DESU2111754, STACI WALLS, NextHome Tomorrow Realty. Bright MLS
 - $849,5004 bd3 ba3.1k sqftNone Available, Lewes, DE 19958For SaleMLS ID #DESU2112094, Lee Ann Wilkinson, Berkshire Hathaway HomeServices PenFed Realty. Bright MLS
- $535,0004 bd3 ba2.6k sqftNone Available, Millsboro, DE 19966For SaleMLS ID #DESU2118380, SARAH SCHIFANO, Long & Foster Real Estate, Inc.. Bright MLS
- $549,0003 bd2 ba3k sqftNone Available, Dagsboro, DE 19939For SaleMLS ID #DESU2119164, Zackary Keenan, Keller Williams Realty. Bright MLS
- $949,9004 bd3 ba3.2k sqftNone Available, Harbeson, DE 19951For SaleMLS ID #DESU2096436, Lisa Mathena, The Lisa Mathena Group, Inc.. Bright MLS
- $444,9003 bd3 ba2.1k sqftNone Available, Millsboro, DE 19966For SaleMLS ID #DESU2117642, NOREEN SCALICE, Northrop Realty. Bright MLS
- $875,0003 bd3 ba2.5k sqftNone Available, Rehoboth Beach, DE 19971For SaleMLS ID #DESU2115518, Debbie Reed, RE/MAX Realty Group Rehoboth. Bright MLS
- $849,0004 bd3 ba3k sqftNone Available, Frankford, DE 19945For SaleMLS ID #DESU2115020, Dustin Oldfather, Compass. Bright MLS
- $699,9993 bd3 ba1.9k sqftNone Available, Harbeson, DE 19951For SaleMLS ID #DESU2110306, STACI WALLS, NextHome Tomorrow Realty. Bright MLS
- $639,9003 bd2 ba2.6k sqftNone Available, Millsboro, DE 19966For SaleMLS ID #DESU2118208, Pam Price, Berkshire Hathaway HomeServices PenFed Realty. Bright MLS
- $495,0003 bd2 ba2.2k sqftNone Available, Millsboro, DE 19966For SaleMLS ID #DESU2110152, Julie Stefan, Keller Williams Realty. Bright MLS
- $850,0003 bd3 ba2.6k sqftNone Available, Lewes, DE 19958For SaleMLS ID #DESU2117494, APRIL IRELAN, Jack Lingo - Lewes. Bright MLS
- $699,9994 bd3 ba4k sqftNone Available, Lewes, DE 19958For SaleMLS ID #DESU2108536, Angie Hionis-Bell, Patterson-Schwartz-Newark. Bright MLS
- $1,200,0003 bd3 ba2.2k sqftNone Available, Lewes, DE 19958For SaleMLS ID #DESU2113994, Donavin J. Tallarico, Northrop Realty. Bright MLS
- $750,0003 bd3 ba2.9k sqftNone Available, Millville, DE 19967For SaleMLS ID #DESU2116652, Joseph Loughran, Long & Foster Real Estate, Inc.. Bright MLS
- $475,0003 bd3 ba2.1k sqftNone Available, Millsboro, DE 19966For SaleMLS ID #DESU2116750, Tom Ruch, Northrop Realty. Bright MLS
- $495,0003 bd3 ba2.4k sqftNone Available, Millsboro, DE 19966For SaleMLS ID #DESU2117062, Shannon Smith Hunt, Northrop Realty. Bright MLS
