Be the first to experience this FULLY RENOVATED 2 bed/1 bath townhouse-style condo, where everything you see is brand new and move-in ready! From the moment you walk in, you'll appreciate the modern finishes, fresh design, and meticulous attention to detail. Fresh paint, updated fixtures, recessed lighting, new luxury vinyl plank flooring, and thoughtful upgrades throughout make every room feel bright, stylish, and inviting. Enjoy the peace of mind of a brand-new HVAC system and hot water heater. The main level features a beautifully renovated kitchen with brand-new stainless steel LG appliances, new cabinetry, quartz countertops, and custom built-in cabinetry in the dining area with additional countertop space—perfect for a coffee bar, serving station, or extra storage. Just off the kitchen is a separate laundry room with a brand-new Maytag washer and dryer. Upstairs, you'll find two spacious bedrooms filled with natural light and a beautifully renovated full bathroom. Beyond the stunning interior, this home also includes the convenience of a dedicated garage parking space and driveway, along with a low condo fee of just $260/month, offering exceptional value. Whether you're a first-time homebuyer, downsizing, or looking for a turnkey investment, this home is ready for you to move right in and enjoy.
Under contract
$265,000
3253 Chester Grove Rd, Upper Marlboro, MD 20774
2beds
882sqft
Townhouse
Built in 1999
-- sqft lot
$264,300 Zestimate®
$300/sqft
$260/mo HOA
What's special
Beautifully renovated kitchenUpdated fixturesModern finishesFresh paintRecessed lightingDedicated garage parking spaceBrand-new hvac system
- 69 days
- 60
- 1
Zillow last checked:
Listing updated:
Listed by:
Angela Kim 703-362-1224,
RE/MAX Galaxy 8888843396
Source: Bright MLS,MLS#: MDPG2214078
Facts & features
Interior
Bedrooms & bathrooms
- Bedrooms: 2
- Bathrooms: 1
- Full bathrooms: 1
Basement
- Area: 0
Heating
- Forced Air, Natural Gas
Cooling
- Central Air, Electric
Appliances
- Included: Microwave, Built-In Range, Dishwasher, Disposal, Dryer, Washer, Refrigerator, Gas Water Heater
- Laundry: Has Laundry, Dryer In Unit, Washer In Unit, Main Level
Features
- Bathroom - Tub Shower, Dining Area
- Has basement: No
- Has fireplace: No
Interior area
- Total structure area: 882
- Total interior livable area: 882 sqft
- Finished area above ground: 882
- Finished area below ground: 0
Property
Parking
- Total spaces: 2
- Parking features: Garage Faces Front, Garage Door Opener, Asphalt, Driveway, Detached
- Garage spaces: 1
- Uncovered spaces: 1
Accessibility
- Accessibility features: None
Features
- Levels: Two
- Stories: 2
- Pool features: None
Details
- Additional structures: Above Grade, Below Grade
- Parcel number: 17060548065
- Zoning: R18
- Special conditions: Standard
Construction
Type & style
- Home type: Townhouse
- Architectural style: Colonial
- Property subtype: Townhouse
Materials
- Brick, Vinyl Siding
- Foundation: Other
Condition
- New construction: No
- Year built: 1999
Utilities & green energy
- Sewer: Public Sewer
- Water: Public
Community & HOA
Community
- Condo and coop fee: $260 monthly
- Subdivision: Westphalia Woods
HOA
- Has HOA: No
- Amenities included: None
- Services included: Sewer, Snow Removal, Trash, Water, Maintenance Grounds
Location
- Region: Upper Marlboro
Financial & listing details
- Price per square foot: $300/sqft
- Tax assessed value: $200,000
- Annual tax amount: $2,565
- Date on market: 8/13/2026
- Listing agreement: Exclusive Right To Sell
- Ownership: Condominium
Estimated market value
$264,300
$251,000 - $278,000
$2,307/mo
Price history
| Date | Event | Price |
|---|---|---|
| 9/17/2026 | Contingent | $265,000$300/sqft |
Source:  Bright MLS #MDPG2214078 Report a problem Bright MLS #MDPG2214078 Report a problem | ||
| 8/31/2026 | Listed for sale | $265,000$300/sqft |
Source: Bright MLS #MDPG2214078 Report a problem | ||
| 8/25/2026 | Contingent | $265,000$300/sqft |
Source: Bright MLS #MDPG2214078 Report a problem | ||
| 8/13/2026 | Listed for sale | $265,000+76.7%$300/sqft |
Source: Bright MLS #MDPG2214078 Report a problem | ||
| 5/13/2026 | Sold | $150,000$170/sqft |
Source: Public Record Report a problem | ||
Public tax history
| Year | Property taxes | Tax assessment |
|---|---|---|
| 2026 | $2,957 | $200,000 +15.8% |
| 2025 | $2,957 +83% | $172,667 +18.8% |
| 2024 | $1,616 +23.2% | $145,333 +23.2% |
| 2023 | $1,312 | $118,000 |
| 2022 | $1,312 +31.1% | $118,000 +31.1% |
| 2021 | $1,001 +18.4% | $90,000 +18.4% |
| 2020 | $845 -25.2% | $76,000 |
| 2019 | $1,129 | $76,000 |
| 2018 | $1,129 -5% | $76,000 -5% |
| 2017 | $1,189 -36.5% | $80,000 |
| 2016 | $1,872 | $80,000 |
| 2015 | $1,872 | $80,000 -23.1% |
| 2014 | $1,872 | $104,000 |
| 2013 | -- | $104,000 |
| 2012 | -- | $104,000 -45.8% |
| 2011 | -- | $192,000 +9.5% |
| 2010 | -- | $175,332 +10.5% |
| 2009 | -- | $158,666 +11.7% |
| 2008 | -- | $142,000 +18% |
| 2007 | -- | $120,332 +22% |
| 2006 | -- | $98,666 +28.1% |
| 2005 | -- | $77,000 +2.4% |
| 2004 | -- | $75,166 |
| 2003 | -- | $75,166 +5.1% |
| 2002 | -- | $71,500 +2.4% |
| 2001 | -- | $69,832 |
Find assessor info on the county website
Monthly payment
Est. payment
Payment breakdown
Explore the cost of this home by adjusting the details. Changes won't be saved.Climate risks
Neighborhood: Westphalia
Nearby schools
Schools provided by the listing agent
- District: Prince George's County Public Schools
Source: Bright MLS. This data may not be complete. We recommend contacting the local school district to confirm school assignments for this home.
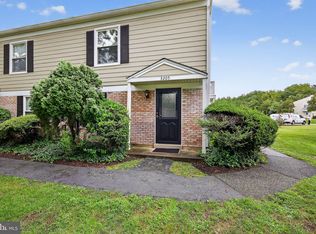
- $256,0002 bd1 ba882 sqft3205 Chester Grove Rd UNIT C, Upper Marlboro, MD 20774Sold
- $219,6002 bd1 ba966 sqft3295 Chester Grove Rd, Upper Marlboro, MD 20774Off Market
- $228,500-- bd-- ba966 sqft3233 Chester Grove Rd, Upper Marlboro, MD 20774Off Market
- $227,600-- bd-- ba966 sqft3249 Chester Grove Rd, Upper Marlboro, MD 20774Off Market
Similar homes
- $289,9993 bd2 ba1.2k sqft126 Big Chimney Br Unit 11-1, Upper Marlboro, MD 20774For Sale

 MLS ID #MDPG2214284, Judy England, IGOLDENONE REALTY AND CONCIERGE LLC. Bright MLS
 - $330,0003 bd3 ba1.2k sqft1766 Tulip Ave, District Heights, MD 20747For Sale
 MLS ID #MDPG2213058, Tiffany Dodson, Samson Properties. Bright MLS
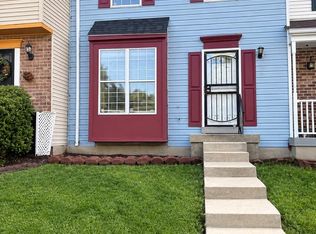
 - $335,0003 bd2 ba1.1k sqft7322 Shady Glen Ter #37, Capitol Heights, MD 20743For Sale
 MLS ID #MDPG2222418, Michelle Travers, Taylor Properties. Bright MLS
 - $245,0003 bd2 ba1.1k sqft1709 Dutch Village Dr Unit M-394, Landover, MD 20785For Sale
 MLS ID #MDPG2217822, Blake Price, Keller Williams Capital Properties. Bright MLS
 - $315,0003 bd2 ba1k sqft3738 Apothecary St, District Heights, MD 20747For SaleMLS ID #MDPG2210838, Keyona Wran, Keller Williams Preferred Properties. Bright MLS
- $324,9003 bd2 ba1.2k sqft14333 Marlborough Ln, Upper Marlboro, MD 20772For SaleMLS ID #MDPG2216724, Alexis Wise, Realty One Group Performance, LLC. Bright MLS
- $299,9003 bd2 ba1.2k sqft1114 Adeline Way, Capitol Heights, MD 20743For SaleMLS ID #MDPG2212622, Patrick Joy, Bennett Realty Solutions. Bright MLS
- $275,9903 bd2 ba760 sqft6510 Blacklog St, Capitol Heights, MD 20743For SaleMLS ID #MDPG2212168, Chad Craig, Keller Williams Preferred Properties. Bright MLS
- $209,9003 bd1 ba1k sqft6716 Milltown Ct, District Heights, MD 20747For SaleMLS ID #MDPG2211880, Safuru Alli, Long & Foster Real Estate, Inc.. Bright MLS
- $275,0002 bd2 ba717 sqft1753 W St SE #B, Washington, DC 20020For SaleMLS ID #DCDC2269214, Melanie Casanova, Compass. Bright MLS
- $285,0002 bd2 ba826 sqft1753 W St SE #C, Washington, DC 20020For SaleMLS ID #DCDC2269216, Melanie Casanova, Compass. Bright MLS
- $299,0004 bd2 ba1.1k sqft1827 Dutch Village Dr Unit K-350, Landover, MD 20785For SaleMLS ID #MDPG2188368, Michael Ozigi, KW Metro Center. Bright MLS
- $269,0002 bd1 ba1.1k sqftArbory Condo Phase Six-resub, Laurel, MD 20707For SaleMLS ID #MDPG2201556, gyimah kyei, Keller Williams Preferred Properties. Bright MLS
- $183,0002 bd1 ba827 sqft1801 Dutch Village Dr Unit K-337, Landover, MD 20785For SaleMLS ID #MDPG2221066, Sunna Ahmad, Cummings & Co. Realtors. Bright MLS
- $299,9993 bd2 ba1.1k sqftDeanwood Station, Washington, DC 20019For SaleMLS ID #DCDC2231878, Cherice Clark, Clark Premier Realty Group. Bright MLS
- $329,9903 bd3 ba1.2k sqft1103 Castlehaven Ct, Capitol Heights, MD 20743For SaleMLS ID #MDPG2217270, Marquis McCrimmon, Bennett Realty Solutions. Bright MLS
- $299,0003 bd1 ba858 sqft7706 Oxman Rd, Landover, MD 20785For SaleMLS ID #MDPG2218630, Rebecca Gray, Keller Williams Legacy. Bright MLS
- $238,0001 bd1 ba592 sqftPark Glen, Arlington, VA 22204For SaleMLS ID #VAAR2081062, Omar Sherzai, Long & Foster Real Estate, Inc.. Bright MLS
- $300,0003 bd1 ba868 sqft8012 Allendale Dr, Landover, MD 20785For SaleMLS ID #MDPG2213958, Lesa Clark, Redfin Corp. Bright MLS
- $269,9992 bd1 ba692 sqft704 S Arlington Mill Dr #17101, Arlington, VA 22204For SaleMLS ID #VAAR2080242, Darla Colletti, Samson Properties. Bright MLS
