Look no further! Welcome home to this charming two story home with a pond view located in the desirable Moeller Estates at Wildwood Farms. This home offers 5 bedrooms and 3.5 bathrooms with just under 3,000 square feet, ideal for buyers seeking comfort and space. It boasts an inviting main floor layout with a dining room, open kitchen, and large living room with a cozy fireplace. The kitchen features an island with granite countertops, SS appliances, walk in pantry and plenty of cabinet space. As you go upstairs, you are greeted by the sleek cherry wood floors throughout. The spacious primary bedroom leads to the ensuite bathroom featuring a walk in shower and walk in closet. The other 4 versatile bedrooms provide flexibility to keep them as bedrooms or make them a home gym, private office, playroom or guest rooms. The conveniently located laundry room is located off the garage on the main level. Have peace of mind with countless updates and thoughtful improvements including water softener (2026), garage door (2026), patio sliding door (2026), dishwasher (2026), roof (2022), water heater (2022), AC unit (2021) and much more! You will not run out of parking or storage with the oversized two car garage and mini barn in the backyard. The neighborhood amenities include a pool, splash pad and two playgrounds. Don't miss your chance to make this Franklin Township gem your own!
Active
Price cut: $9.9K (11/9)
$290,000
3254 Cork Bend Dr, Indianapolis, IN 46239
5beds
2,950sqft
Residential, Single Family Residence
Built in 2006
7,405 Square Feet Lot
$-- Zestimate®
$98/sqft
$29/mo HOA
What's special
Cozy fireplaceInviting main floor layoutVersatile bedroomsDining roomPond viewPlenty of cabinet spaceSpacious primary bedroom
- 19 days
- 451
- 65
Zillow last checked:
Listing updated:
Listed by:
Logan Sanford LoganSanford.Indy@gmail.com,
Real Broker, LLC,
Jack Schilling,
Real Broker, LLC
Source: MIBOR as distributed by MLS GRID,MLS#: 22118069
Facts & features
Interior
Bedrooms & bathrooms
- Bedrooms: 5
- Bathrooms: 4
- Full bathrooms: 3
- 1/2 bathrooms: 1
- Main level bathrooms: 1
Primary bedroom
- Level: Upper
- Area: 306 Square Feet
- Dimensions: 17x18
Bedroom 2
- Level: Upper
- Area: 165 Square Feet
- Dimensions: 11x15
Bedroom 3
- Level: Upper
- Area: 144 Square Feet
- Dimensions: 12x12
Bedroom 4
- Level: Upper
- Area: 168 Square Feet
- Dimensions: 12x14
Bedroom 5
- Level: Upper
- Area: 168 Square Feet
- Dimensions: 12x14
Great room
- Features: Tile-Ceramic
- Level: Main
- Area: 378 Square Feet
- Dimensions: 21x18
Kitchen
- Features: Tile-Ceramic
- Level: Main
- Area: 288 Square Feet
- Dimensions: 16x18
Laundry
- Features: Tile-Ceramic
- Level: Main
- Area: 56 Square Feet
- Dimensions: 7x8
Living room
- Features: Tile-Ceramic
- Level: Main
- Area: 368 Square Feet
- Dimensions: 23x16
Loft
- Level: Upper
- Area: 152 Square Feet
- Dimensions: 8x19
Heating
- Forced Air, Natural Gas
Cooling
- Central Air
Appliances
- Included: Dishwasher, Dryer, Disposal, Microwave, Washer, Gas Water Heater
Features
- Walk-In Closet(s), Eat-in Kitchen, Kitchen Island
- Has basement: No
- Number of fireplaces: 1
- Fireplace features: Wood Burning
Interior area
- Total structure area: 2,950
- Total interior livable area: 2,950 sqft
Property
Parking
- Total spaces: 1
- Parking features: Attached
- Attached garage spaces: 1
- Details: Garage Parking Other(Finished Garage)
Features
- Levels: Two
- Stories: 2
- Patio & porch: Deck, Porch
Lot
- Size: 7,405 Square Feet
- Features: Sidewalks, Rural - Subdivision
Details
- Additional structures: Barn Mini
- Parcel number: 491025107001000300
- Horse amenities: None
Construction
Type & style
- Home type: SingleFamily
- Architectural style: Traditional
- Property subtype: Residential, Single Family Residence
Materials
- Vinyl With Brick
- Foundation: Slab
Condition
- New construction: No
- Year built: 2006
Utilities & green energy
- Water: Public
Community & HOA
Community
- Subdivision: Moeller Estates At Wildwood Farms
HOA
- Has HOA: Yes
- Amenities included: Maintenance, Management, Park, Playground, Pool, Snow Removal
- Services included: Maintenance, ParkPlayground, Management, Snow Removal
- HOA fee: $351 annually
- HOA phone: 317-262-4989
Location
- Region: Indianapolis
Financial & listing details
- Price per square foot: $98/sqft
- Tax assessed value: $340,600
- Annual tax amount: $3,108
- Date on market: 10/28/2026
- Cumulative days on market: 20 days
Estimated market value
Not available
Estimated sales range
Not available
Not available
Price history
| Date | Event | Price |
|---|---|---|
| 11/9/2026 | Price change | $290,000-3.3%$98/sqft |
Source:  MIBOR as distributed by MLS GRID #22118069 Report a problem | ||
| 10/28/2026 | Listed for sale | $299,900+66.6%$102/sqft |
Source: MIBOR as distributed by MLS GRID #22118069 Report a problem | ||
| 4/7/2017 | Sold | $180,000$61/sqft |
Source: MIBOR as distributed by MLS GRID #21465644 Report a problem | ||
| 3/7/2017 | Pending sale | $180,000$61/sqft |
Source: Keller Williams - Indy Metro South #21465644 Report a problem | ||
| 2/25/2017 | Price change | $180,000-2.7%$61/sqft |
Source: Keller Williams - Indy Metro South #21465644 Report a problem | ||
| 2/17/2017 | Listed for sale | $185,000+236.4%$63/sqft |
Source: Keller Williams Indy Metro S #21465644 Report a problem | ||
| 7/21/2015 | Sold | $55,000-8.2%$19/sqft |
Source: Public Record Report a problem | ||
| 6/17/2015 | Listed for sale | $59,900-70%$20/sqft |
Source: BandWagon Real Estate, LLC #21360021 Report a problem | ||
| 8/21/2014 | Listing removed | $199,999$68/sqft |
Source: CENTURY 21 Diversified Realty #21293625 Report a problem | ||
| 6/12/2014 | Listed for sale | $199,999$68/sqft |
Source: CENTURY 21 Diversified Realty #21293625 Report a problem | ||
Public tax history
| Year | Property taxes | Tax assessment |
|---|---|---|
| 2025 | $3,391 +21.5% | $340,600 +0.5% |
| 2024 | $2,790 -1.1% | $338,900 +22.4% |
| 2023 | $2,821 +20.7% | $276,800 -1% |
| 2022 | $2,338 +10% | $279,500 +20.8% |
| 2021 | $2,124 -2.2% | $231,300 +10.1% |
| 2020 | $2,171 +10.9% | $210,100 -2.1% |
| 2019 | $1,958 +19.5% | $214,500 +10.9% |
| 2018 | $1,638 -49.3% | $193,400 +20.4% |
| 2017 | $3,233 +158.8% | $160,600 +6.8% |
| 2016 | $1,249 +8.7% | $150,400 +30.9% |
| 2014 | $1,149 -3% | $114,900 |
| 2013 | $1,184 | $114,900 -3% |
| 2012 | $1,184 | $118,400 -0.7% |
| 2011 | -- | $119,200 -2.5% |
| 2010 | $1,222 -8.7% | $122,200 -8.7% |
| 2009 | $1,339 | $133,900 -1.1% |
| 2007 | -- | $135,400 |
Find assessor info on the county website
Monthly payment
Est. payment
Payment breakdown
Explore the cost of this home by adjusting the details. Changes won't be saved.Climate risks
Neighborhood: Five Points
- $245,9003 bd2 ba2k sqft3250 Cork Bend Dr, Indianapolis, IN 46239Off Market

- $293,3005 bd2 ba3.6k sqft3260 Cork Bend Dr, Indianapolis, IN 46239Off Market

- $248,8004 bd3 ba1.7k sqft3246 Cork Bend Dr, Indianapolis, IN 46239Off Market
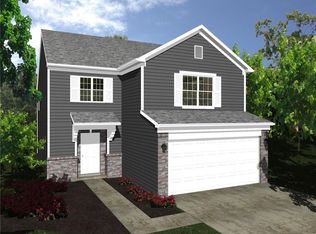
- $220,2003 bd3 ba-- sqft3266 Cork Bend Dr, Indianapolis, IN 46239Off Market

Similar homes
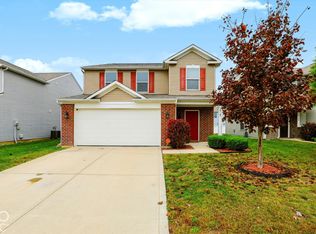
- $290,0004 bd3 ba2.3k sqft8124 Grove Berry Way, Indianapolis, IN 46239Active
 MLS ID #22134526, Antwon Culbreath, Redfin Corporation. MIBOR as distributed by MLS GRID
- $275,0004 bd3 ba2.9k sqft7807 Fox Glen Dr, Indianapolis, IN 46239Active
 MLS ID #22128150, Dylan Haywood, F.C. Tucker Company. MIBOR as distributed by MLS GRID
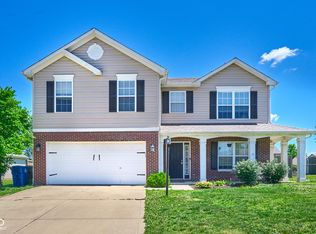
- $299,9004 bd3 ba2.2k sqft7550 Wildcat Run Ln, Indianapolis, IN 46239Active
 MLS ID #22108779, Biak Sang, Diamond Stars Realty LLC. MIBOR as distributed by MLS GRID
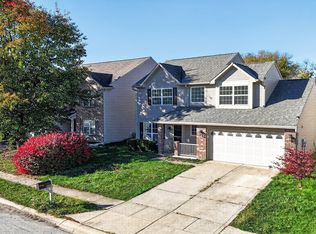
- $275,0004 bd3 ba1.9k sqft2114 Saint Clifford Dr, Indianapolis, IN 46239Active
 MLS ID #22135499, Levi Cromer, Trueblood Real Estate. MIBOR as distributed by MLS GRID
