OPEN HOUSE Thursday, July 30 4-6pm and Friday, July 31 3-6pm. This beautiful, single-level is located in Cartwright Ranch and borders a common area with NO BACK NEIGHBORS and a beautifully landscaped backyard. The property features an open floor plan with abundant natural light, split bedrooms, and high ceilings. The kitchen is equipped with quartz and granite countertops, built-in Bosch appliances, and generous cabinetry. Also includes an oversized north-facing covered patio. A standout feature is the cedar-lined versatile studio/shop space, perfect for a home office, art studio, workshop, or hobby room. Additionally, the garage includes epoxied floors and a 9-foot-high door to accommodate larger vehicles or boats. Cartwright Ranch, which borders Hidden Springs, offers fantastic amenities, including parks, a community pool, clubhouse, fitness center, open green spaces, and direct access to the Ridge to Rivers trail system, all located 15 minutes from Boise and Eagle
Pending
$975,000
3254 W Miners Farm Dr, Boise, ID 83714
4beds
3baths
2,538sqft
:
Get pre-qualified$5,958/mo
Single Family Residence
Built in 2021
9,583 Square Feet Lot
$956,700 Zestimate®
$384/sqft
$100/mo HOA
What's special
High ceilingsOversized north-facing covered patioBuilt-in bosch appliancesSplit bedroomsBeautifully landscaped backyardBeautiful single-levelGenerous cabinetry
- 7 days |
- 694 |
- 40 |
Likely to sell faster than
Zillow last checked:
Listing updated:
Listed by:
Sheree Coles Cell:208-250-2452,
Silvercreek Realty Group,
Rona Williams 208-412-5642,
Team Realty
Source: IMLS,MLS#: 98995431
Facts & features
Interior
Bedrooms & bathrooms
- Bedrooms: 4
- Bathrooms: 3
- Main level bathrooms: 2
- Main level bedrooms: 4
Primary bedroom
- Level: Main
- Area: 238
- Dimensions: 14 x 17
Bedroom 2
- Level: Main
- Area: 144
- Dimensions: 12 x 12
Bedroom 3
- Level: Main
- Area: 169
- Dimensions: 13 x 13
Bedroom 4
- Level: Main
- Area: 168
- Dimensions: 12 x 14
Kitchen
- Level: Main
- Area: 270
- Dimensions: 15 x 18
Heating
- Forced Air, Natural Gas
Cooling
- Central Air
Appliances
- Included: Gas Water Heater, Dishwasher, Disposal, Microwave, Oven/Range Built-In, Water Softener Owned, Gas Oven, Gas Range
Features
- Office, Bath-Master, Bed-Master Main Level, Split Bedroom, Great Room, Double Vanity, Central Vacuum Plumbed, Walk-In Closet(s), Walk In Shower, Breakfast Bar, Pantry, Kitchen Island, Granite Counters, Quartz Counters, Tile Counters, Number of Baths Main Level: 2
- Flooring: Tile, Carpet, Engineered Wood Floors
- Has basement: No
- Number of fireplaces: 1
- Fireplace features: One, Gas
Interior area
- Total structure area: 2,538
- Total interior livable area: 2,538 sqft
- Finished area above ground: 2,538
- Finished area below ground: 0
Property
Parking
- Total spaces: 3
- Parking features: Attached
- Attached garage spaces: 3
- Details: Garage: 24 x 30.5
Features
- Levels: One
- Patio & porch: Covered Patio/Deck
- Pool features: Community
- Spa features: Heated
- Fencing: Full,Metal,Wood
Lot
- Size: 9,583 Square Feet
- Dimensions: 69 x 139
- Features: Standard Lot 6000-9999 SF, Sidewalks, Borders Public Owned Land, Auto Sprinkler System, Drip Sprinkler System, Full Sprinkler System
Details
- Parcel number: R6042370240
Construction
Type & style
- Home type: SingleFamily
- Property subtype: Single Family Residence
Materials
- Frame, Stone
- Foundation: Crawl Space
- Roof: Composition
Condition
- Year built: 2021
Utilities & green energy
- Water: Public
- Utilities for property: Sewer Connected, Electricity Connected, Broadband Internet
Community & HOA
Community
- Subdivision: Cartwright Ranch
HOA
- Has HOA: Yes
- HOA fee: $300 quarterly
Location
- Region: Boise
Financial & listing details
- Price per square foot: $384/sqft
- Tax assessed value: $806,200
- Annual tax amount: $4,725
- Date on market: 7/28/2026
- Listing terms: Cash,Conventional,VA Loan
- Ownership: Fee Simple
- Electric utility on property: Yes
- Road surface type: Paved
Estimated market value
$956,700
$909,000 - $1.00M
$3,451/mo
Price history
Price history is unavailable.
Public tax history
| Year | Property taxes | Tax assessment |
|---|---|---|
| 2025 | $4,417 +3% | $806,200 +6.4% |
| 2024 | $4,288 -7.5% | $757,700 +8.6% |
| 2023 | $4,636 +191.6% | $697,500 -12.5% |
| 2022 | $1,590 | $797,500 +571.3% |
| 2021 | -- | $118,800 |
Find assessor info on the county website
Monthly payment
Est. payment
Payment breakdown
Explore the cost of this home by adjusting the details. Changes won't be saved.Climate risks
Neighborhood: 83714
Nearby schools
GreatSchools rating
- 9/10Hidden Springs Elementary SchoolGrades: PK-6Distance: 1.4 mi
- 5/10Hillside Junior High SchoolGrades: 7-9Distance: 4 mi
- 8/10Boise Senior High SchoolGrades: 9-12Distance: 6.5 mi
Schools provided by the listing agent
- Elementary: Hidden Springs
- Middle: Hillside
- High: Boise
- District: Boise School District #1
Source: IMLS. This data may not be complete. We recommend contacting the local school district to confirm school assignments for this home.
- $--5 bd5 ba3.4k sqft3272 W Miners Farm Dr, Boise, ID 83714Sold
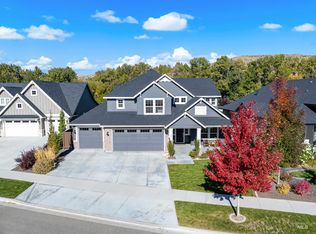
- $--4 bd4 ba3.2k sqft3236 W Miners Farm Dr, Boise, ID 83714Sold
- $913,5003 bd3 ba2.2k sqft3290 W Miners Farm Dr, Boise, ID 83714Off Market
- $881,5003 bd3 ba2.1k sqft3218 W Miners Farm Dr, Boise, ID 83714Off Market
- $835,2003 bd2 ba2.6k sqft11888 N 21st Ave, Boise, ID 83714Off Market
- $863,8003 bd2 ba2.8k sqft11873 N 22nd Ave, Boise, ID 83714Off Market
- $--3 bd3 ba2.4k sqft11874 N 21st Ave, Boise, ID 83714Sold
- $922,0003 bd3 ba2.4k sqft3200 W Miners Farm Dr, Boise, ID 83714Off Market
A local agent can set up tours, give advice and negotiate with sellers.
A local lender can help you make sure your offer is ready when you are.
Similar homes
- $749,0003 bd3 ba2.5k sqft11635 N 24th Ave, Boise, ID 83714New
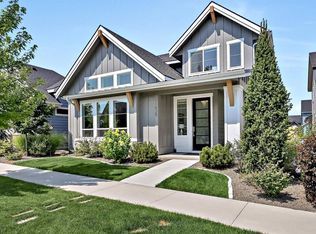 MLS ID #98996069, Eva Hoopes, Silvercreek Realty Group. IMLS
 - $950,0003 bd3 ba2.5k sqft13494 N Tierra Linda Way, Boise, ID 83714Active
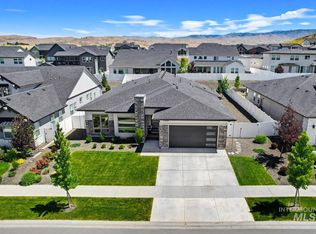 MLS ID #98995689, Kara Christian, Keller Williams Realty Boise. IMLS
 - $899,0004 bd3 ba2.4k sqft3210 W Bellomy Ln, Boise, ID 83703Active
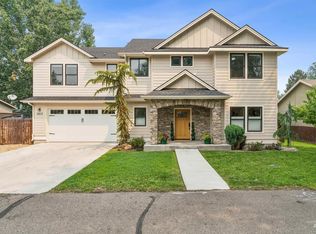 MLS ID #98995962, Ruth Novella, Fathom Realty. IMLS
 - $999,9995 bd4 ba3.6k sqft12170 W Chinden Ridge Dr, Boise, ID 83714Active
 MLS ID #98977623, Kory Mccain, LPT Realty. IMLS
 - $1,100,0004 bd3 ba2.3k sqft2301 N 19th St, Boise, ID 83702ActiveMLS ID #98995192, Alex Bobo, Silvercreek Realty Group. IMLS
- $1,179,9905 bd3 ba3.5k sqft13697 N Sage Grouse Pl, Boise, ID 83714ActiveMLS ID #98984643, Gregory Davis, Element Group Realty LLC. IMLS
- $899,0004 bd3 ba2.9k sqft2598 E Greenbrook Dr, Eagle, ID 83616ActiveMLS ID #98982277, Elizabeth Elfering, Equity Northwest Real Estate. IMLS
- $899,9004 bd3 ba2.4k sqft1744 N Annadale Way, Eagle, ID 83616ActiveMLS ID #98993850, Amy Phillips, Homes of Idaho. IMLS
- $899,0004 bd4 ba3.3k sqft1315 N Big Star Pl, Eagle, ID 83616ActiveMLS ID #98995749, Shelby Matson, Idaho Life Real Estate. IMLS
- $779,0004 bd4 ba2.7k sqft6241 E Gateway Ct, Boise, ID 83716NewMLS ID #98996047, Kimberley Buckley, O2 Real Estate Group. IMLS
- $579,9003 bd3 ba1.9k sqft10386 W Shields Ave, Boise, ID 83714ActiveMLS ID #98991917, Elizabeth Campbell, Keller Williams Realty Boise. IMLS
- $999,9005 bd4 ba3.6k sqft3401 W Wolf Rapids Dr, Meridian, ID 83646ActiveMLS ID #98995181, Jeffrey Imahara, exp Realty, LLC. IMLS
- $983,0005 bd4 ba3.2k sqft6185 N Serenity Ln, Meridian, ID 83646ActiveMLS ID #98987946, Ashley Rowan, Point Realty LLC. IMLS
- $1,089,0005 bd5 ba3.6k sqft3012 W Clark St, Boise, ID 83705ActiveMLS ID #98995172, Donny Heck, Keller Williams Realty Boise. IMLS
- $999,9004 bd3 ba3.1k sqft747 S Short Ln, Eagle, ID 83616ActiveMLS ID #98983350, Courtney Hong, Boise Premier Real Estate. IMLS
- $949,9004 bd4 ba2.8k sqft6337 Talkeetna St, Star, ID 83669ActiveMLS ID #98995565, Kathryn Wentworth, Homes of Idaho. IMLS
- $879,0004 bd3 ba2.7k sqft2759 E Sawtelle Peak St, Meridian, ID 83642ActiveMLS ID #98995581, Scott Pearce, Fathom Realty. IMLS
- $996,5003 bd3 ba2.4k sqft7521 N Grand Ridge Ln, Eagle, ID 83616ActiveMLS ID #98974410, Tyler Horn, Amherst Madison. IMLS
- $825,0005 bd4 ba3.2k sqft7475 W Cherrywood Dr, Boise, ID 83704ActiveMLS ID #98989810, Julie Primrose, Boise Premier Real Estate. IMLS
- $1,425,0004 bd3 ba3.5k sqft4109 N Eyrie Way, Boise, ID 83703ActiveMLS ID #98990688, Kim Metez, JPAR Live Local. IMLS
