Short Sale. 3255 Silver Date Drive | Wimauma, FL 4 Bedrooms | 2 Bathrooms | Single-Story | Cali Floor Plan | Built 2023 Welcome to 3255 Silver Date Drive, a newer construction Cali floor plan built in 2023 by D.R. Horton, offering modern single-story living with a functional and open layout in the Berry Bay community. This home features a smart split-bedroom design, providing privacy for the primary suite while keeping the secondary bedrooms conveniently positioned for flexibility and everyday use. The spacious primary suite is tucked away at the rear of the home and includes a walk-in closet and an en-suite bathroom, creating a comfortable private retreat. The main living areas feature durable ceramic tile flooring, while all bedrooms have comfortable carpeting. The open-concept kitchen seamlessly connects to the living and dining areas, making it ideal for both daily living and entertaining. It is equipped with solid surface countertops, a pantry, and a full appliance package including a convection oven, microwave, dishwasher, and refrigerator, along with ample cabinet space for storage. Sliding glass doors lead to a covered rear porch, extending your living space outdoors and providing the perfect spot to relax or unwind. The fenced backyard backs to a greenbelt, offering added privacy and a peaceful setting with landscaped surroundings. Additional features include a 2-car attached garage, irrigation system, rain gutters, and central heating and cooling. The home is situated on a level lot with sidewalks and is located in a well-maintained, amenity-rich community. Residents of Berry Bay enjoy access to a community pool, clubhouse, playground, park, and tennis courts. Conveniently located in Wimauma, this home offers easy access to shopping, dining, and major roadways while maintaining a quiet neighborhood feel. This property is being offered as a short sale opportunity.
Pending
$300,000
3255 SILVER DATE DRIVE, WIMAUMA, FL 33598
4beds
1,846sqft
Single Family Residence
Built in 2023
6,000 Square Feet Lot
$297,200 Zestimate®
$163/sqft
$8/mo HOA
What's special
Modern single-story livingSmart split-bedroom designEn-suite bathroomSolid surface countertopsCovered rear porchSpacious primary suiteIrrigation system
- 164 days
- 41
- 3
Zillow last checked:
Listing updated:
Listed by:
Adriana Gonzalez 863-808-6788,
27NORTH REALTY 813-645-4663
Source: Stellar MLS,MLS#: TB8498826 Originating MLS: Suncoast Tampa
Originating MLS: Suncoast Tampa
Facts & features
Interior
Bedrooms & bathrooms
- Bedrooms: 4
- Bathrooms: 2
- Full bathrooms: 2
Primary bedroom
- Features: No Closet
- Level: First
- Area: 168 Square Feet
- Dimensions: 12x14
Bedroom 2
- Features: Built-in Closet
- Level: First
- Area: 132 Square Feet
- Dimensions: 12x11
Bedroom 3
- Features: Built-in Closet
- Level: First
- Area: 137.5 Square Feet
- Dimensions: 12.5x11
Bedroom 4
- Features: Built-in Closet
- Level: First
- Area: 137.5 Square Feet
- Dimensions: 12.5x11
Primary bathroom
- Features: Walk-In Closet(s)
- Level: First
- Area: 110 Square Feet
- Dimensions: 11x10
Bathroom 2
- Level: First
- Area: 40 Square Feet
- Dimensions: 8x5
Balcony porch lanai
- Level: First
- Area: 88 Square Feet
- Dimensions: 11x8
Dining room
- Level: First
- Area: 88 Square Feet
- Dimensions: 11x8
Kitchen
- Features: Pantry
- Level: First
- Area: 234 Square Feet
- Dimensions: 18x13
Laundry
- Level: First
- Area: 30 Square Feet
- Dimensions: 6x5
Living room
- Level: First
- Area: 224 Square Feet
- Dimensions: 14x16
Heating
- Central, Electric, Heat Pump
Cooling
- Central Air
Appliances
- Included: Convection Oven, Dishwasher, Disposal, Microwave, Refrigerator
- Laundry: Inside, Laundry Room
Features
- Living Room/Dining Room Combo, Primary Bedroom Main Floor, Solid Surface Counters, Thermostat, Walk-In Closet(s)
- Flooring: Carpet, Ceramic Tile
- Doors: Sliding Doors
- Has fireplace: No
Interior area
- Total structure area: 2,362
- Total interior livable area: 1,846 sqft
Video & virtual tour
Property
Parking
- Total spaces: 2
- Parking features: Garage - Attached
- Attached garage spaces: 2
Features
- Levels: One
- Stories: 1
- Patio & porch: Covered, Patio, Porch, Rear Porch
- Exterior features: Irrigation System, Lighting, Rain Gutters, Sidewalk
- Fencing: Fenced,Vinyl
- Has view: Yes
- View description: Park/Greenbelt, Trees/Woods
Lot
- Size: 6,000 Square Feet
- Features: Greenbelt, In County, Landscaped, Level, Sidewalk
- Residential vegetation: Trees/Landscaped
Details
- Parcel number: U303220C8300000000050.0
- Zoning: PD
- Special conditions: Short Sale
Construction
Type & style
- Home type: SingleFamily
- Property subtype: Single Family Residence
Materials
- Block, Stucco
- Foundation: Slab
- Roof: Shingle
Condition
- New construction: No
- Year built: 2023
Details
- Builder model: Cali
- Builder name: D.R. Horton
Utilities & green energy
- Sewer: Public Sewer
- Water: Public
- Utilities for property: BB/HS Internet Available, Cable Available, Electricity Connected, Phone Available, Public, Sewer Connected, Underground Utilities, Water Connected
Community & HOA
Community
- Features: Clubhouse, Community Mailbox, Deed Restrictions, Park, Playground, Pool, Sidewalks, Tennis Court(s)
- Pet fee: $0 monthly
- Subdivision: BERRY BAY SUB
HOA
- Has HOA: Yes
- Amenities included: Basketball Court, Fence Restrictions, Park, Playground, Pool, Tennis Court(s), Vehicle Restrictions
- Services included: Common Area Taxes, Community Pool, Pool Maintenance
- HOA fee: $8 monthly
- HOA name: Shamil Porto
- HOA phone: 813-991-1116
Location
- Region: Wimauma
Financial & listing details
- Price per square foot: $163/sqft
- Tax assessed value: $266,938
- Annual tax amount: $7,947
- Date on market: 4/20/2026
- Cumulative days on market: 33 days
- Listing terms: Cash,Conventional,FHA,VA Loan
- Ownership: Fee Simple
- Total actual rent: 0
- Electric utility on property: Yes
- Road surface type: Asphalt, Paved
Foreclosure details
Estimated market value
$297,200
$282,000 - $312,000
$2,576/mo
Price history
| Date | Event | Price |
|---|---|---|
| 5/21/2026 | Pending sale | $300,000$163/sqft |
Source:  Stellar MLS #TB8498826 Report a problem Stellar MLS #TB8498826 Report a problem | ||
| 5/12/2026 | Price change | $300,000-10.4%$163/sqft |
Source: Stellar MLS #TB8498826 Report a problem | ||
| 5/1/2026 | Price change | $335,000-6.9%$181/sqft |
Source: Stellar MLS #TB8498826 Report a problem | ||
| 4/20/2026 | Listed for sale | $360,000-1.9%$195/sqft |
Source: Stellar MLS #TB8498826 Report a problem | ||
| 12/26/2023 | Sold | $366,990$199/sqft |
Source: Stellar MLS #T3466784 Report a problem | ||
| 8/28/2023 | Pending sale | $366,990$199/sqft |
Source: Stellar MLS #T3466784 Report a problem | ||
| 8/21/2023 | Price change | $366,990+0.3%$199/sqft |
Source: Stellar MLS #T3466784 Report a problem | ||
| 8/18/2023 | Listed for sale | $365,990$198/sqft |
Source: Stellar MLS #T3466784 Report a problem | ||
Public tax history
| Year | Property taxes | Tax assessment |
|---|---|---|
| 2025 | $7,947 +1.9% | $266,715 +2.9% |
| 2024 | $7,800 +103.4% | $259,198 +476% |
| 2023 | $3,834 +33.8% | $45,000 +650% |
| 2022 | $2,866 | $6,000 |
Find assessor info on the county website
Monthly payment
Est. payment
Payment breakdown
Explore the cost of this home by adjusting the details. Changes won't be saved.Climate risks
Neighborhood: 33598

Similar homes

- $315,0003 bd2 ba1.5k sqft3345 BLUE ESTUARY ROAD, WIMAUMA, FL 33598For Sale
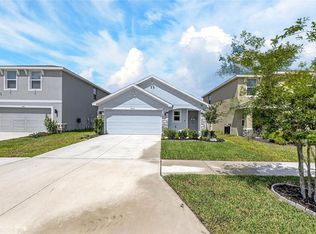
 MLS ID #TB8491259, Tee Harris, ELEVATED REALTY. Stellar MLS
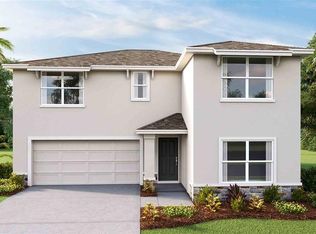
 - $336,0004 bd2 ba1.8k sqft5362 BLUE HORIZON WAY, WIMAUMA, FL 33598For Sale
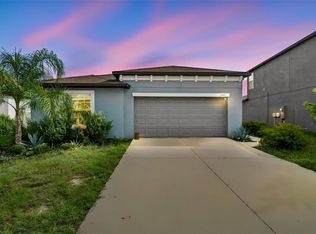 MLS ID #TB8529505, Kristina Trujillo, KELLER WILLIAMS SOUTH TAMPA. Stellar MLS
 - $299,0002 bd2 ba1.6k sqft5325 STOIC VALE DRIVE, WIMAUMA, FL 33598For Sale
 MLS ID #TB8542548, Tiffany Holt, 27NORTH REALTY. Stellar MLS
 - $280,0004 bd3 ba1.9k sqft14460 ENGLISH LAVENDER DRIVE, WIMAUMA, FL 33598For Sale
 MLS ID #TB8547153, Jada Uludag, FLORIDA REALTY. Stellar MLS
 - $365,0004 bd3 ba2.4k sqft5244 FIDDLE FIG AVENUE, WIMAUMA, FL 33598For SaleMLS ID #TB8518706, Kellie Foreman, CENTURY 21 BEGGINS ENTERPRISES. Stellar MLS
- $290,0003 bd2 ba1.5k sqft5547 LOGAN CAVE AVENUE, WIMAUMA, FL 33598For SaleMLS ID #A4671948, Sha Bradley, ALIGN RIGHT REALTY SRQ OPULENCE. Stellar MLS
- $350,0005 bd3 ba2.2k sqft5035 SABLE CHIME DRIVE, WIMAUMA, FL 33598For SaleMLS ID #TB8541882, Christine Jones, ELEVATED REALTY. Stellar MLS
- $279,9952 bd3 ba1.7k sqft17334 HOLLY WELL AVENUE, WIMAUMA, FL 33598For SaleMLS ID #TB8546602, Jose Gutierrez Quinones, 27NORTH REALTY. Stellar MLS
- $274,9003 bd2 ba1.1k sqft15428 FLORIDA BREEZE LOOP, WIMAUMA, FL 33598For SaleMLS ID #TB8523521, Scott Conklin, SELLSTATE BAY REALTY. Stellar MLS
- $345,0002 bd2 ba1.7k sqft17206 STAR BANKS STREET, WIMAUMA, FL 33598For SaleMLS ID #TB8524938, Tiffany Holt, 27NORTH REALTY. Stellar MLS
- $269,9993 bd3 ba1.6k sqft5055 CAPTAIN DAVIS DRIVE, WIMAUMA, FL 33598For SaleMLS ID #TB8533995, Trish Ellis, 27NORTH REALTY. Stellar MLS
- $265,0002 bd3 ba1.7k sqft17242 HOLLY WELL AVENUE, WIMAUMA, FL 33598For SaleMLS ID #TB8537065, Tiffany Holt, 27NORTH REALTY. Stellar MLS
- $389,0003 bd3 ba2.1k sqft5513 LITTLE PATH DRIVE, WIMAUMA, FL 33598For SaleMLS ID #TB8540493, Tiffany Holt, 27NORTH REALTY. Stellar MLS
- $390,0003 bd3 ba2.1k sqft17245 STAR BANKS ST, WIMAUMA, FL 33598For SaleMLS ID #TB8470733, Bob Sanders, YELLOWFIN REALTY. Stellar MLS
- $299,0003 bd2 ba1.4k sqft9415 LEMON DROP LOOP, SUN CITY CENTER, FL 33573For SaleMLS ID #TB8522321, David Lovitch, KELLER WILLIAMS SOUTH SHORE. Stellar MLS
- $330,0004 bd2 ba1.9k sqft1461 GOLDEN GLOW DRIVE, RUSKIN, FL 33570For SaleMLS ID #TB8533847, Rose Alexander, KELLER WILLIAMS SOUTH SHORE. Stellar MLS
- $225,0002 bd2 ba1.2k sqft16216 AMETHYST KEY DRIVE, WIMAUMA, FL 33598For SaleMLS ID #TB8535176, Kaylee Keller, CHARLES RUTENBERG REALTY INC. Stellar MLS
- $385,0006 bd3 ba2.6k sqft16791 DELIA STREET, WIMAUMA, FL 33598For SaleMLS ID #TB8478890, Kristen Cellura, FUTURE HOME REALTY INC. Stellar MLS
- $325,0003 bd2 ba1.4k sqft10362 POSEIDON WAY, RIVERVIEW, FL 33578For SaleMLS ID #TB8545290, Edward Purvis, ELEVATED REALTY. Stellar MLS
- $329,0004 bd2 ba1.9k sqft13243 GREAT PLAINS DRIVE, RIVERVIEW, FL 33579For SaleMLS ID #TB8539823, Tom Latto III, PA, CHARLES RUTENBERG REALTY INC. Stellar MLS
