Escape to peaceful country living with this well-maintained farmhouse situated on 1.78 picturesque acres. This inviting home features beautiful oak trim, solid oak interior doors, and custom oak cabinetry, creating a warm, timeless feel throughout. Recent updates include a new HVAC system for year-round comfort and quality Pella windows that provide energy efficiency and natural light. Step outside to the spacious 24' x 14' rear deck, complete with a retractable awning system-perfect for relaxing or entertaining while enjoying the scenic country views. The property also offers exceptional outbuildings, including a 30' x 32' detached garage with a 10' x 32' lean-to, providing ample space for vehicles, equipment, or hobbies. An oversized mini barn adds even more storage and versatility. The durable Hardie Plank exterior siding enhances both the home's curb appeal and long-term value. If you're looking for a move-in-ready home with the charm of country living and plenty of room to spread out, this property is a must-see.
Pending
Price cut: $20K (7/14)
$375,000
3255 W County Road 500 S, Clayton, IN 46118
3beds
2,640sqft
:
Get pre-qualified$2,400/mo
Residential, Single Family Residence
Built in 1945
1.78 Acres Lot
$-- Zestimate®
$142/sqft
$-- HOA
What's special
Scenic country viewsSolid oak interior doorsBeautiful oak trimCustom oak cabinetryRetractable awning system
- 24 days |
- 1,840 |
- 128 |
Zillow last checked:
Listing updated:
Listed by:
Timothy Wright 317-443-1795,
Wright, REALTORS®,
Mary Rose Wright 317-459-1221,
Wright, REALTORS®
Source: MIBOR as distributed by MLS GRID,MLS#: 22111809
Facts & features
Interior
Bedrooms & bathrooms
- Bedrooms: 3
- Bathrooms: 1
- Full bathrooms: 1
- Main level bathrooms: 1
- Main level bedrooms: 2
Primary bedroom
- Level: Upper
- Area: 231 Square Feet
- Dimensions: 21x11
Bedroom 2
- Level: Main
- Area: 99 Square Feet
- Dimensions: 9x11
Bedroom 3
- Level: Main
- Area: 99 Square Feet
- Dimensions: 11x9
Bonus room
- Level: Upper
- Area: 143 Square Feet
- Dimensions: 11x13
Family room
- Level: Main
- Area: 252 Square Feet
- Dimensions: 12x21
Kitchen
- Level: Main
- Area: 264 Square Feet
- Dimensions: 24x11
Utility room
- Features: Other
- Level: Basement
- Area: 621 Square Feet
- Dimensions: 23x27
Heating
- Forced Air, Propane
Cooling
- Central Air
Appliances
- Included: Dishwasher, Dryer, Electric Water Heater, Disposal, MicroHood, Electric Oven, Refrigerator, Washer, Water Softener Owned
Features
- Ceiling Fan(s), High Speed Internet, Eat-in Kitchen
- Windows: Wood Work Stained
- Basement: Daylight,Partial,Roughed In,Storage Space,Unfinished
Interior area
- Total structure area: 2,640
- Total interior livable area: 2,640 sqft
- Finished area below ground: 0
Property
Parking
- Total spaces: 2
- Parking features: Detached
- Garage spaces: 2
- Details: Garage Parking Other(Garage Door Opener, Service Door)
Features
- Levels: Two
- Stories: 2
- Patio & porch: Covered, Deck
- Has view: Yes
- View description: Rural, Trees/Woods
Lot
- Size: 1.78 Acres
- Features: Not In Subdivision
Details
- Additional structures: Barn Mini
- Has additional parcels: Yes
- Parcel number: 321301200002000023
- Horse amenities: None
Construction
Type & style
- Home type: SingleFamily
- Architectural style: Traditional
- Property subtype: Residential, Single Family Residence
Materials
- Cement Siding
- Foundation: Block
Condition
- Updated/Remodeled
- New construction: No
- Year built: 1945
Utilities & green energy
- Electric: 200+ Amp Service
- Water: Private
- Utilities for property: Electricity Connected
Community & HOA
Community
- Subdivision: No Subdivision
HOA
- Has HOA: No
Location
- Region: Clayton
Financial & listing details
- Price per square foot: $142/sqft
- Tax assessed value: $141,200
- Annual tax amount: $800
- Date on market: 7/3/2026
- Cumulative days on market: 26 days
- Electric utility on property: Yes
Estimated market value
Not available
Estimated sales range
Not available
Not available
Price history
| Date | Event | Price |
|---|---|---|
| 7/15/2026 | Pending sale | $375,000$142/sqft |
Source:  MIBOR as distributed by MLS GRID #22111809 Report a problem MIBOR as distributed by MLS GRID #22111809 Report a problem | ||
| 7/14/2026 | Price change | $375,000-5.1%$142/sqft |
Source: MIBOR as distributed by MLS GRID #22111809 Report a problem | ||
| 7/3/2026 | Listed for sale | $395,000$150/sqft |
Source: MIBOR as distributed by MLS GRID #22111809 Report a problem | ||
Public tax history
| Year | Property taxes | Tax assessment |
|---|---|---|
| 2025 | $921 +18.6% | $141,200 -7.1% |
| 2024 | $777 +8.5% | $152,000 +9.2% |
| 2023 | $716 +10.4% | $139,200 +14.8% |
| 2022 | $648 +10.7% | $121,300 +8.3% |
| 2021 | $586 +41.9% | $112,000 +0.5% |
| 2020 | $413 -2% | $111,400 +17.8% |
| 2019 | $421 +13.3% | $94,600 +2% |
| 2018 | $372 +3% | $92,700 +5% |
| 2017 | $361 -6.8% | $88,300 |
| 2016 | $387 +8.6% | $88,300 |
| 2014 | $356 -10.5% | $88,300 -0.8% |
| 2013 | $398 +28.8% | $89,000 +9.3% |
| 2011 | $309 -5.3% | $81,400 |
| 2010 | $327 +0.5% | $81,400 -4.3% |
| 2009 | $325 -19.1% | $85,100 +8.3% |
| 2007 | $402 -29.8% | $78,560 -9.4% |
| 2006 | $572 | $86,700 +25.8% |
| 2005 | -- | $68,900 |
Find assessor info on the county website
Monthly payment
Est. payment
Payment breakdown
Explore the cost of this home by adjusting the details. Changes won't be saved.Climate risks
Neighborhood: 46118
Nearby schools
GreatSchools rating
- 8/10Mill Creek West ElementaryGrades: K-5Distance: 1.8 mi
- 8/10Cascade Middle SchoolGrades: 6-8Distance: 1.8 mi
- 10/10Cascade Senior High SchoolGrades: 9-12Distance: 1.8 mi
Schools provided by the listing agent
- Middle: Cascade Middle School
Source: MIBOR as distributed by MLS GRID. This data may not be complete. We recommend contacting the local school district to confirm school assignments for this home.
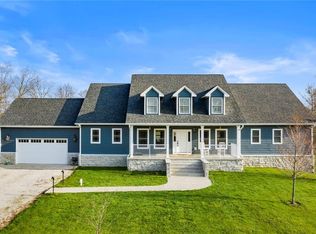
- $887,7003 bd3 ba5.3k sqft3252 W County Road 500 S, Clayton, IN 46118Off Market
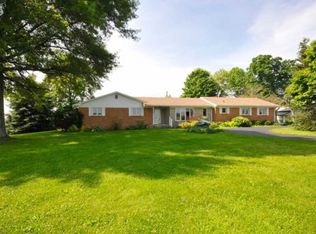
- $423,3003 bd3 ba1.9k sqft3459 W County Road 500 S, Clayton, IN 46118Off Market
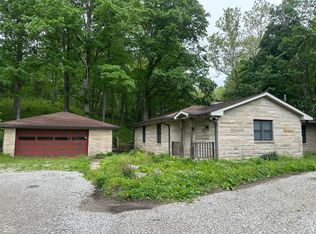
- $994,95060.3 AcresNwc 775 West & S #100, Coatesville, IN 46121Sold

- $208,00081.56 Acres3438 W County Road 500 S, Coatesville, IN 46121Off Market
- $336,3003 bd2 ba1.5k sqft3565 W County Road 500 S, Coatesville, IN 46121Off Market
- $980,3002 bd2 ba2.7k sqft4766 S County Road 250 W, Clayton, IN 46118Off Market
- $283,9003 bd1 ba1.3k sqft2719 W County Road 500 S, Clayton, IN 46118Off Market
- $611,0006 bd4 ba3.5k sqft4925 S County Road 250 W, Clayton, IN 46118Sold
A local agent can set up tours, give advice and negotiate with sellers.
Similar homes
- $400,0003 bd1 ba3.4k sqft3326 W Us Highway 36, Danville, IN 46122Active
 MLS ID #22107742, Jesse Tucker, Red Umbrella Real Estate LLC. MIBOR as distributed by MLS GRID
 - $359,0003 bd2 ba1.7k sqft6637 E County Road 600 S, Plainfield, IN 46168Active
 MLS ID #22099871, Corey Batt, F.C. Tucker Company. MIBOR as distributed by MLS GRID
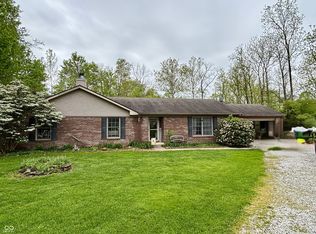
 - $430,0003 bd2 ba1.6k sqft2449 Cartersburg Rd, Danville, IN 46122Active
 MLS ID #22103327, Timothy Wright, Wright, REALTORS®. MIBOR as distributed by MLS GRID
 - $380,0004 bd3 ba2.2k sqft618 Gettysburg, Coatesville, IN 46121Active
 MLS ID #22094921, Joe Lenihan, F.C. Tucker Advantage, REALTOR. MIBOR as distributed by MLS GRID
 - $359,0003 bd2 ba1.4k sqft7049 E Old State Road 144, Mooresville, IN 46158ActiveMLS ID #22115680, Lindsey Smalling, Highgarden Real Estate. MIBOR as distributed by MLS GRID
- $339,9003 bd2 ba1.6k sqft23 Northview Dr, Danville, IN 46122ActiveMLS ID #22099098, Vince Wall, Wall and Associates. MIBOR as distributed by MLS GRID
- $360,0004 bd2 ba3k sqft6399 E County Road 300 S, Plainfield, IN 46168ActiveMLS ID #22106703, Justin Bennett, Bennett Realty. MIBOR as distributed by MLS GRID
- $364,9003 bd3 ba2.4k sqft6477 Apple Cider Way, Avon, IN 46123ActiveMLS ID #22110220, Marlon Alessio, Crossroads Real Estate Group LLC. MIBOR as distributed by MLS GRID
- $410,0004 bd3 ba2k sqft6687 Juliet Dr, Avon, IN 46123ActiveMLS ID #22114620, Kimberly White, F.C. Tucker Company. MIBOR as distributed by MLS GRID
- $489,9004 bd2 ba2.3k sqft3423 Cartersburg Rd, Danville, IN 46122ActiveMLS ID #22109570, Stephanie Meunier, ListWise Realty, LLC. MIBOR as distributed by MLS GRID
- $397,5003 bd3 ba2.5k sqft716 Royal Troon Ct, Avon, IN 46123ActiveMLS ID #22113199, Todd Messer, @properties. MIBOR as distributed by MLS GRID
- $399,9003 bd1 ba1.8k sqft5615 State Route 142, Martinsville, IN 46151ActiveMLS ID #22096923, Corina Jones, Your Home Team. MIBOR as distributed by MLS GRID
- $375,0003 bd3 ba2.1k sqft758 Stafford Rd, Plainfield, IN 46168ActiveMLS ID #22093537, Sherri Walstrom, Carpenter, REALTORS®. MIBOR as distributed by MLS GRID
- $399,9003 bd2 ba2.2k sqft6255 State Road 39, Martinsville, IN 46151ActiveMLS ID #22105732, Rob Campbell, RE/MAX Advanced Realty. MIBOR as distributed by MLS GRID
- $364,9003 bd3 ba1.6k sqft5190 N County Road 1000 E, Brownsburg, IN 46112ActiveMLS ID #22113534, Ross Hazel, Hometrail Realty LLC. MIBOR as distributed by MLS GRID
- $415,0004 bd3 ba3.3k sqft8476 E County Road 800 N, Bainbridge, IN 46105ActiveMLS ID #22106054, Nicholas Bradford, My Agent. MIBOR as distributed by MLS GRID
- $409,9003 bd2 ba1.4k sqft3812 E County Road 700 S, Cloverdale, IN 46120ActiveMLS ID #22111904, Mary Looper, F.C. Tucker Advantage, REALTOR. MIBOR as distributed by MLS GRID
- $324,9003 bd4 ba2.1k sqft39 Lincoln Hls, Coatesville, IN 46121ActiveMLS ID #22108505, Hellena Robinett, Highgarden Real Estate. MIBOR as distributed by MLS GRID
- $386,5003 bd3 ba2.4k sqft7347 Marigold Way, Brownsburg, IN 46112ActiveMLS ID #22115001, Janet Giles, Your Realty Link, LLC. MIBOR as distributed by MLS GRID
- $354,9003 bd3 ba2.5k sqft10304 Whispering Winds St, Indianapolis, IN 46234ActiveMLS ID #22109917, Sarah Alspach-Whitaker, Steve Lew Real Estate Group, LLC. MIBOR as distributed by MLS GRID
