This one truly has it all! Welcome home to this beautifully remodeled 4-bedroom, 3-bathroom pool and spa home located in the exclusive Reserve section of the Paseo Del Sol neighborhood.
Step inside and discover a stunning, completely remodeled kitchen featuring high-end light oak cabinetry, Taj Mahal quartzite countertops, a custom 48-inch range hood, designer tile backsplash, built-in microwave drawer, double ovens, large gas cooktop with 6 burners and dedicated griddle, wine refrigerator, and an expansive island—perfect for entertaining and everyday living. For a taste of luxury and convenience enjoy the butler's pantry adjacent to the walk-in food pantry.
The spacious, low-maintenance backyard is your own private retreat, featuring a large saltwater pool and spa, newly added Alumawood patio cover and fan, artificial turf, generous fenced dog run on the side yard, and durable vinyl fencing. Whether you’re hosting summer gatherings or enjoying a quiet evening by the pool, this backyard offers the perfect blend of tranquility and functionality.
This layout has the added convenience of a downstairs bedroom and bath for multigenerational living or guests. Upstairs you'll find 3 additional bedrooms, large laundry room with sink and cabinets, multi-purpose loft, and a walk in storage closet. The luxurious primary suite features a large, relaxing soaking tub, dual vanities, oversized tiled shower, and a spacious walk-in closet.
Additional highlights include owned solar with 28 panels, tankless water heater, central vacuum system, water softener, reverse osmosis water filtration system, LVP hard surface flooring, LED lighting, a whole-house fan and plantation shutters throughout. A dedicated dining room features recently added accent walls, while a separate pool table room provides even more space for entertaining and enjoying time with family and friends.
Need a workshop or plenty of storage? The three-car tandem garage is finished with an epoxy-coated floor and built-in cabinetry, offering an ideal space for hobbies, projects, storage, or additional parking.
Paseo del Sol is filled with parks, walking trails, a clubhouse, playgrounds, tennis, and two large pool rec areas. Close to Temecula's renowned wine country, top rated schools, and centrally located to all this area has to offer, plus low HOA and property taxes - this home is move-in ready to live your best life.
Pending
Listed by: Abundance Real Estate • Amy Sotis • 763-245-7221
$1,150,000
32550 Guadagno Dr, Temecula, CA 92592
4beds
3,213sqft
Single Family Residence
Built in 2011
7,841 Square Feet Lot
$1,148,100 Zestimate®
$358/sqft
$123/mo HOA
What's special
- 31 days
- 664
- 39
Likely to sell faster than
Zillow last checked:
Listing updated:
Listed by:
Amy Sotis DRE #02235600 763-245-7221,
Abundance Real Estate
Source: CRMLS,MLS#: SW26213213 Originating MLS: California Regional MLS
Facts & features
Interior
Bedrooms & bathrooms
- Bedrooms: 4
- Bathrooms: 3
- Full bathrooms: 3
- Main level bathrooms: 1
- Main level bedrooms: 1
Rooms
- Room types: Bedroom, Game Room, Kitchen, Laundry, Loft, Living Room, Primary Bedroom, Other, Pantry, Dining Room
Primary bedroom
- Features: Primary Suite
Bedroom
- Features: Bedroom on Main Level
Bathroom
- Features: Bathroom Exhaust Fan, Bathtub, Closet, Dual Sinks, Full Bath on Main Level, Humidity Controlled, Remodeled, Soaking Tub, Separate Shower, Tub Shower
Kitchen
- Features: Built-in Trash/Recycling, Butler's Pantry, Kitchen Island, Kitchen/Family Room Combo, Pots & Pan Drawers, Quartz Counters, Remodeled, Self-closing Cabinet Doors, Self-closing Drawers, Updated Kitchen
Other
- Features: Walk-In Closet(s)
Pantry
- Features: Walk-In Pantry
Heating
- Central
Cooling
- Central Air, Whole House Fan
Appliances
- Included: 6 Burner Stove, Double Oven, Dishwasher, Disposal, Ice Maker, Microwave, Refrigerator, Range Hood, Water Softener, Tankless Water Heater, Vented Exhaust Fan, Water Purifier, Dryer, Washer
- Laundry: Laundry Room, Upper Level
Features
- Built-in Features, Chair Rail, Ceiling Fan(s), Central Vacuum, Separate/Formal Dining Room, Eat-in Kitchen, Quartz Counters, Recessed Lighting, Storage, Bedroom on Main Level, Loft, Primary Suite, Walk-In Pantry, Walk-In Closet(s)
- Flooring: Carpet, Tile, Vinyl
- Windows: Double Pane Windows, Screens, Stained Glass, Shutters
- Has fireplace: Yes
- Fireplace features: Gas, Living Room
- Common walls with other units/homes: 2+ Common Walls
Interior area
- Total interior livable area: 3,213 sqft
Video & virtual tour
Property
Parking
- Total spaces: 3
- Parking features: Driveway, Garage, Garage Door Opener, Storage, Tandem
- Attached garage spaces: 3
Features
- Levels: Two
- Stories: 2
- Entry location: Sidewalk
- Patio & porch: Covered, Front Porch
- Exterior features: Rain Gutters
- Has private pool: Yes
- Pool features: Gas Heat, Private, Salt Water, Association
- Has spa: Yes
- Spa features: Heated, In Ground, Private
- Has view: Yes
- View description: Pool
Lot
- Size: 7,841 Square Feet
- Features: Drip Irrigation/Bubblers, Sprinkler System
Details
- Parcel number: 955492003
- Special conditions: Standard
Construction
Type & style
- Home type: SingleFamily
- Architectural style: Mediterranean
- Property subtype: Single Family Residence
- Attached to another structure: Yes
Materials
- Foundation: Slab
Condition
- Updated/Remodeled,Termite Clearance,Turnkey
- New construction: No
- Year built: 2011
Utilities & green energy
- Electric: 220 Volts in Garage, Photovoltaics Seller Owned
- Sewer: Public Sewer
- Water: Public
- Utilities for property: Cable Available, Electricity Connected, Natural Gas Connected, Sewer Connected, Water Connected
Green energy
- Energy efficient items: Appliances, HVAC, Lighting, Thermostat, Water Heater
- Energy generation: Solar
- Water conservation: Water-Smart Landscaping
Community & HOA
Community
- Features: Biking, Curbs, Dog Park, Park, Storm Drain(s), Street Lights, Suburban, Sidewalks
- Security: Prewired, Carbon Monoxide Detector(s), Fire Detection System, Smoke Detector(s), Security Lights
HOA
- Has HOA: Yes
- Amenities included: Clubhouse, Sport Court, Fitness Center, Meeting Room, Outdoor Cooking Area, Other Courts, Barbecue, Picnic Area, Playground, Pickleball, Pool, Tennis Court(s), Trail(s), Trash
- HOA fee: $123 monthly
- HOA name: Paseo Del Sol
- HOA phone: 951-302-3212
Location
- Region: Temecula
Financial & listing details
- Price per square foot: $358/sqft
- Tax assessed value: $628,059
- Date on market: 10/2/2026
- Cumulative days on market: 31 days
- Listing terms: Conventional
- Inclusions: Pool Table
- Road surface type: Paved
Estimated market value
$1,148,100
$1.09M - $1.21M
$4,439/mo
Price history
| Date | Event | Price |
|---|---|---|
| 10/8/2026 | Pending sale | $1,150,000$358/sqft |
Source:  CRMLS #SW26213213 Report a problem | ||
| 10/3/2026 | Listed for sale | $1,150,000+13.9%$358/sqft |
Source: CRMLS #SW26213213 Report a problem | ||
| 8/18/2026 | Sold | $1,010,000+1.5%$314/sqft |
Source:  CLAW #26859587 Report a problem | ||
| 7/31/2026 | Contingent | $995,000$310/sqft |
Source: CLAW #26859587 Report a problem | ||
| 7/23/2026 | Listed for sale | $995,000+124.9%$310/sqft |
Source: CLAW #26859587 Report a problem | ||
| 3/30/2012 | Sold | $442,500$138/sqft |
Source: Public Record Report a problem | ||
Public tax history
| Year | Property taxes | Tax assessment |
|---|---|---|
| 2026 | -- | $628,059 +2% |
| 2025 | $7,571 +0.9% | $615,745 +2% |
| 2024 | $7,500 +0.8% | $603,673 +2% |
| 2023 | $7,440 +1.5% | $591,837 +2% |
| 2022 | $7,327 +1.8% | $580,233 +2% |
| 2021 | $7,196 +0.9% | $568,857 +1% |
| 2020 | $7,131 +1.3% | $563,025 +2% |
| 2019 | $7,041 +1.7% | $551,986 +2% |
| 2018 | $6,922 -22.3% | $541,164 +2% |
| 2017 | $8,907 -19% | $530,554 +2% |
| 2016 | $11,001 +1.4% | $520,152 +1.5% |
| 2015 | $10,847 +1.8% | $512,340 +2% |
| 2014 | $10,658 | $502,306 +0.5% |
| 2013 | -- | $500,038 +415.8% |
| 2012 | -- | $96,941 +120% |
| 2011 | -- | $44,060 +1426.2% |
| 2010 | -- | $2,887 -0.3% |
| 2009 | -- | $2,895 +2% |
| 2008 | -- | $2,839 +2% |
| 2007 | -- | $2,784 +2% |
| 2006 | -- | $2,730 |
Find assessor info on the county website
Monthly payment
Est. payment
Payment breakdown
Explore the cost of this home by adjusting the details. Changes won't be saved.Climate risks
Neighborhood: 92592
Nearby schools
Schools provided by the listing agent
- Elementary: Abby Reinke
- Middle: Temecula
- High: Temecula Valley
Source: CRMLS. This data may not be complete. We recommend contacting the local school district to confirm school assignments for this home.

Similar homes
- $1,024,9994 bd3 ba3.3k sqft44059 Rosee Ct, Temecula, CA 92592For Sale
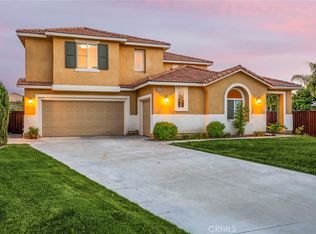 MLS ID #SW26226140, Shishana Hogg, Mogul Real Estate. CRMLS
- $875,0004 bd4 ba3.2k sqft45281 Tioga St, Temecula, CA 92592For Sale
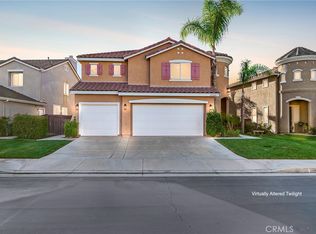 MLS ID #SW26233796, Richard Gaviria, Real Brokerage Technologies. CRMLS
- $1,058,0005 bd4 ba3.1k sqft34298 Hourglass St, Temecula, CA 92592For Sale
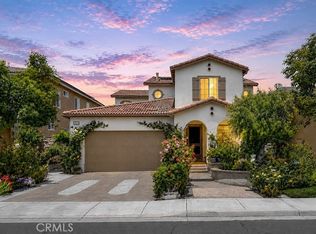 MLS ID #SW26193047, Hei Yam, Realty Rx. CRMLS
- $799,9904 bd3 ba2.3k sqft32071 Camino Nunez, Temecula, CA 92592For Sale
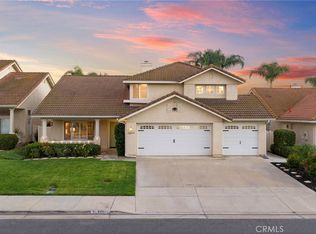 MLS ID #SW26202701, Dillon Hall, Abundance Real Estate. CRMLS
Local buyer's agents are ready to help
