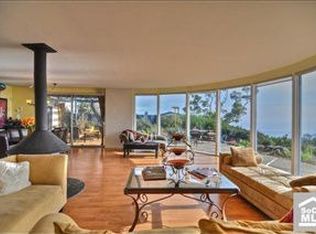
Experience breathtaking ocean views from nearly every room of this beautifully elevated single-level home located in the community of Monarch Bay Terrace. Renovated in 2006, this home features walls of glass that frame sweeping vistas of the Pacific Ocean, Catalina Island, and spectacular sunsets — a breathtaking backdrop from nearly every room.
Inside, this thoughtfully updated residence offers high ceilings, wide hallways, and an open, view-focused layout ideal for everyday comfort and entertaining. The kitchen showcases clean lines and a seamless flow into the living and dining areas, all oriented toward the coast.
Each room connects effortlessly to the outdoors, with patios, view terraces, and landscaped spaces designed for peace and privacy. The private primary suite features a dedicated patio with dramatic ocean and city-light views.
Every corner of this home is filled with natural light, calming breezes, and an enduring sense of coastal serenity. Located across from Monarch Beach Plaza and just minutes from Salt Creek Beach, the Waldorf Astoria, the Ritz-Carlton, and the newly revitalizing Dana Point Harbor — this is an exceptional opportunity to live elevated in one of the most sought-after neighborhoods on the coast.
This is Southern California coastal living at its finest.
Pending
Listed by: Strand Real Estate • Michael Hamalak • Contact: 714-928-2448
Price cut: $300K (6/9)
$7,995,000
32571 Sea Island Dr, Dana Point, CA 92629
3beds
3,210sqft
:
Get pre-qualified$52,697/mo
Single Family Residence
Built in 1964
0.4 Acres Lot
$7,524,100 Zestimate®
$2,491/sqft
$52/mo HOA
What's special
- 88 days |
- 1,190 |
- 31 |
Zillow last checked:
Listing updated:
Listed by:
Michael Hamalak DRE #01452429 714-928-2448,
Strand Real Estate
Source: CRMLS,MLS#: OC26088606 Originating MLS: California Regional MLS
Originating MLS: California Regional MLSFacts & features
Interior
Bedrooms & bathrooms
- Bedrooms: 3
- Bathrooms: 4
- Full bathrooms: 3
- 1/2 bathrooms: 1
- Main level bathrooms: 4
- Main level bedrooms: 3
Rooms
- Room types: Bedroom, Family Room, Kitchen, Laundry, Primary Bathroom, Primary Bedroom, Other, Dining Room
Bedroom
- Features: All Bedrooms Down
Bathroom
- Features: Bathtub, Dual Sinks, Stone Counters, Separate Shower
Kitchen
- Features: Granite Counters, Kitchen/Family Room Combo
Other
- Features: Walk-In Closet(s)
Heating
- Central
Cooling
- Central Air
Appliances
- Included: Barbecue, Gas Range, Microwave, Refrigerator, Tankless Water Heater, Dryer, Washer
Features
- Breakfast Area, Separate/Formal Dining Room, Furnished, Granite Counters, Open Floorplan, Recessed Lighting, All Bedrooms Down, Walk-In Closet(s)
- Flooring: Tile
- Windows: Double Pane Windows
- Has fireplace: Yes
- Fireplace features: Gas, Living Room, Primary Bedroom
- Furnished: Yes
- Common walls with other units/homes: No Common Walls
Interior area
- Total interior livable area: 3,210 sqft
Video & virtual tour
Property
Parking
- Total spaces: 3
- Parking features: Door-Multi, Direct Access, Driveway, Garage Faces Front, Garage, Paved
- Attached garage spaces: 3
Features
- Levels: One
- Stories: 1
- Entry location: Ground
- Patio & porch: Open, Patio, Terrace, Wrap Around
- Pool features: None
- Spa features: None
- Has view: Yes
- View description: Catalina, City Lights, Canyon, Golf Course, Ocean, Water
- Has water view: Yes
- Water view: Ocean,Water
Lot
- Size: 0.4 Acres
- Features: Sloped Down, Sprinklers In Rear, Sprinklers In Front, Landscaped, Level, Paved, Street Level
Details
- Parcel number: 67005204
- Special conditions: Standard
Construction
Type & style
- Home type: SingleFamily
- Architectural style: Mid-Century Modern
- Property subtype: Single Family Residence
Materials
- Stucco
- Foundation: Slab
- Roof: Tar/Gravel
Condition
- Updated/Remodeled
- New construction: No
- Year built: 1964
Utilities & green energy
- Sewer: Public Sewer
- Water: Public
- Utilities for property: Cable Available, Electricity Connected, Natural Gas Connected, Phone Available, Sewer Connected, Underground Utilities, Water Connected
Community & HOA
Community
- Features: Biking, Golf, Hiking, Preserve/Public Land, Sidewalks
- Security: Security System, Carbon Monoxide Detector(s), Smoke Detector(s)
- Subdivision: Monarch Bay Terrace (Mbt)
HOA
- Has HOA: Yes
- Amenities included: Management
- HOA fee: $620 annually
- HOA name: Monarch Bay Terrace
- HOA phone: 949-668-0800
Location
- Region: Dana Point
Financial & listing details
- Price per square foot: $2,491/sqft
- Tax assessed value: $5,722,200
- Annual tax amount: $59,966
- Date on market: 4/30/2026
- Cumulative days on market: 88 days
- Listing terms: Cash,Cash to Existing Loan,Conventional
- Road surface type: Paved
Estimated market value
$7,524,100
$7.15M - $7.90M
$8,760/mo
Price history
| Date | Event | Price |
|---|---|---|
| 7/22/2026 | Pending sale | $7,995,000$2,491/sqft |
Source:  CRMLS #OC26088606 Report a problem CRMLS #OC26088606 Report a problem | ||
| 6/9/2026 | Price change | $7,995,000-3.6%$2,491/sqft |
Source: CRMLS #OC26088606 Report a problem | ||
| 4/30/2026 | Listed for sale | $8,295,000+176.5%$2,584/sqft |
Source: CRMLS #OC26088606 Report a problem | ||
| 7/9/2009 | Sold | $3,000,000-16.6%$935/sqft |
Source: Public Record Report a problem | ||
| 6/13/2009 | Listed for sale | $3,595,000+71.2%$1,120/sqft |
Source: CloseRealty #S503364 Report a problem | ||
| 3/14/2006 | Sold | $2,100,000$654/sqft |
Source: Public Record Report a problem | ||
Public tax history
| Year | Property taxes | Tax assessment |
|---|---|---|
| 2025 | $59,966 +0.6% | $5,722,200 +2% |
| 2024 | $59,630 +77.5% | $5,610,000 +77.8% |
| 2023 | $33,596 +1.7% | $3,156,031 +2% |
| 2022 | $33,032 +2.1% | $3,094,149 +2% |
| 2021 | $32,341 -0.8% | $3,033,480 |
| 2020 | $32,613 | $3,033,480 +2% |
| 2019 | $32,613 +2.1% | $2,974,000 |
| 2018 | $31,949 +1.2% | $2,974,000 |
| 2017 | $31,572 | $2,974,000 +7.2% |
| 2016 | $31,572 +7.1% | $2,775,360 |
| 2015 | $29,470 +0.6% | $2,775,360 |
| 2014 | $29,295 | $2,775,360 |
| 2013 | -- | $2,775,360 |
| 2012 | -- | $2,775,360 -4% |
| 2011 | -- | $2,891,000 -3.6% |
| 2010 | -- | $3,000,000 +27.2% |
| 2009 | -- | $2,357,643 |
| 2008 | -- | $2,357,643 +13.9% |
| 2007 | -- | $2,069,831 +1295.9% |
| 2006 | -- | $148,283 +2% |
| 2005 | -- | $145,376 +2% |
| 2004 | -- | $142,526 +1.9% |
| 2003 | -- | $139,914 +2% |
| 2002 | -- | $137,171 +2% |
| 2001 | $1,621 +1.4% | $134,482 +2% |
| 2000 | $1,599 | $131,846 |
Find assessor info on the county website
Monthly payment
Est. payment
Payment breakdown
Explore the cost of this home by adjusting the details. Changes won't be saved.Climate risks
Neighborhood: 92629
Nearby schools
GreatSchools rating
- 9/10Moulton Elementary SchoolGrades: K-5Distance: 2.7 mi
- 8/10Niguel Hills Middle SchoolGrades: 6-8Distance: 4.2 mi
- 9/10Dana Hills High SchoolGrades: 9-12Distance: 1.7 mi
Schools provided by the listing agent
- High: Dana Hills
Source: CRMLS. This data may not be complete. We recommend contacting the local school district to confirm school assignments for this home.
- $7,255,2003 bd2 ba2k sqft32591 Sea Island Dr, Dana Point, CA 92629Off Market

- $7,665,6000.462 Acres32561 Sea Island Dr, Dana Point, CA 92629Off Market
- $5,733,1003 bd2 ba2.3k sqft32551 Sea Island Dr, Dana Point, CA 92629Off Market
- $7,776,6003 bd2 ba2.7k sqft32611 Sea Island Dr, Dana Point, CA 92629Off Market
- $7,920,7004 bd3 ba3.1k sqft32571 Caribbean Dr, Dana Point, CA 92629Off Market
- $4,140,2003 bd2 ba2.2k sqft32572 Sea Island Dr, Dana Point, CA 92629Off Market
- $4,649,6003 bd3 ba2.7k sqft32592 Sea Island Dr, Dana Point, CA 92629Off Market
- $6,033,5004 bd3 ba2.8k sqft32561 Caribbean Dr, Dana Point, CA 92629Off Market
A local agent can set up tours, give advice and negotiate with sellers.
Similar homes
- $5,495,0005 bd3 ba2.8k sqft32201 Sea Island Dr, Dana Point, CA 92629For Sale
 MLS ID #LG26140781, Nicholas Hartman II, Pacific Sotheby’s International Realty. CRMLS
 - $4,995,0003 bd3 ba2.8k sqft32432 Via Antibes, Dana Point, CA 92629For Sale
 MLS ID #NP26071251, John Yasko, Coldwell Banker Realty. CRMLS
 - $4,475,0004 bd4 ba3.8k sqft33741 Blue Lantern St, Dana Point, CA 92629For Sale
 MLS ID #OC26142461, Gaetano LoGrande, Bullock Russell RE Services. CRMLS
 - $4,299,0004 bd3 ba3.1k sqft33902 Valencia Pl, Dana Point, CA 92629For Sale
 MLS ID #OC26068256, Gaetano LoGrande, Bullock Russell RE Services. CRMLS
 - $4,295,0004 bd3 ba3.9k sqft33632 Holtz Hill Rd, Dana Point, CA 92629For SaleMLS ID #OC26095657, Terry Harner, GreenTree Properties. CRMLS
- $7,950,0005 bd6 ba4.2k sqft31402 Ceanothus Dr, Laguna Beach, CA 92651For SaleMLS ID #LG26124546, Richard Dewey, Pacific Sotheby’s International Realty. CRMLS
- $7,998,0005 bd6 ba4.5k sqft21 Chester, Irvine, CA 92603For SaleMLS ID #NP26155120, Jacqueline Thompson, Coldwell Banker Realty. CRMLS
- $7,998,0004 bd4 ba3.3k sqft848 Hillcrest Dr, Laguna Beach, CA 92651For SaleMLS ID #OC26129637, Amy Balsz, First Team Real Estate. CRMLS
- $7,495,0003 bd4 ba3k sqft2615 Victoria Dr, Laguna Beach, CA 92651For SaleMLS ID #OC26109146, John Cain, Pacific Sotheby's Int'l Realty. CRMLS
- $5,450,0005 bd3 ba3.5k sqft10 N Stonington Rd, Laguna Beach, CA 92651For SaleMLS ID #NP26069055, Adriana Farfan, Pacific Sotheby's Int'l Realty. CRMLS
- $9,875,0006 bd4 ba4k sqft2 Camel Point Dr, Laguna Beach, CA 92651For SaleMLS ID #OC26157992, Avedis Mossessian, Pacific Sotheby's Int'l Realty. CRMLS
- $7,999,9954 bd4 ba2.9k sqft110 Sidney Bay Dr, Newport Coast, CA 92657For SaleMLS ID #OC26138817, Alston Wong, Compass. CRMLS
- $5,200,0004 bd2 ba2.2k sqft2 N Vista De La Luna, Laguna Beach, CA 92651For SaleMLS ID #LG26007209, Kendall Clark, Berkshire Hathaway HomeServices California Properties. CRMLS
- $10,888,0005 bd5 ba4.2k sqft22812 Seaway Dr, Laguna Niguel, CA 92677For SaleMLS ID #NP26063614, Patrick Knapp, Realty Source, Inc. CRMLS
- $6,450,0004 bd4 ba3.7k sqft1425 Samoa Way, Laguna Beach, CA 92651For SaleMLS ID #NP26139977, Marcel Ford, Old Newport Realty. CRMLS
- $4,988,0005 bd5 ba4.6k sqft22 Le Conte, Laguna Niguel, CA 92677For SaleMLS ID #OC26068350, Helena Noonan, Compass. CRMLS
- $5,450,0005 bd5 ba2.8k sqft31502 Mar Vista Ave, Laguna Beach, CA 92651For SaleMLS ID #LG26010990, Marcus Skenderian, Compass. CRMLS
- $4,775,0003 bd3 ba2.4k sqft31511 West St, Laguna Beach, CA 92651For SaleMLS ID #LG26133032, Michael Johnson, Compass. CRMLS
- $8,180,0004 bd4 ba3.5k sqft420 De Sola Ter, Corona Del Mar, CA 92625For SaleMLS ID #NP26077079, Stephanie Peterson, Arbor Real Estate. CRMLS
- $5,395,0004 bd6 ba4.6k sqft35002 Camino Capistrano, Dana Pt, CA 92624For SaleMLS ID #NP26147646, Tim Smith, Coldwell Banker Realty. CRMLS
Local buyer's agents are ready to help
