Now Showing! Tucked into sought-after Broken Bow and zoned for top-rated Oak Mountain schools, this 3-bed, 3.5-bath all-brick home offers ~2,850 sq ft of beautifully updated living space. The fully remodeled kitchen stuns with custom cabinetry, quartz counters, a gas range, and a built-in bar. The newly finished basement adds a second living area, full bath, walk-in laundry, and a dedicated workout room. Step outside to a backyard built for entertaining: a massive covered composite deck, hot tub, storage shed, and a treehouse with slide. Cozy up to the wood-burning fireplace and rest easy with a whole-home gas backup generator and updated electrical panel. Low $75/year HOA. Move-in ready and packed with upgrades—schedule your showing before it's gone!
Contingent
$499,900
3259 N Broken Bow Dr, Birmingham, AL 35242
3beds
2,840sqft
:
Get pre-qualified$2,914/mo
Single Family Residence
Built in 1984
0.91 Acres Lot
$498,700 Zestimate®
$176/sqft
$6/mo HOA
What's special
- 38 days |
- 414 |
- 17 |
Likely to sell faster than
Zillow last checked:
Listing updated:
Listed by:
Jordan Hosey 205-213-2633,
Real Broker LLC,
Fleur Robinson 205-645-3443,
Real Broker LLC
Source: GALMLS,MLS#: 21456725
Facts & features
Interior
Bedrooms & bathrooms
- Bedrooms: 3
- Bathrooms: 3
- Full bathrooms: 2
- 1/2 bathrooms: 1
Rooms
- Room types: Bedroom, Den/Family (ROOM), Dining Room, Bathroom, Half Bath (ROOM), Kitchen, Master Bathroom, Master Bedroom
Primary bedroom
- Level: Second
Bedroom 1
- Level: Second
Bedroom 2
- Level: Second
Primary bathroom
- Level: Second
Bathroom 1
- Level: First
Bathroom 3
- Level: Second
Bathroom 4
- Level: Basement
Dining room
- Level: First
Family room
- Level: Basement
Kitchen
- Features: Stone Counters
- Level: First
Living room
- Level: First
Basement
- Area: 700
Heating
- Central
Cooling
- Central Air
Appliances
- Included: None, Gas Water Heater
- Laundry: Electric Dryer Hookup, Washer Hookup, In Basement, Laundry Room, Yes
Features
- None, Crown Molding, Double Vanity
- Flooring: Hardwood
- Basement: Full,Finished,Daylight
- Attic: Walk-up,Yes
- Number of fireplaces: 1
- Fireplace features: Gas Log, Living Room, Gas
Interior area
- Total interior livable area: 2,840 sqft
- Finished area above ground: 2,140
- Finished area below ground: 700
Video & virtual tour
Property
Parking
- Total spaces: 1
- Parking features: Driveway, Garage Faces Side
- Garage spaces: 1
- Has uncovered spaces: Yes
Features
- Levels: 2+ story
- Patio & porch: Covered, Patio, Covered (DECK), Deck
- Exterior features: Balcony
- Pool features: None
- Has view: Yes
- View description: None
- Waterfront features: No
Lot
- Size: 0.91 Acres
Details
- Parcel number: 101120006010.000
- Special conditions: N/A
Construction
Type & style
- Home type: SingleFamily
- Property subtype: Single Family Residence
Materials
- Brick
- Foundation: Basement
Condition
- Year built: 1984
Utilities & green energy
- Sewer: Septic Tank
- Water: Public
- Utilities for property: Underground Utilities
Community & HOA
Community
- Subdivision: Broken Bow
HOA
- Has HOA: Yes
- Services included: None
- HOA fee: $75 annually
Location
- Region: Birmingham
Financial & listing details
- Price per square foot: $176/sqft
- Tax assessed value: $368,900
- Annual tax amount: $1,583
- Price range: $499.9K - $499.9K
- Date on market: 6/19/2026
Estimated market value
$498,700
$474,000 - $524,000
$3,122/mo
Price history
| Date | Event | Price |
|---|---|---|
| 6/30/2026 | Contingent | $499,900$176/sqft |
Source:  GALMLS #21456725 Report a problem GALMLS #21456725 Report a problem | ||
| 6/25/2026 | Listed for sale | $499,900+85.1%$176/sqft |
Source: GALMLS #21456725 Report a problem | ||
| 9/10/2018 | Sold | $270,100+2.3%$95/sqft |
Source: GALMLS #825331 Report a problem | ||
| 8/8/2018 | Pending sale | $264,000$93/sqft |
Source: RE/MAX Southern Homes #825331 Report a problem | ||
| 8/6/2018 | Listed for sale | $264,000+149.1%$93/sqft |
Source: RE/MAX Southern Homes #825331 Report a problem | ||
| 10/29/2014 | Sold | $106,000-83.8%$37/sqft |
Source: Public Record Report a problem | ||
| 4/4/2013 | Sold | $655,000+194.4%$231/sqft |
Source: Agent Provided Report a problem | ||
| 6/28/2004 | Sold | $222,500$78/sqft |
Source: Public Record Report a problem | ||
Public tax history
| Year | Property taxes | Tax assessment |
|---|---|---|
| 2025 | $1,583 +2% | $36,900 +1.9% |
| 2024 | $1,552 +5.9% | $36,200 +5.8% |
| 2023 | $1,465 +15.2% | $34,220 +14.8% |
| 2022 | $1,271 +8.5% | $29,820 +8.2% |
| 2021 | $1,172 +5.4% | $27,560 +5.2% |
| 2020 | $1,112 +1.7% | $26,200 +1.6% |
| 2019 | $1,093 | $25,780 +7.2% |
| 2017 | $1,093 +17.7% | $24,040 +13.3% |
| 2015 | $929 +4.4% | $21,220 +0.3% |
| 2014 | $890 +8.1% | $21,160 +7.7% |
| 2013 | $823 | $19,640 |
| 2012 | $823 -0.8% | $19,640 -0.8% |
| 2011 | $830 -4.8% | $19,800 -4.6% |
| 2010 | $872 -0.8% | $20,760 -0.8% |
| 2009 | $879 -11.4% | $20,920 -10.9% |
| 2007 | $992 -35.1% | $23,480 -86.5% |
| 2005 | $1,528 +7.6% | $173,600 +7.6% |
| 2004 | $1,419 | $161,300 |
| 2003 | $1,419 +8% | -- |
| 2002 | $1,314 | -- |
| 2001 | $1,314 | -- |
Find assessor info on the county website
Monthly payment
Est. payment
Payment breakdown
Explore the cost of this home by adjusting the details. Changes won't be saved.Climate risks
Neighborhood: 35242
Nearby schools
GreatSchools rating
- 9/10Inverness Elementary SchoolGrades: PK-3Distance: 1.2 mi
- 6/10Oak Mt Middle SchoolGrades: 6-8Distance: 1.7 mi
- 9/10Oak Mt High SchoolGrades: 9-12Distance: 2.6 mi
Schools provided by the listing agent
- Elementary: Oak Mountain
- Middle: Oak Mountain
- High: Oak Mountain
Source: GALMLS. This data may not be complete. We recommend contacting the local school district to confirm school assignments for this home.
- $412,0003 bd3 ba2k sqft3263 N Broken Bow Dr, Birmingham, AL 35242Off Market

- $522,500-- bd3 ba3.8k sqft5103 Colonial Park Rd, Birmingham, AL 35242Off Market
- $356,0003 bd2 ba2.1k sqft3262 N Broken Bow Dr, Birmingham, AL 35242Off Market
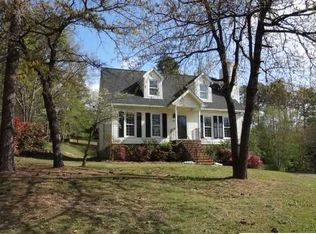
- $356,4003 bd3 ba1.8k sqft3267 N Broken Bow Dr, Birmingham, AL 35242Off Market

- $361,7004 bd2 ba1.8k sqft5104 S Broken Bow Dr, Birmingham, AL 35242Off Market
- $426,3003 bd3 ba2.2k sqft5107 Colonial Park Rd, Birmingham, AL 35242Off Market
- $376,300-- bd2 ba2.2k sqft3266 N Broken Bow Dr, Birmingham, AL 35242Off Market
- $407,300-- bd2 ba2.6k sqft5108 S Broken Bow Dr, Birmingham, AL 35242Off Market
A local agent can set up tours, give advice and negotiate with sellers.
Similar homes
- $425,0003 bd3 ba2.7k sqft3344 Sunny Meadows Ct, Birmingham, AL 35242For Sale
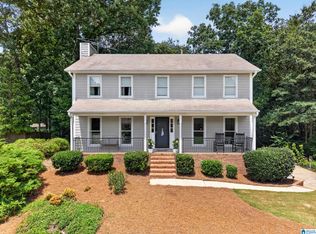
 MLS ID #21459542, Lillian Lynn, eXp Realty, LLC Central. GALMLS
 - $599,9004 bd4 ba3.4k sqftSpectrum, Birmingham, AL 35242For Sale
 MLS ID #21459919, Clark Edwards, ARC Realty 280. GALMLS
 - $459,0004 bd4 ba2.3k sqft3312 Culloden Way, Birmingham, AL 35242For Sale
 MLS ID #21458072, Christina Douglas, RealtySouth-Homewood. GALMLS
 - $465,0003 bd3 ba2.4k sqftAtt, Birmingham, AL 35242For Sale
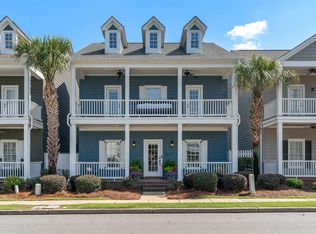 MLS ID #21455653, Rachel Kim, ARC Realty - Homewood. GALMLS
 - $474,9003 bd3 ba2.6k sqftTbd, Birmingham, AL 35244For SaleMLS ID #21459008, Julie McDonnell, Keller Williams Metro South. GALMLS
- $375,0004 bd3 ba3.1k sqftTbd, Birmingham, AL 35244For SaleMLS ID #21460017, Izzie Cobb, Keller Williams Homewood. GALMLS
- $485,9003 bd3 ba3k sqftAt&t, Spectrum, Birmingham, AL 35244For SaleMLS ID #21454587, Sherri Williams, RealtySouth-OTM-Acton Rd. GALMLS
- $539,9003 bd2 ba2.8k sqft3348 Overton Rd, Mountain Brook, AL 35223For SaleMLS ID #21458653, Bret Rogers, Keller Williams. GALMLS
- $475,0005 bd3 ba2.3k sqftAt&t, Spectrum, Birmingham, AL 35216For SaleMLS ID #21457524, Ashley Corder, Keller Williams Realty Vestavia. GALMLS
- $674,9004 bd4 ba3k sqft4516 Eagle Point Dr, Birmingham, AL 35242For SaleMLS ID #21451871, Dawn Kirkland, RE/MAX Advantage. GALMLS
- $743,9004 bd4 ba3.3k sqft2085 Knollwood Pl, Birmingham, AL 35242For SaleMLS ID #21459086, Sissy Barrett, RE/MAX Advantage. GALMLS
- $499,9004 bd3 ba2.5k sqftA T And T, Birmingham, AL 35214For SaleMLS ID #21455296, Kimberly Rohloff, RealtySouth-Inverness Office. GALMLS
- $535,0003 bd2 ba2k sqft4032 Meadowview Cir, Birmingham, AL 35243For SaleMLS ID #21456837, Elizabeth Fields, eXp Realty, LLC Central. GALMLS
- $524,9003 bd3 ba3k sqft2604 Swiss Ln, Birmingham, AL 35226For SaleMLS ID #21458617, Jana Hanna, RealtySouth-OTM-Acton Rd. GALMLS
- $539,0003 bd3 ba1.8k sqft3225 Green Valley Rd, Birmingham, AL 35243For SaleMLS ID #21457119, Jasper Cleage, Keller Williams Realty Vestavia. GALMLS
- $494,0004 bd3 ba3.3k sqft2682 Paden Pl, Birmingham, AL 35226For SaleMLS ID #21444544, April Herring, ARC Realty - Hoover. GALMLS
- $459,9004 bd3 ba2.4k sqft1385 Atkins Trimm Blvd, Birmingham, AL 35226For SaleMLS ID #21458143, Srianil Peddi, AKS Realty Group LLC. GALMLS
- $420,0004 bd4 ba2.3k sqft4774 Sandpiper Ln, Birmingham, AL 35244For SaleMLS ID #21455723, Isaac McDow, Keller Williams Realty Vestavia. GALMLS
- $435,0004 bd2 ba2.2k sqft204 Monaco Cir, Birmingham, AL 35226For SaleMLS ID #21459962, Jonathan Dickey, Keller Williams Realty Hoover. GALMLS
- $630,0005 bd3 ba3.2k sqftSpectrum / At&t, Birmingham, AL 35242For SaleMLS ID #21459293, Angie Smith, Ellis Realty. GALMLS
