Great home in the 55+ community of the Naper villas in Hemet. This 1311 square foot single story attache home sits on a 3049 square foot lot and features 2 bedrooms and 2 bathrooms with carpet and vinyl flooring throughout . As you enter through the double door entry you will notice the first room is the laundry room with washer and dryer hookups as well as cabinet space. As you keep walking to your left you will find the kitchen with plenty of cabinet storage and basic appliances such as dishwasher, microwave and 4 burner electric stove, connecting to the living room trough a swinging door. The spacious living room is straight ahead of the entry featuring ceiling fan and light combo. Towards the end of the home is the formal dinning room with extra storge closets and a sliding door providing easy access to the community pool and rec areas. The master bedroom is very spacious with an ample double door closet, this master room is highlighted by a master bath and its own wood burning fireplace perfect for cozy evenings and access to the community pool with the sliding door. the second bedroom is also very spacious and features double door closet and ceiling fan. next to it is the second bathroom with a shower-tub combo and single sink. Home has a great location near Soboba Casino, grocery stores, restaurants, entertainment, and major highways.
Pending
Listed by: RE/MAX Empire Properties • Chris Murray • Contact: chris@inlandempiresold.com
Price cut: $25K (7/31)
Est. $185,000
326 E 7th St, San Jacinto, CA 92583
2beds
1,311sqft
Single Family Residence
Built in 1964
3,049 Square Feet Lot
$-- Zestimate®
$141/sqft
$120/mo HOA
Overview
- 83 days
- 44
- 1
Zillow last checked:
Listing updated:
Listed by:
Chris Murray DRE #01339816 chris@inlandempiresold.com,
RE/MAX Empire Properties,
Andrea Murray DRE #01474696 951-487-7007,
RE/MAX Empire Properties
Source: CRMLS,MLS#: TR26122099 Originating MLS: California Regional MLS
Originating MLS: California Regional MLSFacts & features
Interior
Bedrooms & bathrooms
- Bedrooms: 2
- Bathrooms: 2
- Full bathrooms: 2
- Main level bathrooms: 2
- Main level bedrooms: 2
Rooms
- Room types: Bonus Room, Kitchen, Laundry, Living Room
Bathroom
- Features: Bathtub, Soaking Tub, Separate Shower, Tile Counters, Tub Shower, Walk-In Shower
Kitchen
- Features: Utility Sink
Heating
- Central
Cooling
- Central Air
Appliances
- Included: Dishwasher, Electric Cooktop, Electric Oven, Electric Range, Disposal, Microwave, Water Heater
- Laundry: Washer Hookup, Gas Dryer Hookup, Laundry Room
Features
- Ceiling Fan(s), Storage, Unfurnished
- Flooring: Carpet, Vinyl
- Doors: Double Door Entry, Panel Doors, Sliding Doors
- Windows: Blinds
- Has fireplace: Yes
- Fireplace features: Primary Bedroom, Wood Burning
- Common walls with other units/homes: 2+ Common Walls
Interior area
- Total interior livable area: 1,311 sqft
Property
Parking
- Parking features: Driveway Up Slope From Street
Accessibility
- Accessibility features: No Stairs, Parking
Features
- Levels: One
- Stories: 1
- Entry location: Front door
- Patio & porch: Concrete
- Pool features: Association
- Has spa: Yes
- Spa features: Association
- Fencing: None
- Has view: Yes
- View description: Neighborhood
Lot
- Size: 3,049 Square Feet
- Features: Sloped Up
Details
- Parcel number: 437251011
- Zoning: R1
- Special conditions: HUD Owned
Construction
Type & style
- Home type: SingleFamily
- Property subtype: Single Family Residence
- Attached to another structure: Yes
Materials
- Stucco
- Roof: Flat
Condition
- Repairs Cosmetic
- New construction: No
- Year built: 1964
Utilities & green energy
- Electric: Electricity - On Property, Standard
- Sewer: Unknown
- Water: Public
- Utilities for property: Cable Available, Electricity Available, Electricity Connected, Phone Available, Sewer Available, Sewer Connected, Water Available, Water Connected
Community & HOA
Community
- Features: Curbs, Street Lights, Suburban, Sidewalks
- Senior community: Yes
HOA
- Has HOA: Yes
- Amenities included: Call for Rules, Clubhouse, Pool, Spa/Hot Tub
- HOA fee: $120 monthly
- HOA name: Naper Villas
- HOA phone: 888-778-0018
Location
- Region: San Jacinto
Financial & listing details
- Price per square foot: $141/sqft
- Tax assessed value: $341,699
- Date on market: 6/16/2026
- Cumulative days on market: 83 days
- Listing terms: Cash,Cash to New Loan,Conventional,FHA,Fannie Mae,Freddie Mac,VA Loan
Foreclosure details
Estimated market value
Not available
Estimated sales range
Not available
$1,865/mo
Price history
| Date | Event | Price |
|---|---|---|
| 8/5/2026 | Pending sale | $185,000$141/sqft |
Source:  CRMLS #TR26122099 Report a problem CRMLS #TR26122099 Report a problem | ||
| 7/31/2026 | Price change | $185,000-11.9%$141/sqft |
Source: CRMLS #TR26122099 Report a problem | ||
| 6/16/2026 | Listed for sale | $210,000+356.5%$160/sqft |
Source: CRMLS #TR26122099 Report a problem | ||
| 1/18/2016 | Listing removed | $46,000$35/sqft |
Source: Main Street Realty #SW15081042 Report a problem | ||
| 4/18/2015 | Pending sale | $46,000$35/sqft |
Source: Main Street Realty #SW15081042 Report a problem | ||
| 4/17/2015 | Listed for sale | $46,000$35/sqft |
Source: Main Street Realty #SW15081042 Report a problem | ||
Public tax history
| Year | Property taxes | Tax assessment |
|---|---|---|
| 2026 | -- | $341,699 +2% |
| 2025 | $4,113 +689.8% | $335,000 +307.7% |
| 2024 | $521 +190.9% | $82,167 +2% |
| 2023 | $179 +88.7% | $80,557 +2% |
| 2022 | $95 | $78,979 +2% |
| 2021 | $95 -6% | $77,431 +1% |
| 2020 | $101 | $76,638 +2% |
| 2019 | $101 | $75,136 +2% |
| 2018 | $101 | $73,663 +2% |
| 2017 | $101 | $72,219 +2% |
| 2016 | $101 | $70,804 +1.5% |
| 2015 | $101 -87.1% | $69,743 +2% |
| 2014 | $784 | $68,380 +0.5% |
| 2013 | -- | $68,073 +2% |
| 2012 | -- | $66,740 +2% |
| 2011 | -- | $65,432 +0.8% |
| 2010 | -- | $64,944 -0.2% |
| 2009 | -- | $65,101 +2% |
| 2008 | -- | $63,826 +2% |
| 2007 | -- | $62,575 +2% |
| 2006 | -- | $61,349 +2% |
| 2005 | -- | $60,147 +3.9% |
| 2003 | -- | $57,890 +2% |
| 2002 | -- | $56,755 +2% |
| 2001 | $607 +1.7% | $55,643 +2% |
| 2000 | $597 | $54,553 |
Find assessor info on the county website
Monthly payment
Climate risks
Neighborhood: 92583
Nearby schools
Schools provided by the listing agent
- Elementary: De Anza
- Middle: North Mountain
- High: San Jacinto
Source: CRMLS. This data may not be complete. We recommend contacting the local school district to confirm school assignments for this home.



Similar homes
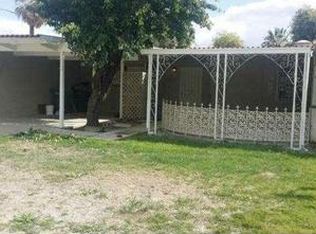
- $189,0002 bd2 ba1.4k sqft1410 Vista Grande Dr, Hemet, CA 92543For Sale
 MLS ID #IG26189781, KIM KUPECZ, CALIFORNIA DREAM REAL ESTATE. CRMLS
 - $177,0002 bd2 ba1.4k sqft1430 Vista Grande Dr, Hemet, CA 92543For Sale
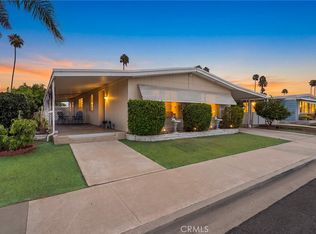 MLS ID #SW26172427, Andrea Alegria, ACE Realty, Inc.. CRMLS
 - $169,5003 bd2 ba1.4k sqft2230 Lake Park Dr Spc 253, San Jacinto, CA 92583For Sale
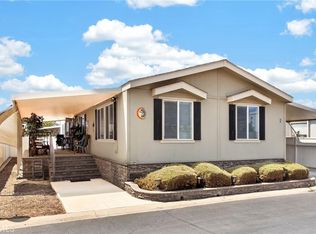 MLS ID #SW26175277, Christina Carlin, Coldwell Banker Kivett-Teeters. CRMLS
 - $186,0002 bd2 ba1.4k sqft1145 Santa Maria Dr, Hemet, CA 92543For Sale
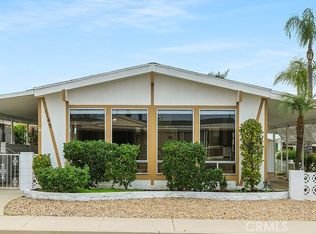 MLS ID #SW26173803, Man Eaglin, eXp Realty of Southern California, Inc.. CRMLS
Local buyer's agents are ready to help
