Stunning Sun-Filled Corner Unit in a Prime Bayview & John Location Welcome home to this beautifully bright corner unit, perfectly situated in the most desirable location within the complex, complete with 2 Parking Spots - one of which is your surface parking at your doorstep. Flooded with natural light, this thoughtfully designed home offers 2 bedrooms, 3 bathrooms, and a spectacular private rooftop terrace with unobstructed views. Inside, you'll find rich dark flooring, granite countertops and California Shutters throughout, creating a warm and sophisticated atmosphere. The spacious primary bedroom features a large walk-in closet and a 4-piece ensuite, while charming transom windows in both bedrooms add character and architectural interest. The home has been freshly painted and a brand new washer and dryer have just been installed. Move-in ready. (Primary bedroom is currently being used as a second bedroom.) The rooftop terrace is truly an entertainer's dream-perfect for hosting friends, enjoying quiet morning coffees, or unwinding in the evening with sweeping views and privacy. This home also includes a locker and two parking spaces (one underground + one surface) and it offers exceptional convenience and value. Enjoy an unbeatable lifestyle with walking distance to supermarkets, shops, and the Thornhill Community & Fitness Centre, featuring rinks, gym, library, daycare, senior facilities and more. Steps to transit and just minutes to Highways 404, 407, and Langstaff GO, commuting is effortless. Highly regarded schools nearby. Surrounded by parks, ravines, and green space, this is a community you'll love to call home. Bright. Stylish. Exceptionally Located. This is the one you've been waiting for.
Under contract
C$699,000
326 John St #285, Markham, ON L3T 0B1
2beds
3baths
Townhouse
Built in ----
-- sqft lot
$-- Zestimate®
C$--/sqft
C$756/mo HOA
What's special
Corner unitFlooded with natural lightRich dark flooringGranite countertopsCalifornia shutters throughoutSpacious primary bedroomLarge walk-in closet
- 173 days |
- 6 |
- 2 |
Zillow last checked:
Listing updated:
Listed by:
CENTURY 21 LEADING EDGE REALTY INC.
Source: TRREB,MLS®#: N12713980 Originating MLS®#: Toronto Regional Real Estate Board
Originating MLS®#: Toronto Regional Real Estate BoardFacts & features
Interior
Bedrooms & bathrooms
- Bedrooms: 2
- Bathrooms: 3
Primary bedroom
- Level: Upper
- Dimensions: 5.08 x 3.45
Bedroom 2
- Level: Upper
- Dimensions: 2.97 x 2.62
Dining room
- Level: Main
- Dimensions: 6.58 x 3.89
Foyer
- Level: Lower
- Dimensions: 3.43 x 0.99
Kitchen
- Level: Main
- Dimensions: 3.38 x 3.05
Living room
- Level: Main
- Dimensions: 6.58 x 3.89
Heating
- Forced Air, Gas
Cooling
- Central Air
Appliances
- Laundry: Ensuite
Features
- Flooring: Carpet Free
- Basement: None
- Has fireplace: No
Interior area
- Living area range: 1200-1399 null
Video & virtual tour
Property
Parking
- Total spaces: 2
- Parking features: Surface
- Has garage: Yes
Features
- Stories: 3
- Patio & porch: Patio
- Exterior features: Landscaped, Lighting, Privacy, Terrace Balcony
Lot
- Features: Clear View, Library, Park, Public Transit, Rec./Commun.Centre, School
Details
- Parcel number: 297200164
Construction
Type & style
- Home type: Townhouse
- Property subtype: Townhouse
Materials
- Brick
Community & HOA
HOA
- Amenities included: BBQs Allowed
- Services included: Common Elements Included, Building Insurance Included, Parking Included
- HOA fee: C$756 monthly
- HOA name: YRSCP
Location
- Region: Markham
Financial & listing details
- Annual tax amount: C$3,514
- Date on market: 1/20/2026
CENTURY 21 LEADING EDGE REALTY INC.
CENTURY 21 LEADING EDGE REALTY INC.
By pressing Contact Agent, you agree that the real estate professional identified above may call/text you about your search, which may involve use of automated means and pre-recorded/artificial voices. You don't need to consent as a condition of buying any property, goods, or services. Message/data rates may apply. You also agree to our Terms of Use. Zillow does not endorse any real estate professionals. We may share information about your recent and future site activity with your agent to help them understand what you're looking for in a home.
Price history
Price history is unavailable.
Public tax history
Tax history is unavailable.
Climate risks
Neighborhood: Thornhill
Nearby schools
GreatSchools rating
No schools nearby
We couldn't find any schools near this home.
- C$--2 bd3 ba1.1k sqft326 John St, Markham, ON L3T0B1Off Market
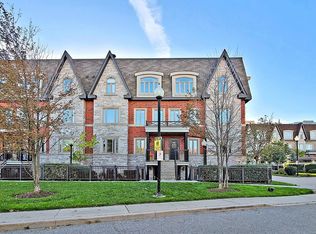
- C$699,0002 bd3 ba-- sqft326 John St #138, Markham, ON L3T0B1For Sale

- C$2,6002 bd1 ba-- sqft318 John St #265, Markham, ON L3T0B1For Rent

- C$719,0002 bd3 ba-- sqft320 John St #201, Markham, ON L3T0B1For Sale
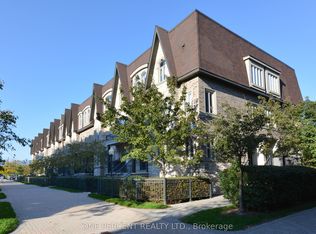
- C$649,0003 bd3 ba-- sqft316 John St #120, Markham, ON L3T0A7For Sale
- C$--2 bd2 ba799 sqft308 John St, Markham, ON L3T0A7Off Market
- C$620,0003 bd2 ba-- sqft306 John St #298, Markham, ON L3T0A7For Sale
- C$488,0001 bd1 ba-- sqft306 John St #291, Markham, ON L3T0A7For Sale
Similar homes
- C$698,0002 bd2 ba-- sqft108 Finch Ave W #B29, Toronto, ON M2N 6W6For Sale
 MLS ID #C13518418, HOMELIFE LANDMARK REALTY INC.. TRREB
 - C$739,0003 bd3 ba-- sqft75 Weldrick Rd E #906, Richmond Hill, ON L4C 0H9For Sale
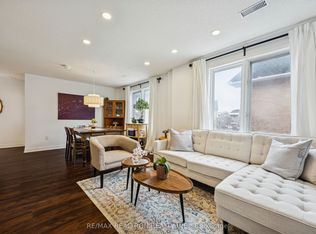 MLS ID #N13458640, RE/MAX REALTRON REALTY INC.. TRREB
 - C$630,0003 bd2 ba-- sqft16 B Elgin St #347, Markham, ON L3T 4T4For Sale
 MLS ID #N13505008, KELLER WILLIAMS REFERRED URBAN REALTY. TRREB
 - C$699,0002 bd2 ba-- sqftWillow Park, Toronto, ON M2K 0A8For Sale
 MLS ID #C12838034, CENTURY 21 ATRIA REALTY INC.. TRREB
 - C$619,9002 bd3 ba-- sqft39 Drewry Ave #Townhouse 27, Toronto, ON M2M 0B4For SaleMLS ID #C13157906, ROYAL LEPAGE TERREQUITY REALTY. TRREB
- C$798,0002 bd3 ba-- sqft23 Rean Dr #405, Toronto, ON M2K 0A5For SaleMLS ID #C13533188, CENTURY 21 PERCY FULTON LTD.. TRREB
- C$720,0003 bd3 ba-- sqft68 Main St N #305, Markham, ON L3P 0N5For SaleMLS ID #N13537708, CENTURY 21 LEADING EDGE REALTY INC.. TRREB
- C$769,0003 bd3 ba-- sqft118 Finch Ave W #8, Toronto, ON M2N 7G2For SaleMLS ID #C13450456, RE/MAX HALLMARK RICHARDS GROUP REALTY LTD.. TRREB
- C$535,8882 bd2 ba-- sqftVerdale 2, Markham, ON L6G 0C9For SaleMLS ID #N13549262, HOMELIFE LANDMARK REALTY INC.. TRREB
- C$899,0004 bd4 ba-- sqft49 Victor Herbert Way, Markham, ON L6C 0N6For SaleMLS ID #N13537648, BAY STREET INTEGRITY REALTY INC.. TRREB
- C$838,0002 bd3 ba-- sqft21 Gilbert Wright Ave, Markham, ON L6C 3J4For SaleMLS ID #N13516920, T-ONE GROUP REALTY INC.,. TRREB
- C$685,0004 bd3 ba-- sqft1865 Pickering Pkwy #107, Pickering, ON L1V 6Z6For SaleMLS ID #E13514432, CENTURY 21 LEADING EDGE REALTY INC.. TRREB
- C$899,8884 bd4 ba-- sqft22 Phillipsen Way, Markham, ON L3S 0E9For SaleMLS ID #N13539206, RE/MAX HALLMARK FIRST GROUP REALTY LTD.. TRREB
- C$799,9902 bd1 ba-- sqft217 Saint George St #25, Toronto, ON M5R 3S7For SaleMLS ID #C13543362, RE/MAX ULTIMATE REALTY INC.. TRREB
- C$800,0003 bd4 ba-- sqft366 Strouds Ln, Pickering, ON L1V 7J2For SaleMLS ID #E13542778, CENTURY 21 PERCY FULTON LTD.. TRREB
- C$589,5003 bd2 ba-- sqft8501 Bayview Ave #1414, Richmond Hill, ON L4B 3J7For SaleMLS ID #N13483230, RE/MAX REAL ESTATE CENTRE INC.. TRREB
- C$699,0003 bd3 ba-- sqft1865 Pickering Pkwy #607, Pickering, ON L1V 6Z6For SaleMLS ID #E13255604, KELLER WILLIAMS REFERRED URBAN REALTY. TRREB
- C$674,9003 bd3 ba-- sqft26 Coles Ave #302, Vaughan, ON L4L 0J1For SaleMLS ID #N13437078, RE/MAX REALTY SERVICES INC.. TRREB
- C$759,9002 bd2 ba-- sqft10 Brian Peck Cres #201, Toronto, ON M4G 4K4For SaleMLS ID #C13463514, NU STREAM REALTY (TORONTO) INC.. TRREB
- C$648,0002 bd2 ba-- sqft380 Hopewell Ave #121, Toronto, ON M6E 2S2For SaleMLS ID #W13233606, CENTURY 21 LEADING EDGE REALTY INC.. TRREB
- Ontario
- York Regional Municipality
- Markham
- L3T 0B1
- Thornhill
- 326 John St Unit 285
Nearby cities
Nearby neighborhoods
Nearby zip codes
Other Markham Topics
