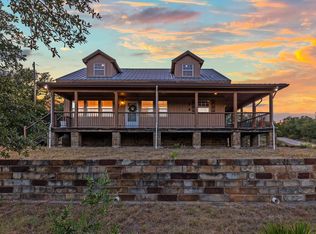
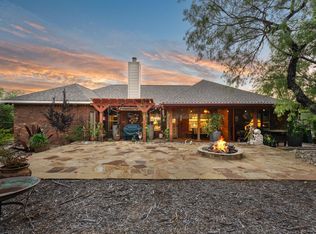
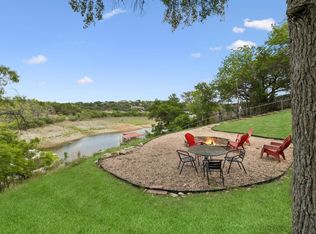
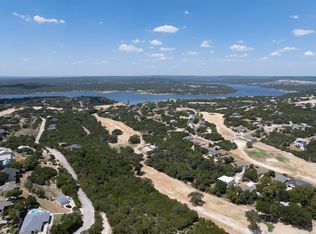
We are priced well to sell, offers received. Final and best due 7/14 by 5PM. Leave the noise behind and settle into the calm of true country living at this private Hill Country retreat in Spicewood. Nestled on a beautiful, tree-filled 1-acre lot in a quiet community of just 26 lots, 16 homes, this one-owner property offers the kind of peace, space, and simplicity that’s getting harder to find. Life feels different here. Mornings start slower with coffee on the screened-in patio, surrounded by the sounds of nature. Evenings invite you to gather with friends, fire up the BBQ, or head down to the lake for a quiet swim or sunset fishing at the private waterfront—reserved for residents only. With your own private boat ramp just minutes away, lake days are effortless and uncrowded. Inside, the home is warm, inviting, natural light filled and designed for comfort and entertaining. The large kitchen with a walk-in pantry is generous space to gather. With 3 bedrooms and an office downstairs, 2.5 bathrooms, there’s room to live, work, and host with ease. Comfort meets practicality throughout—concrete floors help keep the home cool, while a wood-burning stove creates the perfect cozy atmosphere on cooler nights. The metal roof offers durability and easy maintenance, and energy-efficient features like low-E windows, a high-efficiency HVAC system with HEPA filtration, and an attic fan help keep utility costs low. You’ll also appreciate the incredible amount of storage and the oversized 25’ x 30’ garage—plus RV and boat parking right on your property. No storage fees, no hassle—just convenience and peace of mind knowing everything is protected. Surrounded by mature trees and located in a low-traffic, peaceful neighborhood, this home offers a rare blend of privacy and community. Enjoy being just minutes from the lake and a short drive to highly rated Spicewood Elementary.
Pending
Price cut: $10K (7/10)
$494,900
326 Lost Cove Dr, Spicewood, TX 78669
3beds
2,021sqft
Single Family Residence
Built in 2002
1 Acres Lot
$486,700 Zestimate®
$245/sqft
$8/mo HOA
What's special
Screened-in patioSurrounded by mature treesIncredible amount of storage
- 147 days
- 112
- 0
Zillow last checked:
Listing updated:
Listed by:
Donna Andruk 512-663-6672,
Keller Williams Realty (512) 346-3550,
Andrew Tyler (737) 268-4666,
Keller Williams Realty
Source: Unlock MLS,MLS#: 5707283
Facts & features
Interior
Bedrooms & bathrooms
- Bedrooms: 3
- Bathrooms: 3
- Full bathrooms: 2
- 1/2 bathrooms: 1
Bonus room
- Description: This downstairs room currently serves as an office!
- Level: Main
Heating
- Central, Fireplace(s)
Cooling
- Central Air
Appliances
- Included: Dishwasher, Disposal, Oven, WaterPurifier, Water Softener Owned
Features
- Open Floorplan
- Flooring: Tile
- Windows: Double Pane Windows
- Number of fireplaces: 1
- Fireplace features: Wood Burning
Interior area
- Total interior livable area: 2,021 sqft
Property
Parking
- Total spaces: 2.5
- Parking features: Garage
- Garage spaces: 2.5
Accessibility
- Accessibility features: None
Features
- Levels: Two
- Stories: 2
- Patio & porch: Front Porch, Patio, Screened
- Exterior features: Permeable Paving
- Pool features: None
- Fencing: None
- Has view: Yes
- View description: Park/Greenbelt, Trees/Woods
- Waterfront features: None
Lot
- Size: 1 Acres
- Features: Landscaped, Level, Native Plants, Trees-Large (Over 40 Ft)
Details
- Additional structures: Garage(s)
- Parcel number: 28249
- Special conditions: Standard
Construction
Type & style
- Home type: SingleFamily
- Property subtype: Single Family Residence
Materials
- Foundation: Slab
- Roof: Shingle
Condition
- Resale
- New construction: No
- Year built: 2002
Utilities & green energy
- Sewer: Septic Tank
- Water: Public
- Utilities for property: Electricity Connected, Sewer Connected
Community & HOA
Community
- Features: Common Grounds, Lake
- Subdivision: Lost Cove
HOA
- Has HOA: Yes
- Services included: Common Area Maintenance
- HOA fee: $100 annually
- HOA name: Turkey Bend POA
Location
- Region: Spicewood
Financial & listing details
- Price per square foot: $245/sqft
- Tax assessed value: $590,078
- Annual tax amount: $7,937
- Date on market: 4/3/2026
- Listing terms: Cash,Conventional,FHA,VA Loan
- Electric utility on property: Yes
Estimated market value
$486,700
$462,000 - $511,000
$2,687/mo
Price history
| Date | Event | Price |
|---|---|---|
| 7/22/2026 | Pending sale | $494,900$245/sqft |
Source:  Unlock MLS #5707283 Report a problem Unlock MLS #5707283 Report a problem | ||
| 7/15/2026 | Contingent | $494,900$245/sqft |
Source: Unlock MLS #5707283 Report a problem | ||
| 7/10/2026 | Price change | $494,900-2%$245/sqft |
Source: Unlock MLS #5707283 Report a problem | ||
| 6/13/2026 | Price change | $504,900-1.9%$250/sqft |
Source: Unlock MLS #5707283 Report a problem | ||
| 5/21/2026 | Price change | $514,900-1.7%$255/sqft |
Source: Unlock MLS #5707283 Report a problem | ||
| 4/27/2026 | Price change | $524,000-0.9%$259/sqft |
Source: Unlock MLS #5707283 Report a problem | ||
| 4/3/2026 | Listed for sale | $529,000+100%$262/sqft |
Source: Unlock MLS #5707283 Report a problem | ||
| 6/29/2012 | Listing removed | $264,500$131/sqft |
Source: MRM Partners, LTD #6806150 Report a problem | ||
| 6/21/2012 | Price change | $264,500-3.8%$131/sqft |
Source: MRM Partners, LTD #6806150 Report a problem | ||
| 3/31/2012 | Price change | $275,000-1.4%$136/sqft |
Source: MRM Partners, LTD #6806150 Report a problem | ||
| 2/23/2012 | Listed for sale | $279,000$138/sqft |
Source: MRM Partners, LTD #6806150 Report a problem | ||
Public tax history
| Year | Property taxes | Tax assessment |
|---|---|---|
| 2025 | -- | $544,162 +10% |
| 2024 | $5,754 +11.3% | $494,693 +10% |
| 2023 | $5,170 -12.8% | $449,721 +10% |
| 2022 | $5,929 +3.2% | $408,837 +10% |
| 2021 | $5,745 | $371,670 +8.5% |
| 2020 | -- | $342,591 +5% |
| 2019 | $5,264 | $326,186 +21% |
| 2017 | -- | $269,575 +10% |
| 2016 | -- | $245,068 -7.6% |
| 2015 | -- | $265,241 +7.6% |
| 2014 | -- | $246,530 -2.4% |
| 2012 | -- | $252,510 |
| 2011 | -- | $252,510 +8.6% |
| 2010 | -- | $232,490 |
| 2009 | -- | $232,490 |
| 2008 | -- | $232,490 +4.5% |
| 2007 | -- | $222,480 |
Find assessor info on the county website
Monthly payment
Est. payment
Payment breakdown
Explore the cost of this home by adjusting the details. Changes won't be saved.Climate risks
Neighborhood: 78669
Nearby schools
Schools provided by the listing agent
- Elementary: Spicewood (Marble Falls ISD)
- Middle: Marble Falls
- High: Marble Falls
- District: Marble Falls ISD
Source: Unlock MLS. This data may not be complete. We recommend contacting the local school district to confirm school assignments for this home.
Similar homes
- $525,0003 bd2 ba1.4k sqft3204 Tabletop Mountain Dr, Spicewood, TX 78669Active
 MLS ID #8359404, Megan Mrazek, Keller Williams - Lake Travis. Unlock MLS
 - $625,0004 bd3 ba2.5k sqft207 Cove Creek Dr, Spicewood, TX 78669Active
 MLS ID #9998881, Cyndi Cummings, Compass RE Texas, LLC. Unlock MLS
 - $589,0003 bd2 ba1.9k sqft25420 Cove Drive, Spicewood, TX 78669For Sale
 MLS ID #177613, Brooke E LeMond, Keller Williams Heritage. HLMLS as distributed by MLS GRID
 - $519,0004 bd2 ba1.9k sqft20406 Whiterock Dr, Lago Vista, TX 78645Active
 MLS ID #3582652, Jacki Duncan, Starlit Properties. Unlock MLS
 - $715,0004 bd3 ba2.2k sqft22706 Rocking A Trl, Spicewood, TX 78669ActiveMLS ID #3528482, Todd Hower, Todd Hower Realty LLC. Unlock MLS
- $380,0003 bd2 ba1.6k sqft1103 Larkhall Dr, Spicewood, TX 78669ActiveMLS ID #2931880, Teresa Morris, The Groove Realty. Unlock MLS
- $699,9004 bd4 ba2.3k sqft106 Center Cove Ii Loop, Spicewood, TX 78669ActiveMLS ID #3113841, Forrest Hess, Kuper Sotheby's Int'l Realty. Unlock MLS
- $475,0003 bd2 ba1.9k sqft120 Zurita Trl, Marble Falls, TX 78654For SaleMLS ID #176619, Melissa Selvera, eXp Realty, LLC. HLMLS as distributed by MLS GRID
- $509,0004 bd3 ba2.2k sqft104 Firestone Place, Meadowlakes, TX 78654For SaleMLS ID #176957, Courtney E Wing, Walker & Assoc. Real Estate. HLMLS as distributed by MLS GRID
- $519,9003 bd2 ba1.7k sqft2901 FM 1980, Marble Falls, TX 78654For SaleMLS ID #177855, Doyle B Hoff, Walker & Assoc. Real Estate. HLMLS as distributed by MLS GRID
- $429,0003 bd2 ba1.7k sqft330 Southwind Rd, Lago Vista, TX 78645ActiveMLS ID #5185598, Jean Bruns, Christies Intl Real Estate Lone Star. Unlock MLS
- $650,0003 bd3 ba2.3k sqft204 Deer Creek Cir, Dripping Springs, TX 78620ActiveMLS ID #9020773, Meryl Hawk, Coldwell Banker Realty. Unlock MLS
- $489,9003 bd3 ba2.2k sqft19004 Mariners Point, Lago Vista, TX 78645ActiveMLS ID #5350401, Michael Del Castillo, Compass RE Texas, LLC. Unlock MLS
- $515,0003 bd2 ba1.9k sqft705 Woodland Park Drive, Marble Falls, TX 78654For SaleMLS ID #178207, Kristen A Ribera, My Texas Home Broker. HLMLS as distributed by MLS GRID
- $549,9004 bd4 ba2k sqft21201 Palomino Cv, Lago Vista, TX 78645ActiveMLS ID #2840397, Joe Hawes, Venture Partners R.E.. Unlock MLS
- $465,0003 bd2 ba2.1k sqft2807 Declaration Cir, Lago Vista, TX 78645ActiveMLS ID #4697701, Michelle Varela, Vistas Real Estate. Unlock MLS
- $465,0003 bd2 ba2.2k sqft356 Mahan Street, Meadowlakes, TX 78654For SaleMLS ID #176700, Nattlie G Hoover, Coldwell Banker Realty. HLMLS as distributed by MLS GRID
- $451,0004 bd2 ba2k sqft21520 Paine Ave, Lago Vista, TX 78645ActiveMLS ID #6760398, Emily Dieckmann, eXp Realty, LLC. Unlock MLS
- $419,0003 bd2 ba1.7k sqft21105 Newport Cove, Lago Vista, TX 78645For SaleMLS ID #179018, Diane Anderson, A Complete Realty. HLMLS as distributed by MLS GRID
- $455,0003 bd2 ba1.2k sqft17311 Whippoorwill Trl, Lago Vista, TX 78645ActiveMLS ID #2788804, Lindsey Daniels, Keller Williams Realty. Unlock MLS
