Discover a residence where classic period details meet high-end contemporary design. Situated just moments from the vibrant energy of Downtown Englewood and the greenery of Cushing Park, 3260 S Galapago St offers a meticulously executed 3-bedroom, 2-bathroom floor plan.
The interior spans 1,758 square feet of light-filled, single-level living. Vaulted ceilings and expansive walls of windows create an airy, sophisticated atmosphere, while rich hardwood floors anchor the open-concept layout. At the heart of the home, the chef’s kitchen is a showpiece of functionality and style, equipped with new 42-inch cabinetry, elegant quartz countertops and premium stainless steel appliances. Elegant French doors lead from the kitchen into a spacious family room addition, perfect for quiet evenings or hosting guests.
The primary suite serves as a true retreat, featuring a spa-inspired four-piece bathroom with designer finishes. Two additional bedrooms and a modern full bath provide versatility for a home office or guest space, complemented by a conveniently located laundry area.
Step outside to a private backyard oasis—a generous outdoor space curated for gardening, relaxation and alfresco dining. Sustainability meets savings with seller-owned solar panels that significantly reduce utility costs. With easy access to 285, Santa Fe and the eclectic shops and restaurants along South Broadway, this home offers an unparalleled lifestyle in a prime location.
Accepting backups
Price cut: $10K (5/29)
$690,000
3260 S Galapago Street, Englewood, CO 80110
3beds
1,758sqft
:
Get pre-qualified$4,263/mo
Single Family Residence
Built in 1954
8,233 Square Feet Lot
$673,200 Zestimate®
$392/sqft
$-- HOA
What's special
- 100 days |
- 223 |
- 8 |
Zillow last checked:
Listing updated:
Listed by:
Kristen Le Peau 303-520-6272 Kristen@LePeauTeam.com,
Compass - Denver,
Steve Le Peau 303-522-6709,
Compass - Denver
Source: REcolorado as distributed by MLS GRID,MLS#: 3447477
Facts & features
Interior
Bedrooms & bathrooms
- Bedrooms: 3
- Bathrooms: 2
- Full bathrooms: 1
- 3/4 bathrooms: 1
- Main level bathrooms: 2
- Main level bedrooms: 3
Bedroom
- Level: Main
- Area: 119.48 Square Feet
- Dimensions: 11.6 x 10.3
Bedroom
- Level: Main
- Area: 168.84 Square Feet
- Dimensions: 16.7 x 10.11
Bedroom
- Features: Primary Suite
- Level: Main
- Area: 241.76 Square Feet
- Dimensions: 15.11 x 16
Bathroom
- Level: Main
- Area: 41.6 Square Feet
- Dimensions: 8 x 5.2
Bathroom
- Features: En Suite Bathroom, Primary Suite
- Level: Main
- Area: 101.7 Square Feet
- Dimensions: 11.3 x 9
Dining room
- Level: Main
- Area: 98.6 Square Feet
- Dimensions: 11.6 x 8.5
Family room
- Level: Main
- Area: 276.32 Square Feet
- Dimensions: 17.6 x 15.7
Kitchen
- Level: Main
- Area: 171.68 Square Feet
- Dimensions: 11.6 x 14.8
Laundry
- Level: Main
Living room
- Level: Main
- Area: 272.33 Square Feet
- Dimensions: 11.3 x 24.1
Heating
- Forced Air, Heat Pump
Cooling
- Central Air
Appliances
- Included: Dishwasher, Disposal, Microwave, Oven, Refrigerator
Features
- Ceiling Fan(s), No Stairs, Open Floorplan, Primary Suite, Quartz Counters, Vaulted Ceiling(s), Walk-In Closet(s)
- Flooring: Carpet, Tile, Wood
- Has basement: No
Interior area
- Total structure area: 1,758
- Total interior livable area: 1,758 sqft
- Finished area above ground: 1,758
Video & virtual tour
Property
Parking
- Total spaces: 2
- Details: Off Street Spaces: 2
Features
- Levels: One
- Stories: 1
- Patio & porch: Covered, Front Porch, Patio
- Exterior features: Garden, Private Yard
- Fencing: Full
Lot
- Size: 8,233 Square Feet
- Features: Level
Details
- Parcel number: 031027136
- Special conditions: Standard
Construction
Type & style
- Home type: SingleFamily
- Architectural style: Traditional
- Property subtype: Single Family Residence
Materials
- Frame
- Roof: Composition
Condition
- Updated/Remodeled
- Year built: 1954
Utilities & green energy
- Sewer: Public Sewer
- Water: Public
Community & HOA
Community
- Subdivision: R G Whites Sub
HOA
- Has HOA: No
Location
- Region: Englewood
Financial & listing details
- Price per square foot: $392/sqft
- Tax assessed value: $564,300
- Annual tax amount: $2,637
- Date on market: 4/28/2026
- Listing terms: Cash,Conventional,FHA,VA Loan
- Exclusions: Sellers Personal Property, Washer And Dryer, Curtains
- Ownership: Individual
Estimated market value
$673,200
$640,000 - $707,000
$2,833/mo
Price history
| Date | Event | Price |
|---|---|---|
| 7/11/2026 | Pending sale | $690,000$392/sqft |
Source:  REcolorado as distributed by MLS GRID #3447477 Report a problem REcolorado as distributed by MLS GRID #3447477 Report a problem | ||
| 5/29/2026 | Price change | $690,000-1.4%$392/sqft |
Source: REcolorado as distributed by MLS GRID #3447477 Report a problem | ||
| 4/28/2026 | Listed for sale | $700,000+44.3%$398/sqft |
Source: REcolorado as distributed by MLS GRID #3447477 Report a problem | ||
| 7/28/2021 | Sold | $485,000+110.9%$276/sqft |
Source: Public Record Report a problem | ||
| 12/14/2017 | Sold | $230,000+23.5%$131/sqft |
Source: Public Record Report a problem | ||
| 6/6/2001 | Sold | $186,200+39%$106/sqft |
Source: Public Record Report a problem | ||
| 10/31/2000 | Sold | $134,000+100.3%$76/sqft |
Source: Public Record Report a problem | ||
| 2/4/1994 | Sold | $66,900$38/sqft |
Source: Public Record Report a problem | ||
Public tax history
| Year | Property taxes | Tax assessment |
|---|---|---|
| 2025 | $2,637 +13.4% | $35,269 +6.6% |
| 2024 | $2,326 +6% | $33,071 -13.2% |
| 2023 | $2,195 +12.1% | $38,121 +26.5% |
| 2022 | $1,958 | $30,142 +8.6% |
| 2021 | -- | $27,756 +13% |
| 2020 | $1,803 +9.7% | $24,553 |
| 2019 | $1,644 | $24,553 +16.8% |
| 2018 | $1,644 +0.9% | $21,024 |
| 2017 | $1,629 | $21,024 +43.5% |
| 2016 | -- | $14,654 |
| 2015 | -- | $14,654 +1.7% |
| 2014 | $990 -5.6% | $14,407 -4.6% |
| 2013 | $1,049 | $15,100 |
| 2012 | -- | $15,100 |
| 2011 | $933 +1.1% | $15,100 +0.4% |
| 2010 | $923 -0.1% | $15,040 |
| 2009 | $923 | $15,040 -0.3% |
| 2008 | -- | $15,084 |
| 2007 | -- | $15,084 +1.1% |
| 2006 | -- | $14,918 +3.9% |
| 2005 | -- | $14,352 +7.7% |
| 2002 | $812 +16.2% | $13,330 +22.6% |
| 2001 | $698 | $10,870 |
Find assessor info on the county website
Monthly payment
Est. payment
Payment breakdown
Explore the cost of this home by adjusting the details. Changes won't be saved.Climate risks
Neighborhood: Cushing Park
Nearby schools
GreatSchools rating
- 5/10Wm E Bishop Elementary SchoolGrades: K-6Distance: 0.2 mi
- 1/10Englewood Middle SchoolGrades: 7-8Distance: 1 mi
- 4/10Englewood High SchoolGrades: 9-12Distance: 1.1 mi
Schools provided by the listing agent
- Elementary: Bishop
- Middle: Englewood
- High: Englewood
- District: Englewood 1
Source: REcolorado as distributed by MLS GRID. This data may not be complete. We recommend contacting the local school district to confirm school assignments for this home.
- $711,4004 bd3 ba2.6k sqft3250 S Galapago St, Englewood, CO 80110Off Market

- $600,0003 bd2 ba1.5k sqft3270 S Galapago St, Englewood, CO 80110Sold
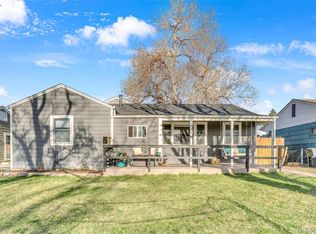
- $497,7005 bd2 ba1.8k sqft3240 S Galapago St, Englewood, CO 80110Off Market
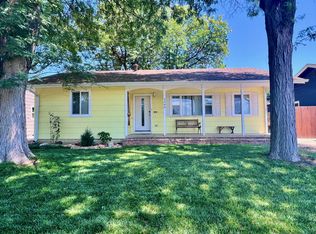
- $151,0003 bd1 ba1k sqft3265 S Fox St, Englewood, CO 80110Sold

- $634,4002 bd2 ba1.2k sqft3230 S Galapago St, Englewood, CO 80110Off Market
- $514,3003 bd2 ba1k sqft3255 S Fox St, Englewood, CO 80110Off Market
- $426,2002 bd1 ba1k sqft3290 S Galapago St, Englewood, CO 80110Off Market
- $498,8002 bd2 ba1.1k sqft3271 S Galapago St, Englewood, CO 80110Off Market
A local agent can set up tours, give advice and negotiate with sellers.
Similar homes
- $559,0003 bd2 ba1.2k sqft3791 S Huron Street, Englewood, CO 80110For Sale
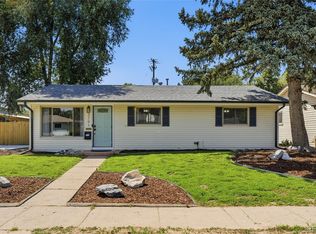
 MLS ID #5618041, Tyler Bulmer, Compass - Denver. REcolorado as distributed by MLS GRID
 - $550,0003 bd2 ba1.5k sqft4247 S Grant Street, Englewood, CO 80113For Sale
 MLS ID #5047958, Janel Fisher, LPT Realty. REcolorado as distributed by MLS GRID
 - $594,9004 bd2 ba1.5k sqft4151 S Cherokee Street, Englewood, CO 80110For Sale
 MLS ID #7958623, Mitch Gilbert, RE/MAX Professionals. REcolorado as distributed by MLS GRID
 - $699,9993 bd2 ba1.1k sqft2740 S Madison Street, Denver, CO 80210For Sale
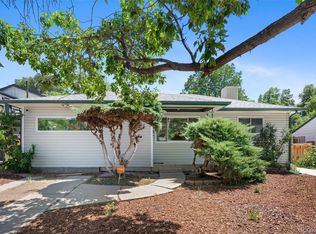 MLS ID #7715911, Jason Sirois, Compass - Denver. REcolorado as distributed by MLS GRID
 - $625,0005 bd3 ba2.5k sqft2933 S Quitman Street, Denver, CO 80236For SaleMLS ID #8449090, Brandi Miller, Berkshire Hathaway HomeServices Colorado, LLC - Highlands Ranch Real Estate. REcolorado as distributed by MLS GRID
- $760,0004 bd2 ba2.4k sqft4085 S Grant Street, Englewood, CO 80113For SaleMLS ID #8697016, Kate Hotchkiss, The Next-Nest, LLC. REcolorado as distributed by MLS GRID
- $640,0003 bd2 ba2.2k sqft351 S Jasmine Street, Denver, CO 80224For SaleMLS ID #4477622, Kate Baldwin Wenzel, RE/MAX of Cherry Creek. REcolorado as distributed by MLS GRID
- $850,0003 bd2 ba1.6k sqft1987 S Sherman Street, Denver, CO 80210For SaleMLS ID #3927796, Shannon Pace, Coldwell Banker Realty 24. REcolorado as distributed by MLS GRID
- $749,0003 bd2 ba1.9k sqft2060 S Franklin Street, Denver, CO 80210For SaleMLS ID #9022591, Eva Stadelmaier, RE/MAX Professionals. REcolorado as distributed by MLS GRID
- $840,0004 bd2 ba2.4k sqft3160 S Humboldt Street, Englewood, CO 80113For SaleMLS ID #6476526, Brittany Armstrong, Compass - Denver. REcolorado as distributed by MLS GRID
- $775,0004 bd3 ba2.3k sqft4463 S Quitman Street, Denver, CO 80236For SaleMLS ID #9543196, John Norris, eXp Realty, LLC. REcolorado as distributed by MLS GRID
- $705,0004 bd3 ba2.4k sqft8244 E Kenyon Drive, Denver, CO 80237For SaleMLS ID #1717721, Jessica Whitney, Madison & Company Properties. REcolorado as distributed by MLS GRID
- $699,0004 bd3 ba2.1k sqft6794 S Ash Way, Centennial, CO 80122For SaleMLS ID #9381541, Sarah Thomas, Brokers Guild Real Estate. REcolorado as distributed by MLS GRID
- $659,0004 bd3 ba2.4k sqft9500 W 54th Place, Arvada, CO 80002For SaleMLS ID #4722789, Jim Casey, HomeSmart Realty. REcolorado as distributed by MLS GRID
- $664,9004 bd2 ba1.6k sqft1490 S Jasmine Way, Denver, CO 80224For SaleMLS ID #8243203, Bo Pollard, NAV Real Estate. REcolorado as distributed by MLS GRID
- $635,0004 bd3 ba1.9k sqft9387 W Iowa Circle, Lakewood, CO 80232For SaleMLS ID #8016246, Melanie Erdmann, Guide Real Estate. REcolorado as distributed by MLS GRID
- $620,0005 bd2 ba2.1k sqft2890 S Hudson Street, Denver, CO 80222For SaleMLS ID #9028321, Shaye Patterson, Keller Williams Advantage Realty LLC. REcolorado as distributed by MLS GRID
- $719,0004 bd3 ba2.6k sqft3077 S Rosemary Street, Denver, CO 80231For SaleMLS ID #6170747, Michael Spector, Your Castle Realty LLC. REcolorado as distributed by MLS GRID
- $755,0003 bd2 ba1.6k sqft1380 S Dahlia Street, Denver, CO 80222For SaleMLS ID #9641986, Kimberly Brown, Coldwell Banker Realty 24. REcolorado as distributed by MLS GRID
- $650,0005 bd3 ba2.4k sqft7893 E Hampden Circle, Denver, CO 80237For SaleMLS ID #3926322, Kayla Schmitz, Compass - Denver. REcolorado as distributed by MLS GRID
