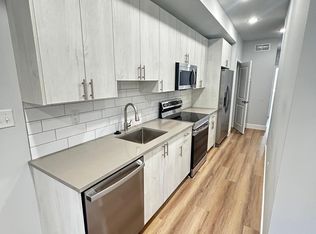
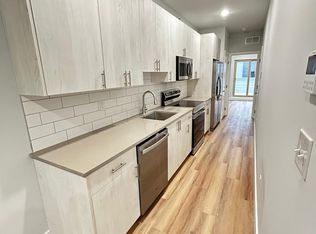
3261 N 13th St – Renovated Duplex with Income Potential! Opportunity meets versatility at 3261 N 13th St! This beautifully renovated multi-family property features two spacious units, each offering 2 bedrooms and 1 full bathroom, making it an attractive option for both investors and owner-occupants. Each unit has been thoughtfully updated with modern finishes, including stainless steel appliances, recessed lighting, and refreshed interiors designed for comfortable city living. The fully finished basement provides additional convenience with laundry facilities and private tenant storage, while the fenced backyard and rear patio offer valuable outdoor space. Conveniently located near Temple University Hospital, Broad & Allegheny subway station, Regional Rail, shopping, transportation, and other neighborhood amenities, the property is well positioned to appeal to a wide range of tenants. For investors, the two-unit setup offers excellent rental-income potential and an opportunity to add a renovated multifamily property to your portfolio. Great opportunity for eligible first-time homebuyers, this could also be a great opportunity to live in one unit while renting the other—allowing potential rental income to help offset monthly housing expenses. Whether you’re looking to start your real estate investment journey, expand your portfolio, or become a homeowner while building equity, 3261 N 13th St offers flexibility, modern updates, and income-producing potential all in one property. Schedule your showing and discover the possibilities this duplex has to offer!
Pending
$289,900
3261 N 13th St, Philadelphia, PA 19140
4beds
--baths
1,500sqft
Townhouse
Built in 1940
-- sqft lot
$289,200 Zestimate®
$193/sqft
$-- HOA
What's special
Refreshed interiorsModern finishesFully finished basementPrivate tenant storageRear patioFenced backyardRecessed lighting
- 64 days
- 21
- 2
Likely to sell faster than
Zillow last checked:
Listing updated:
Listed by:
Jacky Estrada 267-506-3230,
Giraldo Real Estate Group 2157450101,
Listing Team: The Giraldo Team
Source: Bright MLS,MLS#: PAPH2660866
Facts & features
Interior
Bedrooms & bathrooms
- Bedrooms: 4
Basement
- Area: 0
Heating
- Forced Air, Central, Electric
Cooling
- Central Air, Electric
Appliances
- Included: Oven/Range - Electric, Refrigerator, Dishwasher, Electric Water Heater
Features
- Flooring: Laminate
- Basement: Full,Partially Finished
- Has fireplace: No
Interior area
- Total structure area: 1,500
- Total interior livable area: 1,500 sqft
Property
Parking
- Parking features: On Street
- Has uncovered spaces: Yes
Accessibility
- Accessibility features: None
Features
- Pool features: None
Lot
- Size: 1,440 Square Feet
- Dimensions: 15.00 x 96.00
Details
- Additional structures: Above Grade, Below Grade
- Parcel number: 431162500
- Zoning: RM1
- Special conditions: Standard
Construction
Type & style
- Home type: MultiFamily
- Architectural style: Traditional,Straight Thru
- Property subtype: Townhouse
Materials
- Brick
- Foundation: Concrete Perimeter
Condition
- Excellent,Very Good,Good,Average
- New construction: No
- Year built: 1940
Utilities & green energy
- Sewer: Public Sewer
- Water: Public
Community & HOA
Community
- Subdivision: Temple University
Location
- Region: Philadelphia
- Municipality: PHILADELPHIA
Financial & listing details
- Price per square foot: $193/sqft
- Tax assessed value: $123,500
- Annual tax amount: $1,728
- Date on market: 8/17/2026
- Listing agreement: Exclusive Right To Sell
- Listing terms: Cash,Conventional,FHA,PHFA,VA Loan
- Inclusions: 2 A / C Units, 2 Refrigerators, 2 Dishwashers, 2 Electric Stove / Oven
- Ownership: Fee Simple
Estimated market value
$289,200
$275,000 - $304,000
$1,536/mo
Price history
| Date | Event | Price |
|---|---|---|
| 9/2/2026 | Pending sale | $289,900$193/sqft |
Source:  Bright MLS #PAPH2660866 Report a problem Bright MLS #PAPH2660866 Report a problem | ||
| 8/24/2026 | Contingent | $289,900$193/sqft |
Source: Bright MLS #PAPH2660866 Report a problem | ||
| 8/17/2026 | Listed for sale | $289,900-14.7%$193/sqft |
Source: Bright MLS #PAPH2660866 Report a problem | ||
| 5/5/2026 | Listing removed | $339,900$227/sqft |
Source: Bright MLS #PAPH2536030 Report a problem | ||
| 3/24/2026 | Price change | $339,900-2.9%$227/sqft |
Source: Bright MLS #PAPH2535510 Report a problem | ||
| 12/4/2025 | Price change | $349,900-4.1%$233/sqft |
Source: Bright MLS #PAPH2535510 Report a problem | ||
| 11/5/2025 | Price change | $365,000-2.7%$243/sqft |
Source: Bright MLS #PAPH2535510 Report a problem | ||
| 9/9/2025 | Listed for sale | $375,000+1462.5%$250/sqft |
Source: Bright MLS #PAPH2535510 Report a problem | ||
| 11/16/2016 | Sold | $24,000+4.3%$16/sqft |
Source: Public Record Report a problem | ||
| 9/12/2016 | Sold | $23,000$15/sqft |
Source: Public Record Report a problem | ||
Public tax history
| Year | Property taxes | Tax assessment |
|---|---|---|
| 2025 | $1,608 +28.2% | $114,900 +28.2% |
| 2024 | $1,254 | $89,600 |
| 2023 | $1,254 +91.5% | $89,600 |
| 2022 | $655 | -- |
| 2021 | $655 -23.7% | -- |
| 2018 | $858 | -- |
| 2017 | $858 +9.1% | -- |
| 2016 | $787 | -- |
| 2015 | $787 | -- |
| 2014 | $787 +4.5% | $56,200 +984.1% |
| 2012 | $753 | $5,184 |
| 2011 | -- | $5,184 |
| 2010 | -- | $5,184 |
| 2009 | -- | $5,184 |
| 2008 | -- | $5,184 |
| 2007 | -- | $5,184 +3.8% |
| 2006 | -- | $4,992 |
| 2005 | -- | $4,992 |
| 2004 | -- | $4,992 +9.9% |
| 2003 | -- | $4,544 -2.1% |
| 2002 | -- | $4,640 |
| 2000 | -- | $4,640 +9.8% |
| 1999 | -- | $4,224 |
Find assessor info on the county website
Monthly payment
Est. payment
Payment breakdown
Explore the cost of this home by adjusting the details. Changes won't be saved.Climate risks
Neighborhood: Franklinville
Nearby schools

Similar homes
- $300,0004 bd2 ba1.2k sqft6145 Wheeler St, Philadelphia, PA 19142For Sale

 MLS ID #PAPH2663240, Alison Simon, KW Empower. Bright MLS
 - $300,0005 bd-- ba2.1k sqft5438 N Fairhill St, Philadelphia, PA 19120For Sale
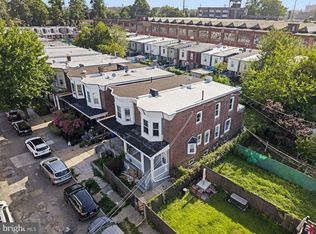 MLS ID #PAPH2645378, T. Bacchus, Realty Mark Associates. Bright MLS
 - $284,9003 bd3 ba1.4k sqft5131 Keyser St, Philadelphia, PA 19144For Sale
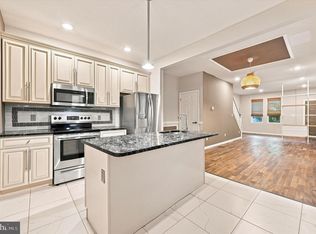 MLS ID #PAPH2663580, Brian Griffin, Keller Williams Main Line. Bright MLS
 - $288,7003 bd1 ba1.7k sqft2535 Tilton St, Philadelphia, PA 19125For Sale
 MLS ID #PAPH2677478, Tom Byrne, Homestarr Realty. Bright MLS
 - $275,0003 bd2 ba1.6k sqft1965 W Sparks St, Philadelphia, PA 19141For SaleMLS ID #PAPH2670710, Hernan Alvarado, Realty ONE Group Focus. Bright MLS
- $289,9004 bd3 ba1.3k sqft927 S 59th St, Philadelphia, PA 19143For SaleMLS ID #PAPH2678400, Max Chania, BHHS Fox & Roach-Jenkintown. Bright MLS
- $309,9003 bd3 ba1.6k sqft5619 N 15th St, Philadelphia, PA 19141For SaleMLS ID #PAPH2644576, Pat Bezek, BHHS Fox & Roach-Jenkintown. Bright MLS
- $315,0004 bd3 ba1.6k sqft6647 N Bouvier St, Philadelphia, PA 19126For SaleMLS ID #PAPH2672960, Stacie Koroly, EXP Realty, LLC. Bright MLS
- $254,9002 bd2 ba1.6k sqft5631 N 11th St, Philadelphia, PA 19141For SaleMLS ID #PAPH2628674, Shae Gibbs, United Real Estate. Bright MLS
- $299,9994 bd3 ba2.2k sqft3717 Fairmount Ave, Philadelphia, PA 19104For SaleMLS ID #PAPH2666158, Oscar McMickens, Realty ONE Group Focus. Bright MLS
- $290,0003 bd2 ba1.8k sqft57 E Hortter St, Philadelphia, PA 19119For SaleMLS ID #PAPH2645106, Chrissy Erickson, Elfant Wissahickon-Chestnut Hill. Bright MLS
- $290,0003 bd2 ba1k sqft1826 S 24th St, Philadelphia, PA 19145For SaleMLS ID #PAPH2664226, Carson Merine, Keller Williams Main Line. Bright MLS
- $284,9003 bd3 ba1.3k sqft5381 Hazelhurst St, Philadelphia, PA 19131For SaleMLS ID #PAPH2658662, Beth Samberg, Real of Pennsylvania. Bright MLS
- $288,0003 bd2 ba999 sqft2518 S American St, Philadelphia, PA 19148For SaleMLS ID #PAPH2676906, Ryan Lockstein, Rosedale Real Estate LLC. Bright MLS
- $300,0004 bd3 ba1.7k sqft613 Market St, Gloucester City, NJ 08030For SaleMLS ID #NJCD2128750, Richard DiCintio, Township Realty. Bright MLS
- $245,0003 bd3 ba1.1k sqft1905 Conlyn St, Philadelphia, PA 19141For SaleMLS ID #PAPH2672298, Javada Hill, Compass RE. Bright MLS
- $250,0004 bd2 ba1.3k sqft910 N Markoe St, Philadelphia, PA 19131For SaleMLS ID #PAPH2661674, Rick Toothill, Keller Williams Real Estate Tri-County. Bright MLS
- $255,0003 bd3 ba1.2k sqft1523 N Allison St, Philadelphia, PA 19131For SaleMLS ID #PAPH2680268, Vardgas Oganisean, Premier Real Estate Inc. Bright MLS
- $254,9994 bd3 ba1.8k sqft1820 Plum St, Philadelphia, PA 19124For SaleMLS ID #PAPH2630770, Auri Rodriguez, Keller Williams Main Line. Bright MLS
- $285,0002 bd3 ba1.6k sqft2116 S Beechwood St, Philadelphia, PA 19145For SaleMLS ID #PAPH2655746, Tom Englett, Compass RE. Bright MLS
