Charming Ranch Home in Riverside Offering Convenient One Floor Living! Tucked away on a quiet dead end street, this well maintained 3 bedroom, 2 full bath home combines small town convenience with peaceful rural views.
Features include an attached one car garage, bright four season sunroom, covered rear porch, and a partially finished lower level providing additional living space.
Enjoy the privacy and beauty of the surrounding grove of trees while taking in nature year round.
Recent updates include fresh interior paint and new carpeting throughout the main level, making this home move in ready and full of potential. Conveniently located near local amenities!
Schedule your private showing today. Call or text Stephanie DiDomenico at 570 898 8816.
For sale
$250,000
327 Avenue A, Riverside, PA 17868
3beds
1,564sqft
Single Family Residence
Built in 1974
0.42 Acres Lot
$-- Zestimate®
$160/sqft
$-- HOA
What's special
Bright four season sunroomAttached one car garageFresh interior paintQuiet dead end streetCovered rear porch
- 3 days
- 648
- 41
Zillow last checked:
Listing updated:
Listed by:
STEPHANIE K DiDOMENICO 570-898-8816,
VILLAGER REALTY, INC. - DANVILLE 570-275-8440
Source: CSVBOR,MLS#: C-2445
Facts & features
Interior
Bedrooms & bathrooms
- Bedrooms: 3
- Bathrooms: 3
- Full bathrooms: 2
- 1/2 bathrooms: 1
- Main level bedrooms: 3
Bedroom 1
- Level: First
- Area: 132 Square Feet
- Dimensions: 11.00 x 12.00
Bedroom 2
- Level: First
- Area: 110 Square Feet
- Dimensions: 10.00 x 11.00
Bedroom 3
- Level: First
- Area: 168 Square Feet
- Dimensions: 12.00 x 14.00
Primary bathroom
- Level: First
Bathroom
- Level: First
Bathroom
- Level: Basement
Kitchen
- Level: First
- Area: 168 Square Feet
- Dimensions: 12.00 x 14.00
Laundry
- Level: First
- Area: 48 Square Feet
- Dimensions: 8.00 x 6.00
Living room
- Level: First
- Area: 252 Square Feet
- Dimensions: 14.00 x 18.00
Rec room
- Level: Basement
Sunroom
- Level: First
- Area: 140 Square Feet
- Dimensions: 10.00 x 14.00
Workshop
- Level: Basement
Heating
- Baseboard
Cooling
- None
Appliances
- Included: Dishwasher, Microwave, Refrigerator, Stove/Range, Dryer, Washer
- Laundry: Laundry Hookup
Features
- Doors: Storm Door(s)
- Basement: Heated,Interior Entry,Exterior Entry
Interior area
- Total structure area: 1,564
- Total interior livable area: 1,564 sqft
- Finished area above ground: 1,564
- Finished area below ground: 832
Property
Parking
- Total spaces: 1
- Parking features: 1 Car
- Has attached garage: Yes
- Details: 2
Features
- Patio & porch: Porch
Lot
- Size: 0.42 Acres
- Dimensions: .417A
- Topography: No
Details
- Parcel number: 24172726
- Zoning: R-S
Construction
Type & style
- Home type: SingleFamily
- Architectural style: Ranch
- Property subtype: Single Family Residence
Materials
- Vinyl
- Foundation: None
- Roof: Shingle
Condition
- Year built: 1974
Utilities & green energy
- Electric: 200+ Amp Service
- Sewer: Public Sewer
- Water: Well
Community & HOA
Community
- Features: Paved Streets
- Subdivision: 0-None
Location
- Region: Riverside
Financial & listing details
- Price per square foot: $160/sqft
- Tax assessed value: $23,200
- Annual tax amount: $2,891
- Date on market: 9/10/2026
Estimated market value
Not available
Estimated sales range
Not available
Not available
Price history
| Date | Event | Price |
|---|---|---|
| 9/10/2026 | Listed for sale | $250,000$160/sqft |
Source: CSVBOR #C-2445 Report a problem | ||
Public tax history
Tax history is unavailable.
Monthly payment
Est. payment
Payment breakdown
Explore the cost of this home by adjusting the details. Changes won't be saved.Climate risks
Neighborhood: 17868
Nearby schools
Schools provided by the listing agent
- District: Danville
Source: CSVBOR. This data may not be complete. We recommend contacting the local school district to confirm school assignments for this home.
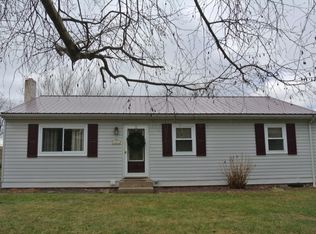
Similar homes
- $--2 bd1 ba2k sqft268 Avenue E Ave, Danville, PA 17821Auction
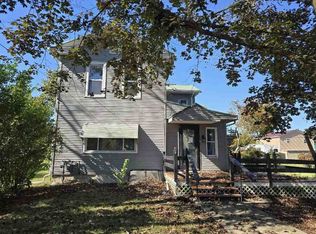 Auction.com 1
 - $249,9003 bd2 ba1.1k sqft240 Birchwyn Dr, Elysburg, PA 17824For Sale
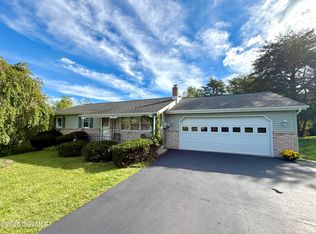 MLS ID #C-2427, SHERI A DIEHL, EXP Realty, LLC. CSVBOR
 - $269,0004 bd2 ba1.8k sqft1026 Vine St, Danville, PA 17821For Sale
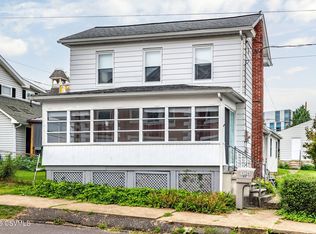 MLS ID #C-2379, DREW SASSAMAN, VILLAGER REALTY, INC. - DANVILLE. CSVBOR
 - $349,0003 bd2 ba1.2k sqft31 Delwood Dr, Danville, PA 17821For Sale
 MLS ID #C-2441, Devin L O'Rourke, CENTURY 21 COLONIAL REAL ESTATE. CSVBOR
