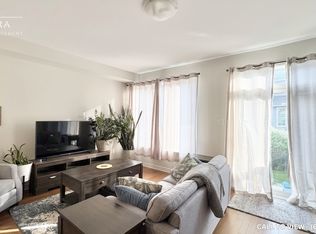
Welcome to this beautifully maintained Tartan Fuji model in the sought-after Findlay Creek community. Built in 2020, this stylish home offers 9-ft ceilings, hardwood and tile flooring, and a bright open concept layout. The modern kitchen features quartz countertops, stainless steel appliances, a beautiful backsplash, and upgraded soft-close cabinetry. Upstairs offers 3 spacious bedrooms and 2 full bathrooms, including a primary suite with his-and-hers closets and a luxurious ensuite with double sinks and an oversized walk-in shower. The finished basement features a large recreation room with a cozy gas fireplace, perfect for relaxing or entertaining. Step outside to a fully fenced backyard, offering added privacy and a great space for family gatherings. A beautiful home in a fantastic family friendly neighbourhood! Note: Photos were taken from the previous listing.
For sale
C$624,900
327 Barrett Farm Dr N, Ottawa, ON K1T 0S3
3beds
3baths
Townhouse
Built in ----
1,938 Square Feet Lot
$-- Zestimate®
C$--/sqft
C$-- HOA
What's special
Hardwood and tile flooringBright open concept layoutModern kitchenQuartz countertopsStainless steel appliancesBeautiful backsplashUpgraded soft-close cabinetry
- 5 days
- 38
- 1
Zillow last checked:
Listing updated:
Listed by:
INNOVATION REALTY LTD.
Source: TRREB,MLS®#: X13725686 Originating MLS®#: Ottawa Real Estate Board
Originating MLS®#: Ottawa Real Estate BoardFacts & features
Interior
Bedrooms & bathrooms
- Bedrooms: 3
- Bathrooms: 3
Heating
- Forced Air, Electric
Cooling
- Central Air
Appliances
- Included: Built-In Oven
Features
- Basement: Full,Finished
- Has fireplace: Yes
Interior area
- Living area range: 1500-2000 null
Property
Parking
- Total spaces: 2
- Parking features: Garage
- Has garage: Yes
Features
- Stories: 2
- Pool features: None
Lot
- Size: 1,938 Square Feet
Details
- Parcel number: 043285447
Construction
Type & style
- Home type: Townhouse
- Property subtype: Townhouse
Materials
- Brick, Vinyl Siding
- Foundation: Poured Concrete
- Roof: Asphalt Shingle
Utilities & green energy
- Sewer: Sewer
Community & HOA
Location
- Region: Ottawa
Financial & listing details
- Annual tax amount: C$4,123
- Date on market: 8/30/2026
Price history
Price history is unavailable.
Public tax history
Tax history is unavailable.
Climate risks
Neighborhood: Riverside South
Nearby schools
GreatSchools rating
No schools nearby
We couldn't find any schools near this home.

Similar homes
- C$649,9003 bd3 ba-- sqft921 Clarkia St, Ottawa, ON K1T 0Y2For Sale
 MLS ID #X13743576, THE CANADIAN HOME REALTY INC.. TRREB
 - C$623,8003 bd3 ba-- sqft144 Angelonia Cres, Ottawa, ON K1T 0S3For Sale
 MLS ID #X13470308, COLDWELL BANKER FIRST OTTAWA REALTY. TRREB
 - C$624,9003 bd3 ba-- sqft4233 Kelly Farm Dr, Ottawa, ON K1T 0A5For Sale
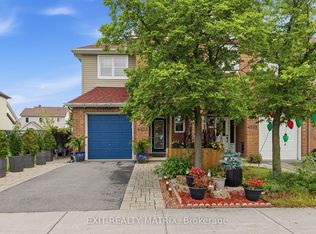 MLS ID #X13740346, EXIT REALTY MATRIX. TRREB
 - C$624,9003 bd3 ba-- sqft538 Silverbell Cres, Ottawa, ON K1T 0P1For Sale
 MLS ID #X13717652, ENGEL & VOLKERS OTTAWA. TRREB
