Originally built in 1946 and beautifully renovated in 2023, this charming country cottage blends timeless character with modern convenience. Updates include a new roof, insulation, vinyl siding, windows, HVAC, sheetrock, water heater, plumbing and lighting fixtures, kitchen and bath cabinetry, granite countertops, and stainless steel appliances. A spacious 40' x 28' detached double garage (with new roof) with adjoining storage offers endless possibilities for vehicles, a workshop, gardening, or hobby animals. Relax on the wraparound back porch, entertain with backyard cookouts, or simply enjoy peaceful country living. Conveniently located just 2 miles from Shady Grove Elementary, 3 miles from Ellis Middle School, and 3.5 miles from Bermuda Run shopping and dining. Easy access to golf, medical facilities, and places of worship. Low property taxes make this country retreat even more appealing!
Pending
$354,900
327 Hillcrest Dr, Advance, NC 27006
3beds
1,428sqft
:
Get pre-qualified$2,163/mo
Stick/Site Built, Residential, Single Family Residence
Built in 1946
0.91 Acres Lot
$357,300 Zestimate®
$--/sqft
$-- HOA
What's special
Modern convenienceBeautifully renovatedWraparound back porchPlumbing and lighting fixturesTimeless characterGranite countertopsAdjoining storage
- 9 days |
- 327 |
- 24 |
Zillow last checked:
Listing updated:
Listed by:
Pam Boyle 336-682-7653,
Blue Door Group Real Estate
Source: Triad MLS,MLS#: 1227481 Originating MLS: Winston-Salem
Originating MLS: Winston-SalemFacts & features
Interior
Bedrooms & bathrooms
- Bedrooms: 3
- Bathrooms: 2
- Full bathrooms: 2
- Main level bathrooms: 2
Primary bedroom
- Level: Main
- Dimensions: 13.42 x 13.42
Bedroom 2
- Level: Main
- Dimensions: 11.25 x 13.42
Bedroom 3
- Level: Main
- Dimensions: 11.08 x 11.25
Dining room
- Level: Main
- Dimensions: 7.67 x 9.17
Kitchen
- Level: Main
- Dimensions: 13.42 x 13.67
Living room
- Level: Main
- Dimensions: 13.5 x 16.92
Other
- Level: Main
- Dimensions: 7.25 x 7.92
Heating
- Heat Pump, Electric
Cooling
- Central Air
Appliances
- Included: Microwave, Dishwasher, Free-Standing Range, Electric Water Heater
- Laundry: Dryer Connection, Main Level, Washer Hookup
Features
- Dead Bolt(s), Kitchen Island, Solid Surface Counter
- Flooring: Vinyl, Wood
- Basement: Crawl Space
- Attic: Access Only
- Number of fireplaces: 1
- Fireplace features: Living Room
Interior area
- Total structure area: 1,428
- Total interior livable area: 1,428 sqft
- Finished area above ground: 1,428
Property
Parking
- Total spaces: 2
- Parking features: Garage, Detached
- Garage spaces: 2
Features
- Levels: One
- Stories: 1
- Patio & porch: Porch
- Exterior features: Dog Run, Garden
- Pool features: None
- Fencing: Fenced
Lot
- Size: 0.91 Acres
- Dimensions: 257 x 145 x 153 x 123 x 232
- Features: Cleared, Rural, Not in Flood Zone
Details
- Parcel number: 5871808910
- Zoning: SFR RA
- Special conditions: Owner Sale
Construction
Type & style
- Home type: SingleFamily
- Architectural style: Cottage
- Property subtype: Stick/Site Built, Residential, Single Family Residence
Materials
- Vinyl Siding, Wood Siding
Condition
- Year built: 1946
Utilities & green energy
- Sewer: Septic Tank
- Water: Public
Community & HOA
HOA
- Has HOA: No
Location
- Region: Advance
Financial & listing details
- Tax assessed value: $353,990
- Annual tax amount: $2,523
- Date on market: 7/15/2026
- Cumulative days on market: 9 days
- Listing agreement: Exclusive Right To Sell
Estimated market value
$357,300
$339,000 - $375,000
$1,781/mo
Price history
| Date | Event | Price |
|---|---|---|
| 7/16/2026 | Pending sale | $354,900 |
Source:  Triad MLS #1227481 Report a problem Triad MLS #1227481 Report a problem | ||
| 7/15/2026 | Listed for sale | $354,900+7.5% |
Source: Triad MLS #1227481 Report a problem | ||
| 9/15/2023 | Sold | $330,000+4.8% |
Source: Triad MLS #1115816 Report a problem | ||
| 8/13/2023 | Pending sale | $315,000 |
Source: Triad MLS #1115816 Report a problem | ||
| 8/10/2023 | Listed for sale | $315,000+152% |
Source: Triad MLS #1115816 Report a problem | ||
| 8/27/2021 | Sold | $125,000 |
Source: Triad MLS #1037906 Report a problem | ||
| 8/13/2021 | Pending sale | $125,000 |
Source: Triad MLS #1037906 Report a problem | ||
| 8/11/2021 | Listed for sale | $125,000+1462.5% |
Source: Triad MLS #1037906 Report a problem | ||
| 6/15/2021 | Sold | $8,000-93.6%$6/sqft |
Source: Public Record Report a problem | ||
| 9/2/2017 | Listing removed | $125,000$88/sqft |
Source: Allen Tate Winston Salem-Cherry St #806480 Report a problem | ||
| 6/26/2017 | Listed for sale | $125,000$88/sqft |
Source: Allen Tate Winston Salem-Cherry St #806480 Report a problem | ||
Public tax history
| Year | Property taxes | Tax assessment |
|---|---|---|
| 2025 | $518 +20.6% | $72,610 +34.9% |
| 2024 | $429 -48.8% | $53,840 -48.9% |
| 2023 | $839 -0.6% | $105,260 |
| 2022 | $845 +0.6% | $105,260 -23.9% |
| 2021 | $839 -22.2% | $138,320 +2.9% |
| 2020 | $1,079 -99% | $134,440 |
| 2019 | $107,872 +10213.4% | $134,440 |
| 2018 | $1,046 +3.5% | $134,440 |
| 2017 | $1,011 | $134,440 +2.1% |
| 2016 | $1,011 | $131,630 |
| 2015 | $1,011 | $131,630 |
| 2014 | $1,011 | $131,630 |
| 2013 | -- | $131,630 -1.5% |
| 2012 | -- | $133,570 |
| 2011 | -- | $133,570 |
| 2010 | -- | $133,570 |
| 2009 | -- | $133,570 |
Find assessor info on the county website
Monthly payment
Est. payment
Payment breakdown
Explore the cost of this home by adjusting the details. Changes won't be saved.Climate risks
Neighborhood: 27006
Nearby schools
GreatSchools rating
- 10/10Shady Grove ElementaryGrades: PK-5Distance: 1.6 mi
- 10/10William Ellis MiddleGrades: 6-8Distance: 2.9 mi
- 4/10Davie County HighGrades: 9-12Distance: 6.3 mi
Schools provided by the listing agent
- Elementary: Shady Grove
- Middle: William Ellis
- High: Davie County
Source: Triad MLS. This data may not be complete. We recommend contacting the local school district to confirm school assignments for this home.
- $--1.369 Acres0 Hillcrest Dr #1, Advance, NC 27006Off Market
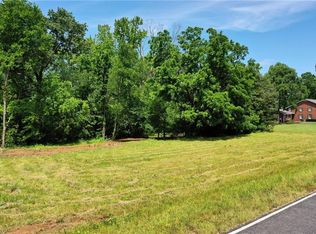
- $330,0003 bd2 ba1.2k sqft327 Hillcrest Dr, Advance, NC 27006Sold
- $350,0003 bd2 ba1.6k sqft347 Hillcrest Dr, Advance, NC 27006Sold
- $--3.854 Acres0 Hillcrest Dr #4, Advance, NC 27006Off Market
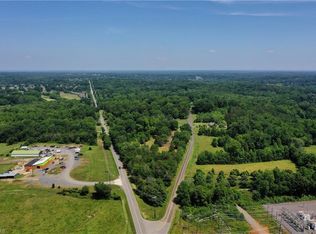
- $299,5003 bd2 ba1.4k sqft1115 State Highway 801 S, Advance, NC 27006Off Market
- $360,3003 bd2 ba2.1k sqft360 Hillcrest Dr, Advance, NC 27006Off Market
- $29,2800.96 Acres286 Hillcrest Dr, Advance, NC 27006Off Market
- $649,4006 bd4 ba4.1k sqft369 Hillcrest Dr, Advance, NC 27006Off Market
A local agent can set up tours, give advice and negotiate with sellers.
A local lender can help you make sure your offer is ready when you are.
Similar homes
- $405,0004 bd3 ba2k sqft471 Kingsmill Dr, Advance, NC 27006For Sale

 MLS ID #1216445, Katelen Williams. Triad MLS
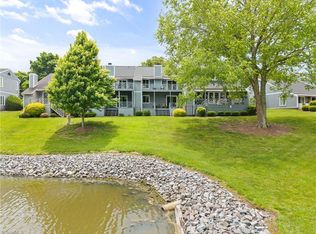
 - $322,9502 bd3 ba1.7k sqft109 Pembrooke Ridge Ct, Advance, NC 27006For Sale
 MLS ID #1219121, LeAnna Jacobs. Triad MLS
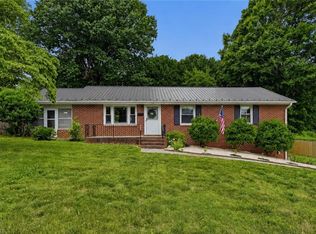
 - $350,0003 bd2 ba1.3k sqft136 Queensbury Rd, Winston Salem, NC 27104For Sale
 MLS ID #1224330, Abby Atwell. Triad MLS
 - $399,0003 bd2 ba1.4k sqft1524 Williams Rd, Lewisville, NC 27023For Sale
 MLS ID #1223802, Christine Bresky. Triad MLS
 - $420,0003 bd2 ba1.6k sqft431 Georgetown Rd, Winston Salem, NC 27107For SaleMLS ID #1227759, Jim Duncan. Triad MLS
- $390,0003 bd3 ba1.6k sqft2314 S Broad St, Winston Salem, NC 27127For SaleMLS ID #1228369, Arlene Rouse. Triad MLS
- $385,0003 bd2 ba1.6k sqft933 West St, Winston Salem, NC 27101For SaleMLS ID #1228531, Jennifer Sapp. Triad MLS
- $349,9003 bd2 ba2k sqft738 Elderwood Ave, Winston Salem, NC 27103For SaleMLS ID #1226177, Jenny Edwards. Triad MLS
- $327,5003 bd2 ba1.2k sqft1028 Gladstone Rd, Mocksville, NC 27028For SaleMLS ID #1222950, Joshua Ijames. Triad MLS
- $239,0003 bd2 ba1.3k sqft531 Harper St, Winston Salem, NC 27104For SaleMLS ID #1228671, Denise Hickman. Triad MLS
- $319,9003 bd2 ba1.4k sqft2117 N Peace Haven Rd, Winston Salem, NC 27106For SaleMLS ID #1227164, Carla Hoots. Triad MLS
- $339,9003 bd2 ba2.1k sqft3927 Beacon Dr, Winston Salem, NC 27106For SaleMLS ID #1221806, Brent Moser. Triad MLS
- $324,0003 bd2 ba1.9k sqft3025 Hickory Tree Rd, Winston Salem, NC 27127For SaleMLS ID #1222881, Michelle Epley. Triad MLS
- $314,5003 bd3 ba1.5k sqft1365 Still Point Ct, Winston Salem, NC 27103For SaleMLS ID #1226444, Christina Parker. Triad MLS
- $430,0004 bd2 ba2k sqft6595 Rollingwood Dr, Clemmons, NC 27012For SaleMLS ID #1218433, Angie Wilmoth. Triad MLS
- $319,9003 bd2 ba1.6k sqft336 Lawndale Dr, Winston Salem, NC 27104For SaleMLS ID #1219918, Robert Salmons. Triad MLS
- $319,0003 bd3 ba1.6k sqft3000 Wonderwood Dr, Winston Salem, NC 27103For SaleMLS ID #1217378, Lisa Allen. Triad MLS
- $445,0003 bd3 ba1.8k sqft1851 Ellison Creek Rd, Lewisville, NC 27023For SaleMLS ID #1227165, Megan Rice. Triad MLS
- $345,0003 bd3 ba2.1k sqft131 Cahill Ct, Winston Salem, NC 27127For SaleMLS ID #1224959, Gary Hernandez. Triad MLS
- $397,0004 bd3 ba2k sqft125 Village Club Ln, Clemmons, NC 27012For SaleMLS ID #1225551, Lauren Hernandez. Triad MLS
