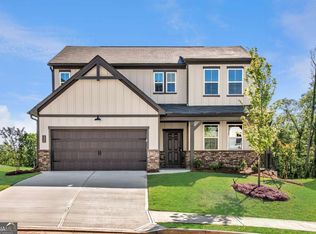
Welcome to The Newton (Lot 47), a beautiful Two Story located in the heart of Canton built by Beazer Homes. This stunning home features 5 Bedrooms beds 4 baths, offering ample space for comfortable living. The 3170 sq ft layout includes a spacious living room, a modern kitchen with quartz counter tops, whirlpool appliances, gas stove, large island and a cozy dining area. The primary suite boasts with lots of space, while the additional bedrooms provide plenty of room for family or guests. Step outside to enjoy a beautiful mountain view, on .17-acre lot, perfect for entertaining or relaxing. Additional highlights include open floor plan with separate dining, butler's pantry, fireplace, large open loft 2 car Garage with a covered patio. Located in the desirable Cambridge at Steels Bridge neighborhood, this home is close to Woodstock outlet, restaurants and Lake Allatoona making it an ideal choice for those seeking convenience and comfort. Sixes Elementary, Freedom Middle and Woodstock High School district. Beazer Homes is proud to be America's #1 Energy-Efficient homebuilder. In 2024, our homes achieved an average net HERS score of 37 (including solar) and a gross HERS score of 42-the lowest publicly reported scores among the top 30 U.S. homebuilders identified by Builder Magazine's Top 100 list (ranked by 2024 closings). Take advantage of our special buyer incentives which may include closing costs, design studio upgrades, FLEX dollars, and more. Contact us today to learn more about how you can benefit from these exclusive offers.
Active
Price increase: $5.7K (7/8)
$699,990
327 William Gossett Dr, Canton, GA 30114
5beds
3,170sqft
:
Get pre-qualified$4,532/mo
Single Family Residence
Built in 2026
7,405 Square Feet Lot
$697,400 Zestimate®
$221/sqft
$63/mo HOA
What's special
Beautiful mountain viewTwo storyLarge islandCozy dining areaCovered patioWhirlpool appliancesLarge open loft
- 149 days |
- 102 |
- 5 |
Zillow last checked:
Listing updated:
Listed by:
Stephanie K Cox 6783002708,
Beazer Realty Corp.
Source: GAMLS,MLS#: 10700497
Facts & features
Interior
Bedrooms & bathrooms
- Bedrooms: 5
- Bathrooms: 4
- Full bathrooms: 4
- Main level bathrooms: 1
- Main level bedrooms: 1
Rooms
- Room types: Family Room, Foyer, Loft
Dining room
- Features: Seats 12+
Kitchen
- Features: Breakfast Area, Breakfast Room, Kitchen Island, Solid Surface Counters, Walk-in Pantry
Heating
- Electric, Forced Air, Zoned
Cooling
- Central Air, Electric
Appliances
- Included: Dishwasher, Disposal, Gas Water Heater, Microwave, Stainless Steel Appliance(s)
- Laundry: In Hall, Upper Level
Features
- Double Vanity, Walk-In Closet(s)
- Flooring: Carpet, Hardwood, Laminate, Vinyl
- Windows: Double Pane Windows
- Basement: Bath/Stubbed,Daylight,Exterior Entry,Interior Entry,Unfinished
- Number of fireplaces: 1
- Fireplace features: Factory Built, Family Room
- Common walls with other units/homes: No Common Walls
Interior area
- Total structure area: 3,170
- Total interior livable area: 3,170 sqft
- Finished area above ground: 3,170
- Finished area below ground: 0
Property
Parking
- Total spaces: 4
- Parking features: Garage, Garage Door Opener
- Has garage: Yes
Features
- Levels: Three Or More
- Stories: 3
- Patio & porch: Patio
- Has view: Yes
- View description: Mountain(s)
- Waterfront features: No Dock Or Boathouse
- Body of water: None
Lot
- Size: 7,405 Square Feet
- Features: Private
- Residential vegetation: Wooded
Details
- Parcel number: 0.0
Construction
Type & style
- Home type: SingleFamily
- Architectural style: Craftsman
- Property subtype: Single Family Residence
Materials
- Concrete
- Foundation: Slab
- Roof: Composition
Condition
- Under Construction
- New construction: Yes
- Year built: 2026
Details
- Warranty included: Yes
Utilities & green energy
- Electric: 220 Volts
- Sewer: Public Sewer
- Water: Public
- Utilities for property: Cable Available, Electricity Available, Natural Gas Available, Phone Available, Sewer Available, Underground Utilities, Water Available
Green energy
- Green verification: ENERGY STAR Certified Homes, HERS Index Score
- Energy efficient items: Appliances, Insulation, Water Heater
Community & HOA
Community
- Features: Sidewalks, Street Lights, Walk To Schools, Near Shopping
- Security: Carbon Monoxide Detector(s), Smoke Detector(s)
- Subdivision: Cambridge at Steels Bridge
HOA
- Has HOA: Yes
- Services included: Insurance, Maintenance Grounds, Reserve Fund
- HOA fee: $750 annually
Location
- Region: Canton
Financial & listing details
- Price per square foot: $221/sqft
- Annual tax amount: $1
- Date on market: 2/28/2026
- Cumulative days on market: 150 days
- Listing agreement: Exclusive Right To Sell
- Listing terms: 1031 Exchange,Cash,Conventional,FHA,VA Loan
- Electric utility on property: Yes
Estimated market value
$697,400
$663,000 - $732,000
$3,167/mo
Price history
| Date | Event | Price |
|---|---|---|
| 7/8/2026 | Price change | $699,990+0.8%$221/sqft |
Source:  FMLS GA #7782654 Report a problem FMLS GA #7782654 Report a problem | ||
| 2/28/2026 | Listed for sale | $694,296$219/sqft |
Source: FMLS GA #7726756 Report a problem | ||
Public tax history
Tax history is unavailable.
Monthly payment
Est. payment
Payment breakdown
Explore the cost of this home by adjusting the details. Changes won't be saved.Climate risks
Neighborhood: 30114
Nearby schools
GreatSchools rating
- 9/10Sixes Elementary SchoolGrades: PK-5Distance: 0.8 mi
- 7/10Freedom Middle SchoolGrades: 6-8Distance: 2.2 mi
- 8/10Woodstock High SchoolGrades: 9-12Distance: 5.5 mi
Schools provided by the listing agent
- Elementary: Sixes
- Middle: Freedom
- High: Woodstock
Source: GAMLS. This data may not be complete. We recommend contacting the local school district to confirm school assignments for this home.
- $10,4003 bd3 ba1.7k sqft382 Steels Bridge Rd, Canton, GA 30114Off Market
- $539,9005 bd3 ba3k sqft526 Chestnut Walk, Canton, GA 30114Off Market
- $662,9904 bd3 ba3.3k sqft307 William Gossett Dr #47B, Canton, GA 30114New Construction
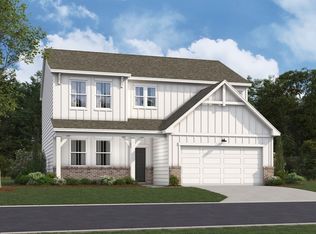
- $521,1004 bd3 ba2.2k sqft307 Willam Gossett Dr, Canton, GA 30114Off Market
- $584,8005 bd4 ba3.5k sqft521 Chestnut Walk, Canton, GA 30114Off Market
- $610,9905 bd3 ba2.9k sqft180 Henley St, Canton, GA 30114New Construction
- $544,0005 bd3 ba3.6k sqft524 Chestnut Walk, Canton, GA 30114Off Market
- $504,8004 bd3 ba2.2k sqft160 Henley St W #15, Canton, GA 30114Sold
A local agent can set up tours, give advice and negotiate with sellers.
Similar homes
- $662,9904 bd3 ba3.3k sqft307 William Gossett Dr #47B, Canton, GA 30114Active
 MLS ID #10759522, Stephanie K Cox, Beazer Realty Corp.. GAMLS
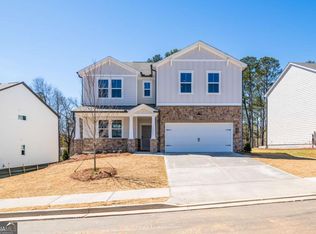
 - $610,9905 bd3 ba2.9k sqft180 Henley St, Canton, GA 30114Active
 GAMLS
GAMLS - $570,0004 bd3 ba2.4k sqft120 Longleaf Dr, Canton, GA 30114Active
 MLS ID #10778034, Afton Conner, ERA Sunrise Realty. GAMLS
 - $749,9995 bd4 ba3.1k sqft6168 Collins Rd, Acworth, GA 30101Active
 MLS ID #10802492, Robert Lammert, Compass. GAMLS
 - $630,0005 bd4 ba2.7k sqft338 Boundless Ln, Canton, GA 30114ActiveMLS ID #10694932, Sophie Coty, Keller Williams Rlty. Partners. GAMLS
- $700,0004 bd4 ba3.5k sqft9620 River Lake Dr, Roswell, GA 30075ActiveMLS ID #10809937, Andrew Gasper, ERA Foster & Bond. GAMLS
- $549,9005 bd4 ba3.1k sqft443 Timberleaf Rd, Canton, GA 30115ActiveMLS ID #10807035, Cody Kuhn, Keller Williams Realty. GAMLS
- $799,0004 bd4 ba3k sqft115 Old Avery Dr, Canton, GA 30115ActiveMLS ID #10764386, Ben Kantor, Engel & V?lkers Atlanta. GAMLS
- $679,9004 bd4 ba2.6k sqft16 Altar Rock Ct, Cartersville, GA 30121ActiveMLS ID #10773221, Dominic Bamford, Atlanta Communities. GAMLS
- $699,0005 bd4 ba3.1k sqft3010 Canton Hills Dr, Marietta, GA 30062ActiveMLS ID #10772165, Michael Lacy, Compass. GAMLS
- $512,5004 bd4 ba3k sqft228 Gallant Fox Way, Acworth, GA 30102ActiveMLS ID #10810860, Shelly M Davis, 1 Look Real Estate. GAMLS
- $600,0004 bd3 ba2.5k sqft4224 Arbor Club Dr, Marietta, GA 30066ActiveMLS ID #10811562, Jeff Costen, eXp Realty. GAMLS
- $699,9006 bd4 ba4k sqft107 Blazing Ridge Way, Acworth, GA 30101ActiveMLS ID #10780148, Summer R Brady, Mainstay Brokerage. GAMLS
- $749,9005 bd3 ba2.8k sqft163 Spaulding Ln, Woodstock, GA 30188ActiveMLS ID #10801792, Cynthia Mermoz, Sanders Real Estate. GAMLS
- $650,0004 bd3 ba2.6k sqft105 Franklin Elm Ct, Waleska, GA 30183ActiveMLS ID #10701116, Jeff Leshin, Real Broker, LLC. GAMLS
- $575,0005 bd4 ba2.8k sqft1308 Double Branches Ln, Dallas, GA 30132ActiveMLS ID #10810991, Jackie Rollizo, Compass. GAMLS
- $650,0005 bd4 ba4.1k sqft1076 Adams Haven Bnd, Acworth, GA 30101ActiveMLS ID #10715863, Stenisha A Reed, Solutions First Realty LLC. GAMLS
- $575,0004 bd3 ba2.5k sqft204 Meadows Ct, Woodstock, GA 30189ActiveMLS ID #10740157, Christopher Contreras, Keller Williams Realty Partners. GAMLS
- $489,0004 bd3 ba3k sqft110 Valdosta Ave, Canton, GA 30114ActiveMLS ID #10786526, Derek Stam, Compass. GAMLS
- $625,0004 bd3 ba3.1k sqft652 Trailwood Ln SW, Marietta, GA 30064ActiveMLS ID #10720144, Lindsey Haas, Keller Williams Realty. GAMLS
