Welcome to your perfect lakeside escape in the heart of Port Bruce. Nestled just steps from the sandy shoreline, main beach, and pier, and playground this beautifully renovated 2-bedroom cottage offers the ideal blend of modern comfort and cottage charm. From the moment you arrive, you'll be captivated by the stunning landscaping that frames this inviting property, creating a private oasis for relaxing and entertaining. Inside, every detail has been thoughtfully updated, featuring a bright open-concept living space centered around a spacious kitchen with a large island, hard-surface countertops, and ample room for gathering with family and friends. The cozy yet functional layout flows seamlessly into the enclosed rear sunroom, where you can enjoy your morning coffee, unwind with a good book, and watch the boats go by or take in peaceful views regardless of the weather. Outside, the lifestyle you've been dreaming of awaits. Stroll to the beach for a day in the sun, enjoy fishing from the nearby pier, or launch your next adventure from your own private dock. Whether you're seeking a weekend retreat, a summer getaway, or a place to create lasting memories year-round, this turnkey cottage delivers everything you love about waterfront living. A rare opportunity to own a fully renovated cottage in one of Port Bruce's most desirable locations-where the beach, boating, and breathtaking sunsets are all right at your doorstep.
For sale
C$679,900
3270 Colin St, Malahide, ON N5H 2R2
2beds
1baths
Single Family Residence
Built in ----
5,995 Square Feet Lot
$-- Zestimate®
C$--/sqft
C$-- HOA
What's special
Bright open-concept living spaceHard-surface countertopsCozy yet functional layoutEnclosed rear sunroomPrivate dockTurnkey cottage
- 29 days |
- 42 |
- 0 |
Zillow last checked:
Listing updated:
Listed by:
SUTTON GROUP PREFERRED REALTY INC.
Source: TRREB,MLS®#: X13433350 Originating MLS®#: London and St. Thomas Association of REALTORS
Originating MLS®#: London and St. Thomas Association of REALTORSFacts & features
Interior
Bedrooms & bathrooms
- Bedrooms: 2
- Bathrooms: 1
Primary bedroom
- Level: Upper
- Dimensions: 3.7 x 4
Bedroom
- Level: Upper
- Dimensions: 3.15 x 2.71
Dining room
- Level: Main
- Dimensions: 3.41 x 3.31
Kitchen
- Level: Main
- Dimensions: 3.84 x 7.92
Laundry
- Level: Upper
- Dimensions: 2.07 x 3.32
Living room
- Level: Main
- Dimensions: 3.41 x 5
Other
- Level: Basement
- Dimensions: 5.84 x 7.19
Sunroom
- Level: Main
- Dimensions: 4.47 x 3.59
Heating
- Forced Air, Gas
Cooling
- Central Air
Features
- Flooring: Carpet Free
- Basement: Crawl Space,Unfinished
- Has fireplace: Yes
Interior area
- Living area range: 700-1100 null
Video & virtual tour
Property
Parking
- Total spaces: 4
- Parking features: Private Double
Features
- Patio & porch: Deck
- Exterior features: Awning(s), Landscaped, Year Round Living, Private Dock
- Pool features: None
- Has view: Yes
- View description: Canal
- Has water view: Yes
- Water view: Canal,Direct
- Waterfront features: Dock, Seawall, Direct, Lake
- Body of water: Lake Erie
Lot
- Size: 5,995 Square Feet
- Features: Beach, Campground, Clear View, Lake Access, Level, Marina
- Topography: Flat
Details
- Parcel number: 353170184
- Other equipment: Sump Pump
Construction
Type & style
- Home type: SingleFamily
- Property subtype: Single Family Residence
Materials
- Vinyl Siding
- Foundation: Concrete Block
- Roof: Asphalt Shingle
Utilities & green energy
- Sewer: Septic
Community & HOA
Location
- Region: Malahide
Financial & listing details
- Annual tax amount: C$3,110
- Date on market: 6/11/2026
SUTTON GROUP PREFERRED REALTY INC.
SUTTON GROUP PREFERRED REALTY INC.
By pressing Contact Agent, you agree that the real estate professional identified above may call/text you about your search, which may involve use of automated means and pre-recorded/artificial voices. You don't need to consent as a condition of buying any property, goods, or services. Message/data rates may apply. You also agree to our Terms of Use. Zillow does not endorse any real estate professionals. We may share information about your recent and future site activity with your agent to help them understand what you're looking for in a home.
Price history
Price history is unavailable.
Public tax history
Tax history is unavailable.
Climate risks
Neighborhood: N5H
Nearby schools
GreatSchools rating
No schools nearby
We couldn't find any schools near this home.
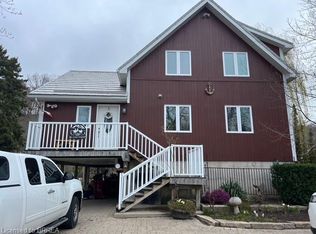
- C$799,0003 bd2 ba1.5k sqft3302 Colin St, Malahide, ON N5H2R2For Sale
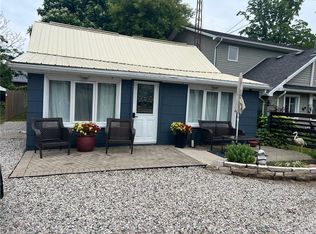
- C$425,0002 bd1 ba850 sqft3185 Lindley St, Malahide, ON N5H2R2For Sale
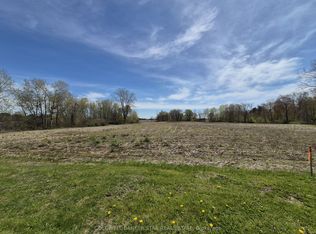
- C$299,9000.631 Square Feet4876 Imperial Rd, Malahide, ON N5H2R2Lot/Land
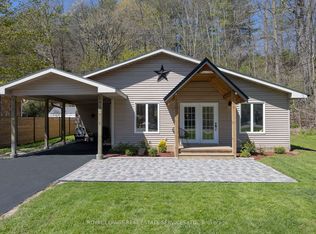
- C$399,0003 bd2 ba-- sqft3533 Imperial Rd, Malahide, ON N5H2R2For Sale
- C$495,0003 bd3 ba-- sqft3393 Waneeta Dr, Malahide, ON N5H2R2For Sale
- C$375,0002 bd1 ba-- sqft49225 Blair Dr #2, Malahide, ON N5H2R2For Sale
- C$---- bd-- ba-- sqft48265 Rush Creek Line, Malahide, ON N5H2R2Off Market
- C$579,9002 bd2 ba-- sqft48238 Rush Creek Line, Malahide, ON N5H2R2For Sale
Similar homes
- C$579,9002 bd2 ba-- sqft48238 Rush Creek Line, Malahide, ON N5H 2R2For Sale
 MLS ID #X13472080, COLDWELL BANKER STAR REAL ESTATE. TRREB
 - C$399,0003 bd2 ba-- sqft3533 Imperial Rd, Malahide, ON N5H 2R2For SaleMLS ID #X13138428, ROYAL LEPAGE REAL ESTATE SERVICES LTD.. TRREB
- C$599,0004 bd3 ba-- sqft49319 Nova Scotia Line, Malahide, ON N5H 2R2For Sale
 MLS ID #X13485052, ROYAL LEPAGE TRILAND REALTY. TRREB
 - C$399,9003 bd1 ba-- sqft49075 Dexter Line #4, Malahide, ON N5H 2R2For Sale
 MLS ID #X13240462, CENTURY 21 FIRST CANADIAN CORP. TRREB
 - C$619,9004 bd2 ba-- sqft273 Alma St, Saint Thomas, ON N5P 3B9For SaleMLS ID #X13548870, RIGHT AT HOME REALTY. TRREB
- C$569,9004 bd2 ba-- sqft6627 Springfield Rd, Malahide, ON N5H 2R5For SaleMLS ID #X13109972, RE/MAX CENTRE CITY REALTY INC.. TRREB
- C$599,0003 bd2 ba-- sqft308 John St S, Aylmer, ON N5H 2E2For SaleMLS ID #X13484892, ROYAL LEPAGE TRILAND REALTY. TRREB
- C$760,0004 bd4 ba-- sqft1 Acorn Trl, Saint Thomas, ON N5R 0H5For SaleMLS ID #X13548762, ROYAL LEPAGE TRILAND REALTY. TRREB
- C$649,9004 bd2 ba-- sqft51184 Ashton St, Malahide, ON N0L 2J0For SaleMLS ID #X13153500, RIGHT AT HOME REALTY. TRREB
- C$579,9005 bd3 ba-- sqft123 Saint Andrew St, Aylmer, ON N5H 2N2For SaleMLS ID #X13080538, SUTTON GROUP PREFERRED REALTY INC.. TRREB
- C$515,0002 bd1 ba-- sqft44856 Dexter Line, Central Elgin, ON N0L 2L0For SaleMLS ID #X13507142, THRIVE REALTY GROUP INC.. TRREB
- C$729,3502 bd2 ba-- sqft485 Valley St, Central Elgin, ON N5L 1G5For SaleMLS ID #X13413420, ROYAL LEPAGE TRILAND REALTY. TRREB
- C$669,9004 bd2 ba-- sqft6 Addison St, Bayham, ON N0J 1T0For SaleMLS ID #X13175520, RE/MAX Tri-County Realty Inc Brokerage. TRREB
- C$659,0003 bd3 ba-- sqft26 Augusta Cres, Saint Thomas, ON N5R 6J8For SaleMLS ID #X13487262, ROYAL LEPAGE TRILAND REALTY. TRREB
- C$689,9003 bd2 ba-- sqft298 Sunset Dr, Central Elgin, ON N5R 3C5For SaleMLS ID #X13229306, ROYAL LEPAGE TRILAND REALTY. TRREB
- C$525,0002 bd2 ba-- sqft29 York St, Aylmer, ON N5H 2G8For SaleMLS ID #X13255804, RE/MAX CENTRE CITY REALTY INC.. TRREB
- C$639,9003 bd4 ba-- sqft18 Sifton Dr, Saint Thomas, ON N5R 6C6For SaleMLS ID #X13499568, ROYAL LEPAGE TRILAND REALTY. TRREB
- C$659,9003 bd2 ba-- sqft73 Greenway Blvd, Saint Thomas, ON N5P 4P8For SaleMLS ID #X13238768, THRIVE REALTY GROUP INC.. TRREB
- C$749,9003 bd2 ba-- sqft8889 Hacienda Rd, Malahide, ON N5H 2R1For SaleMLS ID #X13055632, CENTURY 21 FIRST CANADIAN CORP. TRREB
- C$545,0003 bd1 ba-- sqft12 East Ave, Saint Thomas, ON N5R 3S8For SaleMLS ID #X13538430, ROYAL LEPAGE TRILAND REALTY. TRREB
- Ontario
- Elgin County
- Malahide
- N5H 2R2
- 3270 Colin St
Nearby cities
Nearby zip codes
Other Malahide Topics
