Welcome home to this well-maintained 4-bedroom, 2 full-bath tri-level home offering space, functionality, and endless potential to make it your own. The attractive brick and aluminum exterior provides lasting curb appeal, while the oversized 2 car detached garage offers ample room for vehicles, storage, or hobbies.
Inside, you'll find beautiful oak kitchen cabinetry and French doors leading from the kitchen to a covered patio—perfect for outdoor dining or relaxing while overlooking the fenced backyard. (Please note, the yard is fenced but does not currently have a gate.)
The lower level features a spacious family room with a cozy gas fireplace, creating the perfect gathering space for family and friends. An additional flex room offers versatility and can be used as a home office, exercise room, playroom, or hobby space.
The primary bedroom showcases hardwood flooring, and it is believed that hardwood floors are also located beneath the carpeting in the remaining bedrooms. This home has been lovingly cared for and is awaiting your personal updates and decorating touches to truly make it your own.
Additional highlights include Majic Windows with approximately 24 years remaining on the transferable warranty, a newer furnace (2024), central air conditioning (2022), a dimensional roof, and wiring for a portable plug-in generator, providing added peace of mind.
Certificate of Occupancy has been completed.
For sale
$279,900
32714 Cowan Rd, Westland, MI 48185
4beds
1,673sqft
Single Family Residence
Built in 1961
6,969 Square Feet Lot
$280,200 Zestimate®
$167/sqft
$-- HOA
What's special
- 24 days
- 956
- 112
Zillow last checked:
Listing updated:
Listed by:
Karen S Williams 734-981-2900,
Clients First, REALTORS® 734-981-2900
Source: Realcomp II,MLS#: 20261051390
Facts & features
Interior
Bedrooms & bathrooms
- Bedrooms: 4
- Bathrooms: 2
- Full bathrooms: 2
Primary bedroom
- Level: Upper
- Area: 121
- Dimensions: 11 X 11
Bedroom
- Level: Upper
- Area: 120
- Dimensions: 12 X 10
Bedroom
- Level: Upper
- Area: 120
- Dimensions: 12 X 10
Bedroom
- Level: Upper
- Area: 90
- Dimensions: 10 X 9
Other
- Level: Lower
- Area: 32
- Dimensions: 8 X 4
Other
- Level: Upper
- Area: 72
- Dimensions: 9 X 8
Family room
- Level: Lower
- Area: 286
- Dimensions: 22 X 13
Flex room
- Level: Lower
- Area: 128
- Dimensions: 16 X 8
Kitchen
- Level: Entry
- Area: 187
- Dimensions: 17 X 11
Laundry
- Level: Lower
- Area: 143
- Dimensions: 13 X 11
Living room
- Level: Entry
- Area: 169
- Dimensions: 13 X 13
Heating
- Forced Air, Natural Gas
Cooling
- Central Air
Appliances
- Included: Disposal, Dryer, Free Standing Gas Range, Free Standing Refrigerator, Microwave, Washer
- Laundry: Laundry Room
Features
- Has basement: No
- Has fireplace: Yes
- Fireplace features: Family Room, Gas
Interior area
- Total interior livable area: 1,673 sqft
- Finished area above ground: 1,673
Property
Parking
- Total spaces: 2
- Parking features: Two Car Garage, Detached, Driveway, Electricityin Garage, Garage Faces Front, Garage Door Opener, Oversized
- Garage spaces: 2
Features
- Levels: Tri Level
- Entry location: GroundLevelwSteps
- Patio & porch: Covered, Patio, Porch
- Exterior features: Lighting
- Pool features: None
- Fencing: Back Yard
Lot
- Size: 6,969 Square Feet
- Dimensions: 65 x 105
Details
- Parcel number: 56011030008000
- Special conditions: Short Sale No,Standard
Construction
Type & style
- Home type: SingleFamily
- Architectural style: Split Level
- Property subtype: Single Family Residence
Materials
- Aluminum Siding, Brick
- Foundation: Slab
- Roof: Asphalt
Condition
- New construction: No
- Year built: 1961
Utilities & green energy
- Sewer: Public Sewer
- Water: Public
Community & HOA
Community
- Security: Carbon Monoxide Detectors, Smoke Detectors
- Subdivision: TONQUISH-WINONA SUB
HOA
- Has HOA: No
Location
- Region: Westland
Financial & listing details
- Price per square foot: $167/sqft
- Tax assessed value: $60,627
- Annual tax amount: $2,953
- Date on market: 7/17/2026
- Cumulative days on market: 24 days
- Listing agreement: Exclusive Right To Sell
- Listing terms: Cash,Conventional,FHA,Va Loan
Estimated market value
$280,200
$266,000 - $294,000
$1,933/mo
Price history
| Date | Event | Price |
|---|---|---|
| 9/15/2026 | Listed for sale | $279,900$167/sqft |
Source:  Realcomp II #20261051390 Report a problem Realcomp II #20261051390 Report a problem | ||
| 7/24/2026 | Pending sale | $279,900$167/sqft |
Source: Realcomp II #20261051390 Report a problem | ||
| 7/17/2026 | Listed for sale | $279,900+120.4%$167/sqft |
Source: Realcomp II #20261051390 Report a problem | ||
| 9/28/1998 | Sold | $127,000$76/sqft |
Source: Agent Provided Report a problem | ||
Public tax history
| Year | Property taxes | Tax assessment |
|---|---|---|
| 2025 | -- | $110,100 +15.5% |
| 2024 | -- | $95,300 +11.3% |
| 2023 | -- | $85,600 +5.2% |
| 2022 | -- | $81,400 +7.1% |
| 2021 | -- | $76,000 |
| 2020 | $2,538 +12.1% | $76,000 +5.8% |
| 2019 | $2,264 | $71,800 +11.1% |
| 2018 | $2,264 | $64,600 +4.5% |
| 2017 | -- | $61,800 +0.7% |
| 2016 | $2,345 | $61,400 +12.9% |
| 2015 | $2,345 -48.7% | $54,370 +14% |
| 2013 | $4,571 +95% | $47,700 -3.4% |
| 2012 | $2,345 | $49,380 -20.8% |
| 2010 | -- | $62,350 -15.5% |
| 2009 | -- | $73,780 -0.5% |
| 2008 | $2,053 | $74,170 -6.9% |
| 2007 | -- | $79,680 -2.7% |
| 2005 | -- | $81,860 +2.1% |
| 2004 | -- | $80,160 +59.3% |
| 2001 | -- | $50,317 +3.2% |
| 2000 | $1,831 | $48,757 |
Find assessor info on the county website
Monthly payment
Est. payment
Payment breakdown
Explore the cost of this home by adjusting the details. Changes won't be saved.Climate risks
Neighborhood: 48185
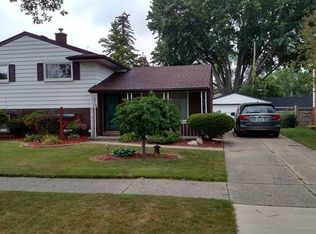
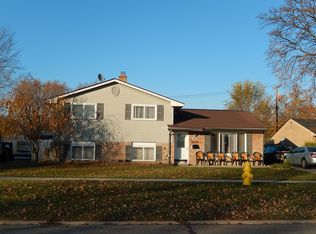
Similar homes
- $282,9003 bd2 ba1.3k sqft33223 Lynx St, Westland, MI 48185For Sale

 MLS ID #20261076186, Maria Lacaria, Century 21 Curran & Oberski. Realcomp II
 - $265,0005 bd2 ba2.4k sqft30553 Barton St, Garden City, MI 48135For Sale
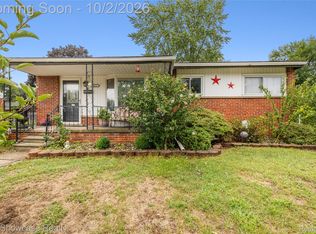 MLS ID #20261078700, Jillian Dunn, KW Showcase Realty. Realcomp II
 - $275,0003 bd2 ba1.6k sqft31026 W Chicago St, Livonia, MI 48150For Sale
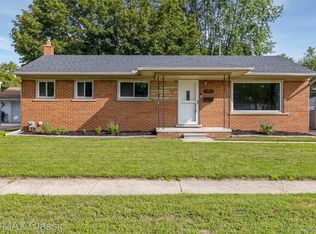 MLS ID #20261073109, Jamey Kramer, RE/MAX Classic. Realcomp II
 - $209,9003 bd2 ba1.8k sqft30828 Fernwood St, Westland, MI 48186For Sale
 MLS ID #20261079072, Robert W Kennedy, Century 21 Professionals Livonia. Realcomp II
 - $230,0003 bd1 ba2k sqft873 Schuman St, Garden City, MI 48135For SaleMLS ID #20261079158, Moe Kassem, EXP Realty Main. Realcomp II
- $280,0003 bd2 ba2.3k sqft15086 Delaware Ave, Redford, MI 48239For SaleMLS ID #20261078691, Jasmine Saad, KW Showcase Realty. Realcomp II
- $309,9003 bd2 ba1.6k sqft35977 Dover St, Livonia, MI 48150For SaleMLS ID #20261055513, Charles D Apligian, National Realty Centers, Inc. Realcomp II
- $250,0003 bd2 ba1.9k sqft30355 W Chicago St, Livonia, MI 48150For SaleMLS ID #20261058558, Christina Tipler, Fontaine Real Estate Group. Realcomp II
- $239,9004 bd1 ba1.4k sqft7115 Norborne Ave, Dearborn Heights, MI 48127For SaleMLS ID #20261073096, Michael J Hadjinian, Remerica Hometown III. Realcomp II
- $284,9953 bd2 ba1.9k sqft27216 Shiawassee Rd, Southfield, MI 48033For SaleMLS ID #20261077421, Chris Stefanopoulos, Max Broock, REALTORS®-Bloomfield Hills. Realcomp II
- $295,0004 bd2 ba1.7k sqft23196 Purdue Ave, Farmington Hills, MI 48336For SaleMLS ID #20261060529, Sherry L Pyszczynski, Keller Williams Paint Creek. Realcomp II
- $269,9003 bd2 ba1.9k sqft22265 Nowlin St, Dearborn, MI 48124For SaleMLS ID #20261058499, Tracey Kielb, Preferred, Realtors® Ltd. Realcomp II
- $230,0003 bd2 ba1.3k sqft3356 Harding St, Dearborn, MI 48124For SaleMLS ID #20261079704, Sean Grogan, Gearhead Homes Realty Inc. Realcomp II
- $254,9004 bd3 ba2.2k sqft29386 Walnut St, Flat Rock, MI 48134For Sale
 MLS ID #50223540, Thomas Hines, RE/MAX Masters, INC.. MiRealSource
 - $249,0004 bd2 ba1.5k sqft455 E Lewiston Ave, Ferndale, MI 48220For SaleMLS ID #20261078322, Dana Cooper, Max Broock, REALTORS®-Birmingham. Realcomp II
- $300,0002 bd1 ba940 sqft18258 Outer Dr, Dearborn, MI 48128For SaleMLS ID #20261071856, Randa Alfasih, Century 21 Curran & Oberski. Realcomp II
- $335,0003 bd2 ba2.3k sqft5953 Rockland Ct, Dearborn Heights, MI 48127For SaleMLS ID #20261066348, Lydia White, Max Broock, REALTORS®-Bloomfield Hills. Realcomp II
- $229,0003 bd2 ba1k sqft6698 Rockdale St, Dearborn Heights, MI 48127For SaleMLS ID #20261073146, Ali Fayz, Real Estate One-Dbn Hts. Realcomp II
- $305,0004 bd2 ba2.3k sqft4760 Curtis St, Dearborn, MI 48126For SaleMLS ID #20261071749, Abrahim Basri, Brookstone, Realtors LLC. Realcomp II
