Don't miss this stunning 2-story POOL and SPA home with LOW PROPERTY TAXES, LOW HOA, NO REAR NEIGHBORS, and a highly desirable CUL-DE-SAC location in the sought-after Lake Terrace community of Lake Elsinore! This impeccably upgraded and meticulously maintained 4-bedroom, 3-bathroom home also features a private downstairs office and breathtaking Ortega Mountain views from every bedroom! Step inside to soaring vaulted ceilings, abundant natural light, beautiful wood flooring throughout the main living areas, a convenient downstairs half bath, an indoor laundry room, and a spacious 2-car garage complete with epoxy flooring and extensive built-in storage. The well-appointed kitchen offers tile flooring, tiled countertops, a beverage refrigerator, stainless steel appliances, a large center island with bar seating, a walk-in pantry, and generous cabinet space. The adjoining family room creates an inviting great room with a cozy fireplace, while the private office is perfectly positioned for working from home. Sliding glass doors lead to an entertainer's dream backyard featuring a gorgeous pool and spa with a Baja shelf, large BBQ island, two-tier patio covers, gas firepit, mature fruit trees, beautifully landscaped grounds, and spectacular Ortega Mountain views! Upstairs, the spacious primary suite offers a true retreat with dual sinks, a large walk-in closet, and an updated ensuite bathroom featuring a separate soaking tub and walk-in shower. Three additional oversized bedrooms provide plenty of room for family and guests, including one with its own walk-in closet. The updated hallway bathroom features dual sinks and a tub/shower combination. Ideally located near shopping, restaurants, schools, parks, Lake Elsinore recreation, scenic walking trails, and convenient access to the 15 Freeway, this exceptional home combines comfort, style, privacy, and an unbeatable location. Additional upgrades throughout reflect true pride of ownership, creating a move-in ready opportunity. The open floor plan is ideal for everyday living and entertaining, offering seamless flow between the living spaces and backyard. Enjoy summer pool parties, evenings by the firepit, or relaxing with mountain views. With its premium location, exceptional features, and resort-style backyard, this home truly checks every box. Homes with this combination of upgrades, privacy, views, and value rarely become available.
Pending
Listed by: Performance Estates & Homes • Jim Holbrook • Contact: 951-514-0734
$699,900
3273 Ivy Ct, Lake Elsinore, CA 92530
4beds
2,090sqft
:
Get pre-qualified$4,768/mo
Single Family Residence
Built in 2002
6,970 Square Feet Lot
$-- Zestimate®
$335/sqft
$116/mo HOA
What's special
- 27 days |
- 839 |
- 61 |
Likely to sell faster than
Zillow last checked:
Listing updated:
Listed by:
Jim Holbrook DRE #01709606 951-514-0734,
Performance Estates & Homes,
Nicole Caldwell DRE #01989055,
Performance Estates & Homes
Source: CRMLS,MLS#: SW26144944 Originating MLS: California Regional MLS
Originating MLS: California Regional MLSFacts & features
Interior
Bedrooms & bathrooms
- Bedrooms: 4
- Bathrooms: 3
- Full bathrooms: 3
- Main level bathrooms: 1
Rooms
- Room types: Bedroom, Entry/Foyer, Family Room, Great Room, Kitchen, Laundry, Living Room, Primary Bedroom, Other, Pantry, Dining Room
Primary bedroom
- Features: Primary Suite
Bedroom
- Features: All Bedrooms Up
Bathroom
- Features: Bathroom Exhaust Fan, Dual Sinks, Tub Shower, Walk-In Shower
Kitchen
- Features: Kitchen Island, Tile Counters, Walk-In Pantry
Other
- Features: Walk-In Closet(s)
Pantry
- Features: Walk-In Pantry
Heating
- Central, Forced Air
Cooling
- Central Air
Appliances
- Included: Dishwasher, Disposal, Gas Oven, Gas Range, Microwave, Water Heater
- Laundry: Inside
Features
- Breakfast Area, Ceiling Fan(s), Separate/Formal Dining Room, Eat-in Kitchen, High Ceilings, Open Floorplan, Pantry, Recessed Lighting, Tile Counters, All Bedrooms Up, Primary Suite, Walk-In Pantry, Walk-In Closet(s)
- Flooring: Tile, Wood
- Windows: Blinds
- Has fireplace: Yes
- Fireplace features: Family Room
- Common walls with other units/homes: No Common Walls
Interior area
- Total interior livable area: 2,090 sqft
Property
Parking
- Total spaces: 2
- Parking features: Concrete, Driveway
- Attached garage spaces: 2
Features
- Levels: Two
- Stories: 2
- Entry location: 1
- Patio & porch: Covered, Patio
- Exterior features: Rain Gutters
- Has private pool: Yes
- Pool features: Heated, In Ground, Private
- Has spa: Yes
- Spa features: Heated, In Ground, Private
- Fencing: Wood,Wrought Iron
- Has view: Yes
- View description: City Lights, Mountain(s), Neighborhood
Lot
- Size: 6,970 Square Feet
- Features: Cul-De-Sac, Drip Irrigation/Bubblers, Sprinkler System
Details
- Parcel number: 389402009
- Special conditions: Standard
Construction
Type & style
- Home type: SingleFamily
- Property subtype: Single Family Residence
Materials
- Foundation: Slab
- Roof: Tile
Condition
- Turnkey
- New construction: No
- Year built: 2002
Utilities & green energy
- Sewer: Public Sewer
- Water: Public
Community & HOA
Community
- Features: Storm Drain(s), Street Lights, Suburban, Sidewalks
HOA
- Has HOA: Yes
- Amenities included: Maintenance Grounds, Management, Playground, Trail(s)
- HOA fee: $116 monthly
- HOA name: Elsinore Terrace
- HOA phone: 949-833-2600
Location
- Region: Lake Elsinore
Financial & listing details
- Price per square foot: $335/sqft
- Tax assessed value: $657,000
- Annual tax amount: $7,041
- Date on market: 7/8/2026
- Cumulative days on market: 27 days
- Listing terms: Cash,Cash to New Loan,Conventional,Cal Vet Loan,1031 Exchange,FHA,VA Loan,VA No Loan,VA No No Loan
Estimated market value
Not available
Estimated sales range
Not available
Not available
Price history
| Date | Event | Price |
|---|---|---|
| 7/16/2026 | Pending sale | $699,900$335/sqft |
Source:  CRMLS #SW26144944 Report a problem CRMLS #SW26144944 Report a problem | ||
| 7/9/2026 | Listed for sale | $699,900+6.5%$335/sqft |
Source: CRMLS #SW26144944 Report a problem | ||
| 10/24/2024 | Sold | $657,000+1.1%$314/sqft |
Source: CRMLS #SW24186434 Report a problem | ||
| 9/27/2024 | Pending sale | $649,999$311/sqft |
Source: CRMLS #SW24186434 Report a problem | ||
| 9/20/2024 | Listed for sale | $649,999+209.5%$311/sqft |
Source: CRMLS #SW24186434 Report a problem | ||
| 5/17/2002 | Sold | $210,000$100/sqft |
Source: Public Record Report a problem | ||
Public tax history
| Year | Property taxes | Tax assessment |
|---|---|---|
| 2025 | $7,041 +93.3% | $657,000 +86.9% |
| 2024 | $3,643 +1.3% | $351,432 +2% |
| 2023 | $3,595 +2% | $344,542 +2% |
| 2022 | $3,525 +2% | $337,788 +2% |
| 2021 | $3,456 +1% | $331,166 +1% |
| 2020 | $3,421 +2% | $327,771 +2% |
| 2019 | $3,354 +2% | $321,345 +2% |
| 2018 | $3,289 +2% | $315,045 +2% |
| 2017 | $3,225 | $308,869 +2% |
| 2016 | $3,225 +5.2% | $302,814 +1.5% |
| 2015 | $3,067 +4.3% | $298,266 +2.9% |
| 2014 | $2,940 | $290,000 +18.9% |
| 2013 | -- | $244,000 +19.6% |
| 2012 | -- | $204,000 +11.5% |
| 2011 | -- | $183,000 -16.1% |
| 2010 | -- | $218,000 -4.4% |
| 2009 | -- | $228,000 -16.5% |
| 2008 | -- | $272,918 +18.1% |
| 2007 | -- | $230,999 +2% |
| 2006 | -- | $226,470 +2% |
| 2005 | -- | $222,031 +3.9% |
| 2003 | -- | $213,690 +319% |
| 2002 | -- | $51,000 +380.6% |
| 2001 | $149 +1.3% | $10,612 +2% |
| 2000 | $147 | $10,404 |
Find assessor info on the county website
Monthly payment
Est. payment
Payment breakdown
Explore the cost of this home by adjusting the details. Changes won't be saved.Climate risks
Neighborhood: 92530
Nearby schools
GreatSchools rating
- 6/10Alberhill ElementaryGrades: K-5Distance: 0.9 mi
- 2/10Terra Cotta Middle SchoolGrades: 6-8Distance: 0.3 mi
- 4/10Lakeside High SchoolGrades: 9-12Distance: 1.9 mi
- $653,7004 bd3 ba2.3k sqft3265 Ivy Ct, Lake Elsinore, CA 92530Off Market
- $650,0004 bd3 ba2k sqft3266 Date Ct, Lake Elsinore, CA 92530Off Market
- $607,0004 bd3 ba2.3k sqft3274 Ivy Ct, Lake Elsinore, CA 92530Off Market
- $630,0004 bd3 ba1.9k sqft3257 Ivy Ct, Lake Elsinore, CA 92530Sold
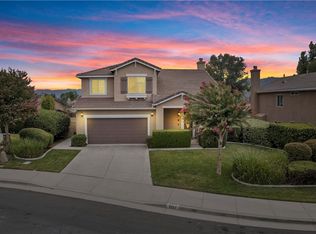
- $601,8004 bd3 ba2k sqft3266 Ivy Ct, Lake Elsinore, CA 92530Off Market
- $548,3003 bd2 ba1.9k sqft3258 Date Ct, Lake Elsinore, CA 92530Off Market
- $592,1005 bd3 ba2.3k sqft3249 Ivy Ct, Lake Elsinore, CA 92530Off Market
- $567,2004 bd2 ba1.9k sqft3258 Ivy Ct, Lake Elsinore, CA 92530Off Market
A local agent can set up tours, give advice and negotiate with sellers.
Similar homes
- $699,9005 bd3 ba2.5k sqft29108 Tradewinds Cir, Lake Elsinore, CA 92530For Sale
 MLS ID #MB26165880, MOISES MARTINEZ, REALTY MASTERS & ASSOCIATES, INC.. CRMLS
 - $649,0004 bd3 ba2.4k sqft16502 Antelope St, Lake Elsinore, CA 92530For Sale
 MLS ID #PW26093631, Priscilla Rael-Albin, RE/MAX New Dimension. CRMLS
 - $610,0003 bd2 ba2k sqft4109 Cottonwood Cir, Lake Elsinore, CA 92530For Sale
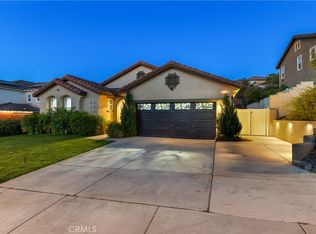 MLS ID #PW26152987, Travis Ensling, First Team Real Estate. CRMLS
 - $649,9003 bd2 ba1.4k sqft15271 Alvarado St, Lake Elsinore, CA 92530For Sale
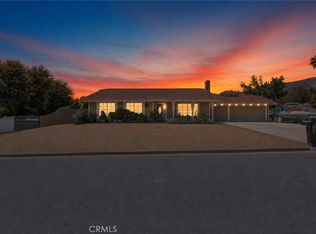 MLS ID #SW26129158, Nicole Caldwell, Performance Estates & Homes. CRMLS
 - $650,0004 bd3 ba2.4k sqft35418 Coyote Creek Ct, Lake Elsinore, CA 92532For SaleMLS ID #PW26169506, Juan Camacho, Global Bancorp. CRMLS
- $590,0004 bd3 ba2.2k sqft32650 San Nicholas St, Lake Elsinore, CA 92530For SaleMLS ID #OC26157816, Justin Perron, Epique Inc. CRMLS
- $725,0004 bd3 ba1.7k sqft34680 Jennifer Dr, Wildomar, CA 92595For SaleMLS ID #SW26164849, Andrew Lewis, Real Brokerage Technologies. CRMLS
- $825,0005 bd3 ba2.3k sqft27210 Arrow Point Trl, Corona, CA 92883For SaleMLS ID #IV26117242, DAN TOVAR, LEGACY HOMES REAL ESTATE. CRMLS
- $635,0005 bd3 ba2.4k sqft34273 Torrey Pines Dr, Lake Elsinore, CA 92532For SaleMLS ID #IG26150730, Guillermo Altamirano, Oscar Tortola Group Real Estate Services. CRMLS
- $765,0004 bd3 ba2.6k sqft11416 Magnolia St, Corona, CA 92883For SaleMLS ID #IG26162092, Danyell Gill, Realty ONE Group West. CRMLS
- $649,9994 bd3 ba2.2k sqft22920 Green Pine Dr, Canyon Lake, CA 92587For SaleMLS ID #SW26052759, Iris Stricklin, Legacy Realty Inc.. CRMLS
- $699,0004 bd3 ba2.9k sqft30227 Gulf Stream Dr, Canyon Lake, CA 92587For SaleMLS ID #CV26120382, Pamela Bergman, Elevate Real Estate Agency. CRMLS
- $589,9003 bd2 ba1.6k sqft22 Villa Milano, Lake Elsinore, CA 92532For SaleMLS ID #IG26110714, Tom Tennant, Elevate Real Estate Agency. CRMLS
- $749,9004 bd3 ba2.2k sqft35686 Rosedown Ln, Wildomar, CA 92595For SaleMLS ID #IV26151347, KARLI HENDERSON, Colonial Realty Group. CRMLS
- $739,0005 bd3 ba2k sqft39723 Cobbler Ct, Murrieta, CA 92562For SaleMLS ID #SW26163023, Cassandra Henson, Reliable Realty Inc.. CRMLS
- $649,9994 bd3 ba1.1k sqft32805 Batson Ln, Wildomar, CA 92595For SaleMLS ID #SW26167250, Maria Gonzalez, Realty One Group Pacific. CRMLS
- $699,0004 bd2 ba1.6k sqft2752 Litchfield Dr, Riverside, CA 92503For SaleMLS ID #IG26161513, Andrew Brock, Best Realty Partners. CRMLS
- $724,9005 bd3 ba2.6k sqft32149 Rock Elm Dr, Wildomar, CA 92595For SaleMLS ID #SW26160495, Brian Riesenberg, KW Temecula. CRMLS
- $749,9993 bd3 ba2.4k sqft22620 Blue Teal Dr, Canyon Lake, CA 92587For SaleMLS ID #SW26133787, Iris Stricklin, Legacy Realty Inc.. CRMLS
- $718,0004 bd3 ba2.4k sqft22982 Teil Glen Rd, Wildomar, CA 92595For SaleMLS ID #SW26128563, Ana Dittamo, Redfin Corporation. CRMLS
Local buyer's agents are ready to help
