Welcome to your own slice of Kentucky paradise! This spacious 4 bedroom, 2.5 bath ranch home sits on nearly 16 beautiful acres in Owenton, offering the perfect blend of comfort, privacy and country living. The well designed floor plan features generous living spaces on both floors, a beautiful kitchen and plenty of room of room for family and guests. The home, built in 2012, has city water and also features geo-thermal heating! Outside, you'll find a 40x40 pole barn ideal for equipment storage, hobbies or a workshop. A small pond, newer wood fence near the home and recently redone gravel driveway and parking area as well. The expansive acreage provides endless opportunities for farming, recreation, hunting or simply enjoying the peaceful rural setting. Whether you're looking for a a working homestead or a private retreat, this property offers the space and versatility to make it your own, all while being just a short drive from town. Call your favorite agent for a showing today!
Pending
$599,000
3275 Sweet Owen Rd, Owenton, KY 40359
4beds
--sqft
Single Family Residence, Residential
Built in 2012
15.8 Acres Lot
$-- Zestimate®
$--/sqft
$-- HOA
What's special
Small pondBeautiful kitchenGeo-thermal heating
- 102 days
- 20
- 0
Zillow last checked:
Listing updated:
Listed by:
Russell Daniels 513-515-2116,
Paragon Realty Partners
Source: NKMLS,MLS#: 644699
Facts & features
Interior
Bedrooms & bathrooms
- Bedrooms: 4
- Bathrooms: 3
- Full bathrooms: 2
- 1/2 bathrooms: 1
Primary bedroom
- Features: Bath Adjoins
- Level: First
- Area: 225
- Dimensions: 15 x 15
Bedroom 2
- Features: Carpet Flooring
- Level: First
- Area: 121
- Dimensions: 11 x 11
Bedroom 3
- Features: Carpet Flooring
- Level: Lower
- Area: 169
- Dimensions: 13 x 13
Bedroom 4
- Features: Carpet Flooring
- Level: Lower
- Area: 180
- Dimensions: 12 x 15
Bathroom 2
- Features: Full Finished Half Bath
- Level: First
- Area: 36
- Dimensions: 6 x 6
Breakfast room
- Features: Walk-Out Access
- Level: First
- Area: 132
- Dimensions: 11 x 12
Family room
- Features: Carpet Flooring, Walk-Out Access
- Level: Lower
- Area: 480
- Dimensions: 20 x 24
Kitchen
- Features: Eat-in Kitchen, Kitchen Island
- Level: First
- Area: 216
- Dimensions: 18 x 12
Living room
- Features: Ceiling Fan(s), Fireplace(s), Walk-Out Access
- Level: First
- Area: 377
- Dimensions: 29 x 13
Primary bath
- Features: Double Vanity
- Level: First
- Area: 100
- Dimensions: 10 x 10
Heating
- Geothermal
Cooling
- Central Air
Appliances
- Included: Stainless Steel Appliance(s), Electric Oven, Electric Range, Dishwasher, Double Oven, Microwave, Refrigerator, Trash Compactor
- Laundry: Main Level
Features
- Kitchen Island, Walk-In Closet(s), Open Floorplan, Granite Counters, Eat-in Kitchen, Double Vanity, Cathedral Ceiling(s), Ceiling Fan(s), High Ceilings, Recessed Lighting
- Doors: Multi Panel Doors
- Has basement: Yes
- Number of fireplaces: 1
- Fireplace features: Electric
Property
Parking
- Parking features: Carport, Driveway
- Has carport: Yes
- Has uncovered spaces: Yes
Features
- Levels: One
- Stories: 1
- Patio & porch: Covered, Deck, Porch
- Exterior features: Private Yard, Fire Pit
Lot
- Size: 15.8 Acres
- Features: Wooded
Details
- Additional structures: Barn(s)
- Parcel number: 0730000015.03
- Zoning description: Residential
Construction
Type & style
- Home type: SingleFamily
- Architectural style: Ranch
- Property subtype: Single Family Residence, Residential
Materials
- Aluminum Siding, Brick
- Foundation: Poured Concrete
- Roof: Shingle
Condition
- New construction: No
- Year built: 2012
Utilities & green energy
- Sewer: Septic Tank
- Water: Public
Community & HOA
HOA
- Has HOA: No
Location
- Region: Owenton
Financial & listing details
- Date on market: 7/15/2026
- Cumulative days on market: 103 days
Estimated market value
Not available
Estimated sales range
Not available
Not available
Price history
| Date | Event | Price |
|---|---|---|
| 7/30/2026 | Pending sale | $599,000 |
Source:  NKMLS #644699 Report a problem NKMLS #644699 Report a problem | ||
| 7/16/2026 | Listed for sale | $599,000 |
Source: NKMLS #644699 Report a problem | ||
Public tax history
Tax history is unavailable.
Monthly payment
Est. payment
Payment breakdown
Explore the cost of this home by adjusting the details. Changes won't be saved.Climate risks
Neighborhood: 40359
Nearby schools
Schools provided by the listing agent
- Elementary: Owen County Elementary
- Middle: Maurice Bowling Middle School
- High: Owen County High
Source: NKMLS. This data may not be complete. We recommend contacting the local school district to confirm school assignments for this home.
Similar homes
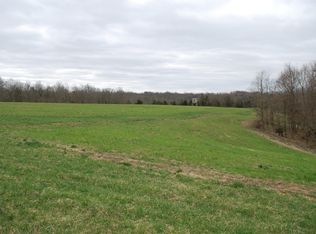
- $599,0004 bd4 ba3.3k sqft3515 Highway 127 N, Owenton, KY 40359For Sale
 MLS ID #641462, Melissa Kemper, Kemper Realty, LLC. NKMLS
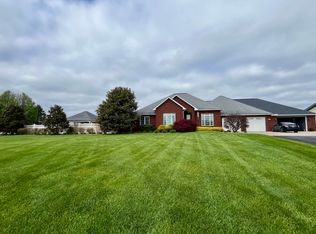
 - $350,0003 bd2 ba1.3k sqft445 Elk Lake Resort Rd Lot 273, Owenton, KY 40359For Sale
 MLS ID #647756, Daniel Michels, Plum Tree Realty. NKMLS
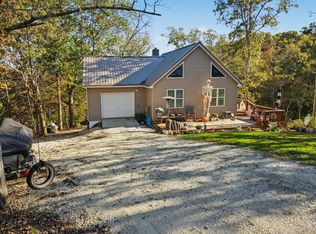
 - $559,0005 bd3 ba4.7k sqft3480 Fairview Rd, Owenton, KY 40359For Sale
 MLS ID #643422, Tina Eades, Kentucky Homes and Land LLC. NKMLS
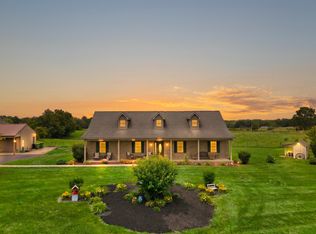
 - $599,0004 bd4 ba3.3k sqft4646 Hinton Webber Rd, Corinth, KY 41010For Sale

 MLS ID #26028967, Barbara Curtis, Coldwell Banker McMahan. Imagine MLS
 - $699,0004 bd5 ba3.2k sqft153 Deerlake Path, Sadieville, KY 40370For SaleMLS ID #26024136, Suzanne H Elliott, Berkshire Hathaway de Movellan Properties. Imagine MLS
- $539,0004 bd4 ba3.6k sqft100 Eagle Bend Dr, Sadieville, KY 40370For SaleMLS ID #26027376, Dennis Kenner, RE/MAX Creative Realty. Imagine MLS
