PRICE REFRESH! Buyer Incentive Package Available! This home showcases a beautifully renovated kitchen featuring top-of-the-line appliances, custom cabinetry, two spacious pantries, and an inviting layout. The open-concept living spaces are filled with natural light and elegant finishes throughout. Outdoor living is equally impressive, featuring a screened-in porch and a fenced-in backyard complete with a custom outdoor kitchen and grilling area. With four spacious bedrooms, three bathrooms, a three-car garage (tandem style), and incredible storage, this home truly checks every box. Every inch has been designed to impress, from its stunning curb appeal to its thoughtful interior details. Situated within the highly coveted Tributary community, known for its vibrant events and exceptional neighborhood feel! Living here means more than just owning a beautiful home, it's a lifestyle. HOA amenities include a fitness center, three pools, tennis courts, internet AND cable service (HBO Max included), adding incredible value and convenience. Take advantage of a special interest rate buy-down through the seller's preferred lender, helping to reduce monthly mortgage payments. Schedule your showing today!
Pending
Price cut: $20K (7/10)
$485,000
3276 Shakerley Park Ct, Douglasville, GA 30135
4beds
2,521sqft
Single Family Residence
Built in 2006
6,621 Square Feet Lot
$474,400 Zestimate®
$192/sqft
$-- HOA
What's special
Elegant finishes throughoutFenced-in backyardBeautifully renovated kitchenOpen-concept living spacesInviting layoutNatural lightTop-of-the-line appliances
- 100 days |
- 103 |
- 6 |
Zillow last checked:
Listing updated:
Listed by:
Kendra Chambliss 404-452-4546,
HomeSmart
Source: GAMLS,MLS#: 10763062
Facts & features
Interior
Bedrooms & bathrooms
- Bedrooms: 4
- Bathrooms: 3
- Full bathrooms: 2
- 1/2 bathrooms: 1
Rooms
- Room types: Laundry
Heating
- Central
Cooling
- Ceiling Fan(s), Central Air, Electric
Appliances
- Included: Other
- Laundry: Other
Features
- Bookcases, Double Vanity, Separate Shower, Soaking Tub, Walk-In Closet(s)
- Flooring: Carpet, Hardwood
- Basement: None
- Number of fireplaces: 1
Interior area
- Total structure area: 2,521
- Total interior livable area: 2,521 sqft
- Finished area above ground: 2,521
- Finished area below ground: 0
Property
Parking
- Parking features: Attached, Garage, Garage Door Opener, Side/Rear Entrance
- Has attached garage: Yes
Features
- Levels: Two
- Stories: 2
- Fencing: Back Yard,Fenced,Privacy,Wood
Lot
- Size: 6,621 Square Feet
- Features: Level
Details
- Parcel number: 01550150023
Construction
Type & style
- Home type: SingleFamily
- Architectural style: Craftsman
- Property subtype: Single Family Residence
Materials
- Other
- Roof: Other
Condition
- Resale
- New construction: No
- Year built: 2006
Utilities & green energy
- Sewer: Public Sewer
- Water: Public
- Utilities for property: Underground Utilities
Community & HOA
Community
- Features: Clubhouse, Fitness Center, Playground, Pool, Tennis Court(s)
- Subdivision: Tributary New Manchester
HOA
- Has HOA: Yes
- Services included: Other, Swimming, Tennis
Location
- Region: Douglasville
Financial & listing details
- Price per square foot: $192/sqft
- Annual tax amount: $6,337
- Date on market: 5/12/2026
- Cumulative days on market: 100 days
- Listing agreement: Exclusive Right To Sell
- Listing terms: Cash,Conventional,FHA,VA Loan
Estimated market value
$474,400
$451,000 - $498,000
$2,542/mo
Price history
| Date | Event | Price |
|---|---|---|
| 8/2/2026 | Pending sale | $485,000$192/sqft |
Source:  GAMLS #10763062 Report a problem GAMLS #10763062 Report a problem | ||
| 7/10/2026 | Price change | $485,000-4%$192/sqft |
Source: GAMLS #10763062 Report a problem | ||
| 6/29/2026 | Price change | $505,000-1.9%$200/sqft |
Source: GAMLS #10763062 Report a problem | ||
| 5/12/2026 | Listed for sale | $515,000$204/sqft |
Source: GAMLS #10763062 Report a problem | ||
Public tax history
Tax history is unavailable.
Monthly payment
Est. payment
Payment breakdown
Explore the cost of this home by adjusting the details. Changes won't be saved.Climate risks
Neighborhood: 30135
Nearby schools
GreatSchools rating
- 7/10New Manchester Elementary SchoolGrades: PK-5Distance: 0.4 mi
- 4/10Factory Shoals Middle SchoolGrades: 6-8Distance: 0.9 mi
- 3/10New Manchester High SchoolGrades: 9-12Distance: 2.8 mi
Schools provided by the listing agent
- Elementary: New Manchester
- Middle: Factory Shoals
- High: New Manchester
Source: GAMLS. This data may not be complete. We recommend contacting the local school district to confirm school assignments for this home.
- $485,0004 bd3 ba2.5k sqft3276 Shakerley Park N, Douglasville, GA 30135Pending

- $380,0003 bd2 ba2.1k sqft3278 Shakerley Park N, Douglasville, GA 30135Sold
- $380,0003 bd3 ba2.1k sqft3278 Shakerley Park, Douglasville, GA 30135Sold

- $413,3003 bd2 ba2.8k sqft3274 Shakerley Park N, Douglasville, GA 30135Off Market
- $250-- bd-- ba-- sqftShakerley Park, Douglasville, GA 30135Off Market
- $354,6003 bd2 ba2.1k sqft3280 Shakerley Park N, Douglasville, GA 30135Off Market
- $403,7004 bd3 ba2.7k sqft3251 Bakewell St, Douglasville, GA 30135Off Market
- $442,4004 bd2 ba2.9k sqft3253 Bakewell St, Douglasville, GA 30135Off Market
A local agent can set up tours, give advice and negotiate with sellers.
Similar homes
- $380,0004 bd3 ba2.4k sqft3194 Ancoats St, Douglasville, GA 30135Active

 MLS ID #10729193, Alicia Rylander, Keller Williams Realty. GAMLS
 - $399,9994 bd3 ba2.6k sqft9201 Brixton Ct, Douglasville, GA 30135Active
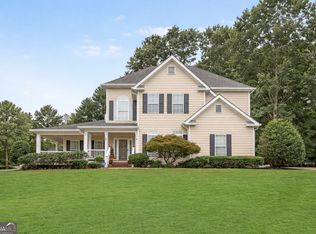 MLS ID #10790931, Heather D Nichols, Your Home Sold Guaranteed Realty HOR. GAMLS
 - $621,9005 bd4 ba3.3k sqft9872 Ashton Old Rd, Douglasville, GA 30135Active
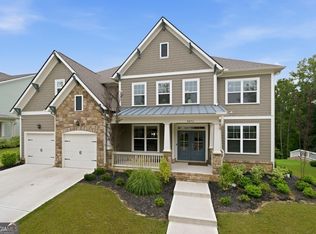 MLS ID #10822800, Sylvia A Ware, RE/MAX Metro Atlanta Cityside. GAMLS
 - $593,0004 bd4 ba3.4k sqft5513 Oconee Dr, Douglasville, GA 30135Active
 MLS ID #10812266, Ebonee Clark, Indigo Road Realty Georgia. GAMLS
 - $474,9995 bd3 ba2.9k sqft7048 Roselake Cir, Douglasville, GA 30134ActiveMLS ID #10781502, Martha Rodriguez-Chavez, AXEN Realty. GAMLS
- $450,0004 bd4 ba2.9k sqft3482 Walnut Rdg, Atlanta, GA 30349ActiveMLS ID #10754157, Avion Abreu, Compass. GAMLS
- $450,0004 bd4 ba2.8k sqft7247 Demeter Dr, Atlanta, GA 30349ActiveMLS ID #10765657, Steve Freeman The Homesource Group, Real Broker, LLC. GAMLS
- $499,9005 bd3 ba2.5k sqft304 Ivy Vale Ct, Tyrone, GA 30290ActiveMLS ID #10825963, Ashton Thompson, Ansley Real Estate | Christie's Int. GAMLS
- $499,0004 bd3 ba2.7k sqft2116 Caneridge Dr SW, Marietta, GA 30064ActiveMLS ID #10819675, Luis Carlos Sanchez Montenegro, Virtual Properties Realty.com. GAMLS
- $479,9004 bd3 ba2k sqft3277 College St, College Park, GA 30337ActiveMLS ID #10811270, Tamika Y Houston, Houston Premier Realty. GAMLS
- $480,0004 bd3 ba2k sqft1770 Boulder Walk Ln SE, Atlanta, GA 30316ActiveMLS ID #10815490, Justin Landis, Bolst, Inc.. GAMLS
- $488,0004 bd3 ba3.1k sqft166 Richmond Way, Villa Rica, GA 30180ActiveMLS ID #10821871, Christy Davidson, eXp Realty. GAMLS
- $450,0004 bd4 ba2.6k sqft2085 Sparrowhawk Ct, Austell, GA 30106ActiveMLS ID #10800177, Avery Harrison, Bolst, Inc.. GAMLS
- $370,0004 bd3 ba1.9k sqft7974 Granmore Ct, Lithia Springs, GA 30122ActiveMLS ID #10816388, Tiandria Dukes, Keller Williams Realty Atl. Partners. GAMLS
- $425,0004 bd4 ba2.8k sqft4950 Zoya Ct SW, Atlanta, GA 30331ActiveMLS ID #10778461, Nicholas Dixon, Atlanta Communities. GAMLS
- $450,0004 bd5 ba2.9k sqft4716 Fountainwood Dr, Powder Springs, GA 30127Active Under ContractMLS ID #10766722, Ephraim Abdullah, eXp Realty. GAMLS
- $447,1105 bd4 ba2.5k sqft2042 Orchid Ln, Lithia Springs, GA 30122ActiveMLS ID #10825426, Chris Evans, McKinley Properties LLC. GAMLS
- $525,0005 bd3 ba2.6k sqft1566 Vine Leaf Dr, Powder Springs, GA 30127ActiveMLS ID #10806537, Toni Roberts, Method Real Estate Advisors. GAMLS
- $529,0004 bd4 ba2.9k sqft189 Wentworth Cir, Villa Rica, GA 30180ActiveMLS ID #10825783, Steve Payment, Keller Williams Realty. GAMLS
- $475,0005 bd3 ba3.1k sqft362 Hanover Dr, Villa Rica, GA 30180ActiveMLS ID #10795584, Michelle Calcagno, Heritage Oaks Realty Westside. GAMLS
