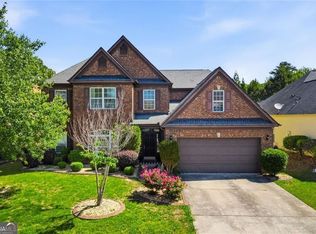
PRICE REFRESH! Buyer Incentive Package Available! This home showcases a beautifully renovated kitchen featuring top-of-the-line appliances, custom cabinetry, two spacious pantries, and an inviting layout. The open-concept living spaces are filled with natural light and elegant finishes throughout. Outdoor living is equally impressive, featuring a screened-in porch and a fenced-in backyard complete with a custom outdoor kitchen and grilling area. With four spacious bedrooms, three bathrooms, a three-car garage (tandem style), and incredible storage, this home truly checks every box. Every inch has been designed to impress, from its stunning curb appeal to its thoughtful interior details. Situated within the highly coveted Tributary community, known for its vibrant events and exceptional neighborhood feel! Living here means more than just owning a beautiful home, it's a lifestyle. HOA amenities include a fitness center, three pools, tennis courts, internet AND cable service (HBO Max included), adding incredible value and convenience. Take advantage of a special interest rate buy-down through the seller's preferred lender, helping to reduce monthly mortgage payments. Schedule your showing today!
Pending
Price cut: $20K (7/10)
$485,000
3276 Shakerley Park N, Douglasville, GA 30135
4beds
2,521sqft
Single Family Residence, Residential
Built in 2006
6,599 Square Feet Lot
$476,400 Zestimate®
$192/sqft
$270/mo HOA
What's special
Elegant finishes throughoutFenced-in backyardBeautifully renovated kitchenOpen-concept living spacesInviting layoutNatural lightTop-of-the-line appliances
- 96 days |
- 146 |
- 10 |
Zillow last checked:
Listing updated:
Listed by:
KENDRA CHAMBLISS,
HomeSmart 404-452-4546
Source: FMLS GA,MLS#: 7766912
Facts & features
Interior
Bedrooms & bathrooms
- Bedrooms: 4
- Bathrooms: 3
- Full bathrooms: 2
- 1/2 bathrooms: 1
Rooms
- Room types: Other
Primary bedroom
- Features: Other
- Level: Other
Bedroom
- Features: Other
Primary bathroom
- Features: Double Vanity, Separate Tub/Shower
Dining room
- Features: Separate Dining Room
Kitchen
- Features: Breakfast Bar, Eat-in Kitchen, Kitchen Island, Pantry Walk-In, View to Family Room
Heating
- Central, Natural Gas
Cooling
- Ceiling Fan(s), Central Air
Appliances
- Included: Dishwasher, Other
- Laundry: Laundry Room, Main Level
Features
- Bookcases, Walk-In Closet(s)
- Flooring: Carpet, Hardwood
- Windows: Window Treatments
- Basement: None
- Number of fireplaces: 1
- Fireplace features: Family Room
- Common walls with other units/homes: No Common Walls
Interior area
- Total structure area: 2,521
- Total interior livable area: 2,521 sqft
Video & virtual tour
Property
Parking
- Total spaces: 3
- Parking features: Garage
- Garage spaces: 3
Accessibility
- Accessibility features: Accessible Doors
Features
- Levels: Two
- Stories: 2
- Patio & porch: Covered, Front Porch, Screened
- Exterior features: Awning(s), Private Yard, Other
- Pool features: None
- Spa features: Community
- Fencing: Back Yard,Wood
- Has view: Yes
- View description: Neighborhood, Other
- Waterfront features: None
- Body of water: None
Lot
- Size: 6,599 Square Feet
- Features: Back Yard
Details
- Additional structures: None
- Parcel number: 01550150023
- Other equipment: Irrigation Equipment
- Horse amenities: None
Construction
Type & style
- Home type: SingleFamily
- Architectural style: Craftsman
- Property subtype: Single Family Residence, Residential
Materials
- Other
- Foundation: Slab
- Roof: Shingle
Condition
- Resale
- New construction: No
- Year built: 2006
Utilities & green energy
- Electric: Other
- Sewer: Public Sewer
- Water: Public
- Utilities for property: Other
Green energy
- Energy efficient items: None
- Energy generation: None
Community & HOA
Community
- Features: Clubhouse, Dog Park, Fitness Center, Playground, Pool, Tennis Court(s)
- Security: Smoke Detector(s)
- Subdivision: Tributary New Manchester
HOA
- Has HOA: Yes
- Services included: Cable TV, Internet, Swim, Tennis
- HOA fee: $270 monthly
Location
- Region: Douglasville
Financial & listing details
- Price per square foot: $192/sqft
- Tax assessed value: $389,200
- Annual tax amount: $6,453
- Date on market: 5/11/2026
- Cumulative days on market: 95 days
- Listing terms: Cash,Conventional,FHA,VA Loan
- Road surface type: Asphalt
Estimated market value
$476,400
$453,000 - $500,000
$2,542/mo
Price history
| Date | Event | Price |
|---|---|---|
| 8/2/2026 | Pending sale | $485,000$192/sqft |
Source:  FMLS GA #7766912 Report a problem FMLS GA #7766912 Report a problem | ||
| 7/10/2026 | Price change | $485,000-4%$192/sqft |
Source: FMLS GA #7766912 Report a problem | ||
| 6/29/2026 | Price change | $505,000-1.9%$200/sqft |
Source: FMLS GA #7766912 Report a problem | ||
| 5/12/2026 | Listed for sale | $515,000+67.8%$204/sqft |
Source: FMLS GA #7766912 Report a problem | ||
| 11/21/2019 | Sold | $307,000-3.5%$122/sqft |
Source:  FMLS GA #6615615 Report a problem FMLS GA #6615615 Report a problem | ||
| 10/27/2019 | Pending sale | $318,000$126/sqft |
Source: Keller Williams Rlty Consultants #8657329 Report a problem | ||
| 10/17/2019 | Price change | $318,000-0.6%$126/sqft |
Source: Keller Williams Realty Consult #8657329 Report a problem | ||
| 9/11/2019 | Listed for sale | $320,000+60%$127/sqft |
Source: Keller Williams Rlty Consultants #6615615 Report a problem | ||
| 12/11/2014 | Sold | $200,000-38.9%$79/sqft |
Source: FMLS GA #5296192 Report a problem | ||
| 11/22/2006 | Sold | $327,400$130/sqft |
Source: Public Record Report a problem | ||
Public tax history
| Year | Property taxes | Tax assessment |
|---|---|---|
| 2025 | $6,453 +1.8% | $155,680 +2.1% |
| 2024 | $6,337 -9.4% | $152,480 -11.1% |
| 2023 | $6,997 +39% | $171,440 +41.4% |
| 2022 | $5,035 +19.1% | $121,280 +15.5% |
| 2021 | $4,226 -0.2% | $105,040 -1.9% |
| 2020 | $4,235 +9.3% | $107,040 -0.4% |
| 2019 | $3,874 +0.1% | $107,480 +1.5% |
| 2018 | $3,871 +4.1% | $105,840 +6.6% |
| 2017 | $3,720 +1.6% | $99,280 +7% |
| 2016 | $3,660 +3.7% | $92,800 +16% |
| 2015 | $3,529 | $80,000 -0.3% |
| 2014 | $3,529 +10.9% | $80,280 +18.2% |
| 2013 | $3,183 | $67,920 |
| 2012 | -- | -- |
| 2011 | -- | -- |
| 2010 | -- | -- |
| 2009 | $3,990 +17.6% | -- |
| 2007 | $3,393 +288.1% | -- |
| 2006 | $874 +14.6% | -- |
| 2005 | $763 | -- |
Find assessor info on the county website
Monthly payment
Est. payment
Payment breakdown
Explore the cost of this home by adjusting the details. Changes won't be saved.Climate risks
Neighborhood: 30135
Nearby schools
GreatSchools rating
- 7/10New Manchester Elementary SchoolGrades: PK-5Distance: 0.4 mi
- 4/10Factory Shoals Middle SchoolGrades: 6-8Distance: 0.9 mi
- 3/10New Manchester High SchoolGrades: 9-12Distance: 2.8 mi
Schools provided by the listing agent
- Elementary: New Manchester
- Middle: Factory Shoals
- High: New Manchester
Source: FMLS GA. This data may not be complete. We recommend contacting the local school district to confirm school assignments for this home.
- $485,0004 bd3 ba2.5k sqft3276 Shakerley Park Ct, Douglasville, GA 30135Pending

- $380,0003 bd2 ba2.1k sqft3278 Shakerley Park N, Douglasville, GA 30135Sold
- $380,0003 bd3 ba2.1k sqft3278 Shakerley Park, Douglasville, GA 30135Sold

- $416,6003 bd2 ba2.8k sqft3274 Shakerley Park N, Douglasville, GA 30135Off Market
- $250-- bd-- ba-- sqftShakerley Park, Douglasville, GA 30135Off Market
- $351,8003 bd2 ba2.1k sqft3280 Shakerley Park N, Douglasville, GA 30135Off Market
- $403,7004 bd3 ba2.7k sqft3251 Bakewell St, Douglasville, GA 30135Off Market
- $445,4004 bd2 ba2.9k sqft3253 Bakewell St, Douglasville, GA 30135Off Market
A local agent can set up tours, give advice and negotiate with sellers.
Similar homes
- $459,0004 bd3 ba2.6k sqft3513 Palmer Falls Dr, Douglasville, GA 30135Active

 MLS ID #10784712, Donna B Mungin, BHGRE Metro Brokers. GAMLS
 - $399,0004 bd3 ba3k sqft2986 Olde Tabby Dr, Douglasville, GA 30135Active
 MLS ID #10769075, Dariean Ward, Hester Group, REALTORS. GAMLS
 - $456,3004 bd3 ba2.8k sqft332 Shiloh Valley Dr, Lithia Springs, GA 30122Off Market
- $505,9004 bd3 ba2.5k sqft1924 Azure Grove Ct, Marietta, GA 30008For Sale

 MLS ID #7820039, MIKEL MUFFLEY, Weichert, Realtors - The Collective. FMLS GA
 - $494,9004 bd4 ba2.8k sqft4810 Highland Lake Dr, College Park, GA 30349ActiveMLS ID #10739336, Patrice Sumpter, BHHS Georgia Properties. GAMLS
- $475,0004 bd4 ba2.2k sqft44 Honeydew Ln, Dallas, GA 30132ActiveMLS ID #10808291, Suzanne T Crowe, Ansley RE|Christie's Int'l RE. GAMLS
- $499,0004 bd3 ba2.3k sqft740 Poplar Springs Rd, Powder Springs, GA 30127For SaleMLS ID #7773154, John Attaway, Simple Showing, Inc.. FMLS GA
- $515,0005 bd4 ba3k sqft502 Waterford Rd NW, Atlanta, GA 30318For SaleMLS ID #7754175, Dexter Alexander Culbreath, Atlanta Fine Homes Sotheby's International. FMLS GA
- $449,0004 bd3 ba2.8k sqft1011 Chestnut Creek Dr, Villa Rica, GA 30180ActiveMLS ID #10755074, Jennifer Grimes, BHGRE Metro Brokers. GAMLS
- $510,0003 bd2 ba1.7k sqft1968 Walker Ave, College Park, GA 30337ActiveMLS ID #10825338, Therese McLean, Harry Norman Realtors. GAMLS
- $357,7004 bd3 ba2.3k sqft7999 Dawson Ln, Douglasville, GA 30134Off Market
- $405,0004 bd4 ba3.2k sqft280 Glenn Eagles Way, Hiram, GA 30141ActiveMLS ID #10822911, Noelani Billups, The Agency - Atlanta Metro. GAMLS
- $525,0005 bd5 ba3.4k sqft671 Riverwood Dr, Dallas, GA 30157ActiveMLS ID #10824163, Nicole M France, RE/MAX Center. GAMLS
- $392,0004 bd3 ba2.4k sqft462 Wingsfield Ct SW, Austell, GA 30168ActiveMLS ID #10805110, Rhonda Cheek, Harry Norman Realtors. GAMLS
- $524,9004 bd3 ba2.3k sqft1730 Fulmont Cir, Mableton, GA 30126ActiveMLS ID #10826481, Itanza Williams Johnson, Velocity Real Estate, LLC. GAMLS
- $435,0004 bd3 ba2.6k sqft193 Preston Pl NW, Dallas, GA 30157ActiveMLS ID #10765711, Robert Masoudpour, Atlanta Communities. GAMLS
- $442,9904 bd3 ba2.5k sqft2731 Riverpine Trl, Atlanta, GA 30331New ConstructionMLS ID #7772715, Courtney Vankinscott, Rockhaven Realty, LLC. FMLS GA
- $437,0003 bd2 ba2.1k sqft2035 Beecher Rd SW, Atlanta, GA 30311Active Under ContractMLS ID #10800773, Jonesy Realty Group, HomeSmart. GAMLS
- $480,0003 bd4 ba2.5k sqft2528 Ashwicke Dr Unit 30, Atlanta, GA 30339For SaleMLS ID #7818708, Amy Moore, Dorsey Alston Realtors. FMLS GA
- $489,9005 bd5 ba3.2k sqft88 Honeydew Ln, Dallas, GA 30157For SaleMLS ID #7774531, John Zwernemann, Atlanta Fine Homes Sotheby's International. FMLS GA
