Beautiful 4 Bed/3.5 Bath End-Unit Townhome with Finished Terrace Level! Featuring an attractive white brick front, charming architectural details & two-car garage. The end-unit location provides added privacy and an abundance of natural light. Inviting foyer with an arched hallway leading into the spacious family room. Enjoy an open floor plan with luxury vinyl plank flooring throughout main, including half bath & continues up the staircase for a seamless modern look. The family room is highlighted by coffered ceilings & is beautifully accented by white decorative columns that provide an elegant separation from the kitchen while maintaining the open flow of the home. The gourmet kitchen is designed to impress with granite countertops, stainless steel appliances, a large center island with pendant lighting, recessed lighting, and ample cabinet space-perfect for everyday living and entertaining. Step outside onto the main-level deck, conveniently located just off the kitchen, for effortless indoor-outdoor living. Upstairs, you'll find three spacious bedrooms along with a versatile loft ideal for a home office, media room, or additional sitting area. The generous owner's suite offers a large walk-in closet and a spa-like bath featuring dual vanities, tile flooring, and a separate shower. Spacious closets throughout the home provide abundant storage. The finished terrace level adds exceptional flexibility with a fourth bedroom, full bath, and a comfortable sitting area with walk-out access to the patio, making it ideal for guests, a private retreat, or multigenerational living. Offering timeless style, thoughtful design & plenty of living space. Rentals are allowed!! As an owner occupant or investor... COME SEE THIS!!
Active
Price cut: $5K (9/2)
$320,000
3276 Spicy Cedar Ln, Lithonia, GA 30038
4beds
--sqft
Townhouse
Built in 2018
1,742 Square Feet Lot
$317,700 Zestimate®
$--/sqft
$250/mo HOA
What's special
Two-car garageWhite brick frontOpen floor planAbundance of natural lightSpacious family roomStainless steel appliancesAmple cabinet space
- 69 days
- 131
- 17
Zillow last checked:
Listing updated:
Listed by:
Oraleta Hyche 404-992-1284,
eXp Realty
Source: GAMLS,MLS#: 10816435
Facts & features
Interior
Bedrooms & bathrooms
- Bedrooms: 4
- Bathrooms: 4
- Full bathrooms: 3
- 1/2 bathrooms: 1
Rooms
- Room types: Foyer
Kitchen
- Features: Kitchen Island, Solid Surface Counters, Walk-in Pantry
Heating
- Central, Electric, Forced Air
Cooling
- Central Air, Electric
Appliances
- Included: Dishwasher, Dryer, Microwave, Refrigerator, Washer
- Laundry: Laundry Closet
Features
- Bookcases, Double Vanity, Vaulted Ceiling(s), Walk-In Closet(s)
- Flooring: Carpet
- Basement: Bath Finished,Daylight,Finished,Full,Interior Entry
- Number of fireplaces: 1
- Fireplace features: Family Room
- Common walls with other units/homes: End Unit
Interior area
- Total structure area: 0
- Finished area above ground: 0
- Finished area below ground: 0
Property
Parking
- Total spaces: 2
- Parking features: Attached, Garage
- Has attached garage: Yes
Features
- Levels: Three Or More
- Stories: 3
- Patio & porch: Deck
- Fencing: Back Yard
- Body of water: None
Lot
- Size: 1,742 Square Feet
- Features: Private
Details
- Parcel number: 16 182 01 103
Construction
Type & style
- Home type: Townhouse
- Architectural style: Brick Front,Traditional
- Property subtype: Townhouse
- Attached to another structure: Yes
Materials
- Brick, Wood Siding
- Roof: Composition
Condition
- Resale
- New construction: No
- Year built: 2018
Utilities & green energy
- Sewer: Public Sewer
- Water: Public
- Utilities for property: Cable Available, Electricity Available, Natural Gas Available, Phone Available, Sewer Available, Underground Utilities, Water Available
Community & HOA
Community
- Features: Clubhouse, Playground, Pool, Tennis Court(s)
- Security: Carbon Monoxide Detector(s), Smoke Detector(s)
- Subdivision: Terrace at Stonecrest
HOA
- Has HOA: Yes
- Services included: Management Fee, Swimming, Tennis
- HOA fee: $3,000 annually
Location
- Region: Lithonia
Financial & listing details
- Tax assessed value: $316,400
- Annual tax amount: $3,369
- Date on market: 7/29/2026
- Cumulative days on market: 69 days
- Listing agreement: Exclusive Agency
- Listing terms: Cash,Conventional,FHA,VA Loan
- Electric utility on property: Yes
Estimated market value
$317,700
$302,000 - $334,000
$2,293/mo
Price history
| Date | Event | Price |
|---|---|---|
| 9/2/2026 | Price change | $320,000-1.5% |
Source:  GAMLS #10816435 Report a problem GAMLS #10816435 Report a problem | ||
| 7/29/2026 | Listed for sale | $325,000-9.7% |
Source:  FMLS GA #7811121 Report a problem FMLS GA #7811121 Report a problem | ||
| 11/4/2022 | Sold | $360,000-2.7% |
Source: FMLS GA #7115623 Report a problem | ||
| 10/1/2022 | Pending sale | $370,000 |
Source: FMLS GA #7115623 Report a problem | ||
| 9/30/2022 | Contingent | $370,000 |
Source: FMLS GA #7115623 Report a problem | ||
| 9/30/2022 | Pending sale | $370,000 |
Source: GAMLS #10092237 Report a problem | ||
| 9/27/2022 | Listed for sale | $370,000 |
Source: FMLS GA #7115623 Report a problem | ||
| 9/20/2022 | Pending sale | $370,000 |
Source: GAMLS #10092237 Report a problem | ||
| 9/16/2022 | Listed for sale | $370,000+63.4% |
Source: FMLS GA #7115623 Report a problem | ||
| 8/20/2018 | Sold | $226,492-1.5% |
Source:  FMLS GA #6026043 Report a problem FMLS GA #6026043 Report a problem | ||
| 6/29/2018 | Pending sale | $229,992 |
Source: On Point Realty, Inc #6026043 Report a problem | ||
| 6/29/2018 | Listed for sale | $229,992 |
Source: On Point Realty, Inc #6026043 Report a problem | ||
Public tax history
| Year | Property taxes | Tax assessment |
|---|---|---|
| 2025 | $3,902 -11% | $126,560 -9.9% |
| 2024 | $4,383 +14.5% | $140,520 -2.4% |
| 2023 | $3,827 -30% | $144,000 +21.7% |
| 2022 | $5,465 -1.5% | $118,320 |
| 2021 | $5,546 +13.6% | $118,320 +13.2% |
| 2020 | $4,882 +13.6% | $104,480 +13.8% |
| 2019 | $4,296 +622.3% | $91,840 +579.3% |
| 2018 | $595 -0.2% | $13,520 |
| 2017 | $596 +1148.6% | $13,520 |
| 2016 | $48 | $13,520 +1151.9% |
| 2014 | $48 | $1,080 |
| 2013 | -- | $1,080 -94% |
| 2012 | -- | $18,000 -4.3% |
| 2011 | -- | $18,800 |
| 2010 | $754 +14.8% | $18,800 |
| 2009 | $657 -72.1% | $18,800 -68.6% |
| 2008 | $2,350 | $59,800 |
Find assessor info on the county website
Monthly payment
Est. payment
Payment breakdown
Explore the cost of this home by adjusting the details. Changes won't be saved.Climate risks
Neighborhood: 30038
Nearby schools
Schools provided by the listing agent
- Elementary: Murphy Candler
- Middle: Lithonia
- High: Lithonia
Source: GAMLS. This data may not be complete. We recommend contacting the local school district to confirm school assignments for this home.

Similar homes
- $283,9003 bd3 ba1.7k sqft2412 Fitts Dr, Conyers, GA 30094Active
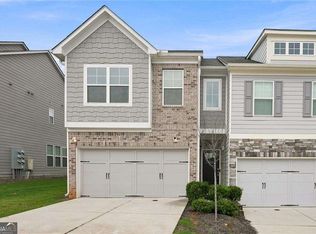
 MLS ID #10813694, Mark Spain, Mark Spain Real Estate. GAMLS
 - $340,0003 bd3 ba1.9k sqft1723 Prospect Way SW, Conyers, GA 30094Active
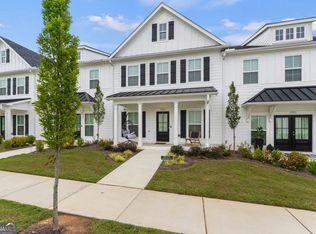 MLS ID #10856376, Demetrion King, Asia Realty by Mo'Land Group. GAMLS
 - $285,0003 bd3 ba1.6k sqft2278 Rolling Trl, Lithonia, GA 30058For Sale

 MLS ID #7812598, BRENDA SHAW, Atlanta Fine Homes Sotheby's International. FMLS GA
 - $310,0003 bd3 ba1.8k sqft7503 Knoll Hollow Rd, Lithonia, GA 30058Active
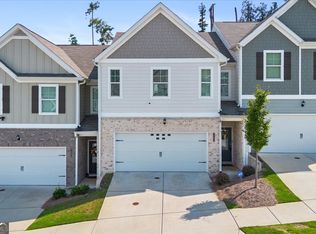 MLS ID #10796817, Paula A Miller, Open Door Realty Group Of GA. GAMLS
 - $279,9993 bd3 ba1.5k sqft2213 Triple Crown Ln, Lithonia, GA 30058ActiveMLS ID #10838323, Patrice Sumpter, BHHS Georgia Properties. GAMLS
- $280,0004 bd3 ba2.3k sqft7248 Wheeler Trl, Lithonia, GA 30058ActiveMLS ID #10811983, Tortesheia Singleton, Keller Williams Realty Atl. Partners. GAMLS
- $229,9993 bd2 ba1.6k sqft4364 Housworth Dr, Lithonia, GA 30038ActiveMLS ID #10823487, Jonesy Realty Group, HomeSmart. GAMLS
- $349,9994 bd3 ba2.2k sqft1526 Battle Brook Dr, Conyers, GA 30012ActiveMLS ID #10844854, Lali Ortiz, Compass. GAMLS
- $260,0003 bd3 ba-- sqft6317 Redan Sq, Lithonia, GA 30058ActiveMLS ID #10845773, Jasmine King, Compass. GAMLS
- $299,9994 bd2 ba-- sqft2005 Downs Pl, Lithonia, GA 30058ActiveMLS ID #10758094, Jenny Mendoza, Virtual Properties Realty.com. GAMLS
- $315,0003 bd3 ba1.7k sqft4876 Longview Run, Decatur, GA 30035ActiveMLS ID #10713346, Raphael Kirby, Keller Williams West Atlanta. GAMLS
- $312,0003 bd3 ba1.9k sqft3281 Open Fields Dr, Snellville, GA 30078ActiveMLS ID #10842633, Grace Fair, Harry Norman Realtors. GAMLS
- $189,9993 bd3 ba1.5k sqft6338 Kinsland Ct, Lithonia, GA 30058ActiveMLS ID #10857675, Danielle Montgomery, BHHS Georgia Properties. GAMLS
- $325,0003 bd3 ba1.8k sqft211 Mahone Dr, Lilburn, GA 30047ActiveMLS ID #10809896, Stephanie Porter, Chapman Hall Realtors Professionals. GAMLS
- $275,0004 bd3 ba1.7k sqft6653 Eastbriar Dr, Lithonia, GA 30058ActiveMLS ID #10800126, Valeska Echavarria, eXp Realty. GAMLS
- $329,0003 bd4 ba2.6k sqft3518 Lantern View Ln, Scottdale, GA 30079ActiveMLS ID #10798647, Quentiss Servick, Integrity Real Estate Georgia. GAMLS
- $295,9994 bd3 ba2k sqft2628 Essex Ct, Conyers, GA 30013ActiveMLS ID #10819235, Charlotte Fenn, Coldwell Banker Realty. GAMLS
- $345,0003 bd3 ba1.9k sqft4439 Flat Stone Dr, Snellville, GA 30039ActiveMLS ID #10817948, Reshad House, Coldwell Banker Realty. GAMLS
- $365,0004 bd4 ba3.1k sqft5000 Galleon Xing, Decatur, GA 30035For SaleMLS ID #7829198, DIANNE HARNELL COHEN, Atlanta Fine Homes Sotheby's International. FMLS GA
- $325,0003 bd3 ba1.8k sqft1563 Butternut Cv, Stone Mountain, GA 30083For SaleMLS ID #7761334, Tonieh Roberts, Mayar Inc.Global Realtors. FMLS GA
