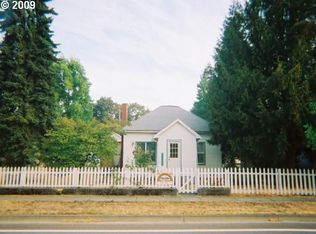
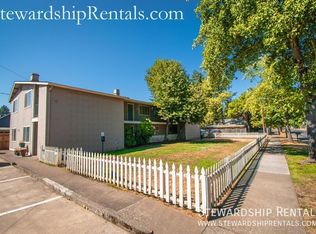
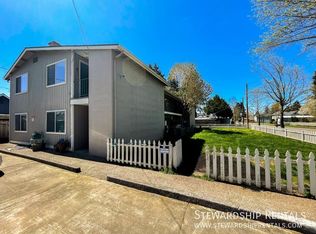
Spacious tri-plex in the heart of Coburg and Sheldon School District. The ground unit is a spacious 3 bed 2 bath with over 1600 sq ft and includes forced air, a laundry room, and large garage with an additional work area. One of the upstairs units is an updated 2 bedroom 1 bath, washer and dryer hook ups and also has a garage. The second upstairs unit is a studio with a large outdoor storage area. Great rental history. Listing broker is related to sellers.
Active
$649,900
32781 E Pearl St, Eugene, OR 97408
5beds
3,280sqft
Multi Family
Built in 1981
-- sqft lot
$-- Zestimate®
$198/sqft
$-- HOA
What's special
Forced airLaundry roomLarge outdoor storage area
- 208 days
- 285
- 10
Zillow last checked:
Listing updated:
Listed by:
Alison Myers 541-515-1751,
Lux Realty Group
Source: RMLS (OR),MLS#: 317967431
Facts & features
Interior
Bedrooms & bathrooms
- Bedrooms: 5
- Bathrooms: 4
- Full bathrooms: 4
Heating
- Forced Air, Zoned
Cooling
- None, Air Conditioning
Appliances
- Included: Dishwasher, Refrigerator, Range, Electric Water Heater
- Laundry: Washer Dryer Hookup
Features
- Basement: None
Interior area
- Total structure area: 3,280
- Total interior livable area: 3,280 sqft
Property
Parking
- Total spaces: 4
- Parking features: Driveway, Garage
- Garage spaces: 2
- Has uncovered spaces: Yes
Features
- Stories: 2
Lot
- Size: 6,969 Square Feet
- Features: Level, SqFt 7000 to 9999
Details
- Parcel number: 0043081
- Zoning: TR
Construction
Type & style
- Home type: MultiFamily
- Property subtype: Multi Family
Materials
- Lap Siding
- Roof: Composition
Condition
- Updated/Remodeled
- Year built: 1981
Utilities & green energy
- Sewer: Septic Tank
- Water: Public
Community & HOA
Community
- Features: Front Yard Landscaping
Location
- Region: Eugene
Financial & listing details
- Price per square foot: $198/sqft
- Tax assessed value: $671,815
- Annual tax amount: $5,325
- Date on market: 3/28/2026
- Listing terms: Conventional,FHA,VA Loan
- Total actual rent: 4150
- Road surface type: Paved
Estimated market value
Not available
Estimated sales range
Not available
Not available
Price history
| Date | Event | Price |
|---|---|---|
| 3/28/2026 | Listed for sale | $649,900+83.1%$198/sqft |
Source:  RMLS (OR) #317967431 Report a problem RMLS (OR) #317967431 Report a problem | ||
| 6/15/2018 | Sold | $355,000-11.3%$108/sqft |
Source: RMLS (OR) #18164724 Report a problem | ||
| 6/4/2018 | Pending sale | $400,000$122/sqft |
Source: Duncan Real Estate Group Inc #18164724 Report a problem | ||
| 5/9/2018 | Price change | $400,000-2.2%$122/sqft |
Source: Duncan Real Estate Group Inc #18164724 Report a problem | ||
| 4/18/2018 | Listed for sale | $409,000$125/sqft |
Source: Duncan Real Estate Group Inc #18164724 Report a problem | ||
| 4/14/2018 | Pending sale | $409,000$125/sqft |
Source: Duncan Real Estate Group Inc #18164724 Report a problem | ||
| 4/4/2018 | Listed for sale | $409,000+55.3%$125/sqft |
Source: Duncan Real Estate Group Inc #18164724 Report a problem | ||
| 2/12/2009 | Sold | $263,300$80/sqft |
Source: Public Record Report a problem | ||
| 11/6/2008 | Sold | $263,300-19%$80/sqft |
Source: Public Record Report a problem | ||
| 6/16/2006 | Sold | $325,000+38.9%$99/sqft |
Source: Public Record Report a problem | ||
| 12/22/2004 | Sold | $234,000$71/sqft |
Source: Public Record Report a problem | ||
Public tax history
| Year | Property taxes | Tax assessment |
|---|---|---|
| 2025 | $5,325 +1.1% | $322,123 +3% |
| 2024 | $5,269 +2.4% | $312,741 +3% |
| 2023 | $5,146 +3.8% | $303,633 +3% |
| 2022 | $4,956 | $294,790 |
| 2021 | -- | -- |
| 2020 | $4,660 +3.7% | $277,868 +3% |
| 2019 | $4,496 +7.3% | $269,775 +3% |
| 2018 | $4,191 | $261,918 +3% |
| 2017 | $4,191 +4.2% | $254,289 +3% |
| 2016 | $4,024 +2.9% | $246,883 +3% |
| 2015 | $3,909 +2.5% | $239,692 +3% |
| 2014 | $3,815 +4.4% | $232,711 +3% |
| 2013 | $3,654 +9.7% | $225,933 +3% |
| 2012 | $3,330 | $219,352 +3% |
| 2011 | -- | $212,963 +3% |
| 2010 | -- | $206,760 +3% |
| 2009 | -- | $200,738 -0.5% |
| 2008 | -- | $201,664 +3% |
| 2007 | -- | $195,790 +3% |
| 2006 | -- | $190,087 +8.8% |
| 2005 | -- | $174,776 +3% |
| 2004 | -- | $169,685 +3% |
| 2003 | -- | $164,743 +3% |
| 2002 | -- | $159,945 +3% |
| 2001 | -- | $155,286 +3% |
| 2000 | -- | $150,763 |
Find assessor info on the county website
Monthly payment
Est. payment
Payment breakdown
Explore the cost of this home by adjusting the details. Changes won't be saved.Climate risks
Neighborhood: 97408
Nearby schools
Schools provided by the listing agent
- Elementary: Gilham
- Middle: Cal Young
- High: Sheldon
Source: RMLS (OR). This data may not be complete. We recommend contacting the local school district to confirm school assignments for this home.
Similar homes
- $585,0006 bd4 ba3.2k sqft55 Federal Ln, Eugene, OR 97404Active
 MLS ID #640747560, Emily Williamson, Hybrid Real Estate. RMLS (OR)
 - $800,0003 bd2 ba2.2k sqft91471 N Coburg Rd, Eugene, OR 97408Active
 MLS ID #277011761, Nicole Ferrell, Triple Oaks Realty LLC. RMLS (OR)
 - $725,0003 bd2 ba1.9k sqft32120 Coburg Bottom Loop Rd, Eugene, OR 97408Active
 MLS ID #181369586, Patty Gilstrap, Hybrid Real Estate. RMLS (OR)
 - $559,0004 bd2 ba2.2k sqft1880 Lake Cove Ave, Eugene, OR 97408Active
 MLS ID #189946520, Kristin Clark, John L. Scott Portland Central. RMLS (OR)
 - $724,9003 bd2 ba2k sqft89805 Sprague Rd, Eugene, OR 97408ActiveMLS ID #591871867, Gary Raze, RE/MAX Integrity. RMLS (OR)
- $649,9004 bd2 ba2.2k sqft1590 Corum Ave, Eugene, OR 97401ActiveMLS ID #160548851, Derrick Roser, Keller Williams Realty Eugene and Springfield. RMLS (OR)
- $614,9003 bd3 ba1.7k sqft2904 Wolf Meadows Ln, Eugene, OR 97408ActiveMLS ID #657206003, Cory Neu, Neu Real Estate. RMLS (OR)
- $650,0004 bd4 ba2.7k sqft229 Holeman Ave, Eugene, OR 97404ActiveMLS ID #572029704, Joey Dion, Altura Real Estate. RMLS (OR)
- $675,0008 bd4 ba3.3k sqft5495 A St APT 69-72, Springfield, OR 97478ActiveMLS ID #735624100, Noelle Meinzer, ICON Real Estate Group. RMLS (OR)
- $539,5004 bd2 ba1.8k sqft2110 Birchwood Ave, Eugene, OR 97401ActiveMLS ID #171839336, Jane Murphy, Signature Realty Group. RMLS (OR)
- $625,0005 bd3 ba3k sqft1960 W 25th Ave, Eugene, OR 97405ActiveMLS ID #680862348, Tammy Kenworthy, Keller Williams Realty Eugene and Springfield. RMLS (OR)
- $740,0004 bd3 ba2.4k sqft2022 Floral Hill Dr, Eugene, OR 97403ActiveMLS ID #733197793, Ericka Tatum, Redfin. RMLS (OR)
- $625,0005 bd3 ba2.4k sqft4765 Brookwood St, Eugene, OR 97405ActiveMLS ID #175808269, Amber Combs, John L. Scott Eugene. RMLS (OR)
- $629,9004 bd3 ba2.4k sqft2533 Moon Mountain Dr, Eugene, OR 97403ActiveMLS ID #700377237, Arica Mitchell, Song Real Estate. RMLS (OR)
- $757,0006 bd4 ba2.9k sqft2180 W 24th Ave, Eugene, OR 97405ActiveMLS ID #337790578, Renee Swartz, RE/MAX Integrity. RMLS (OR)
- $735,0007 bd5 ba3.7k sqft325 River Rd, Eugene, OR 97404ActiveMLS ID #475174291, Koalani Roberts, Windermere RE Lane County. RMLS (OR)
- $750,0004 bd3 ba2.4k sqft1829 Russet Dr, Eugene, OR 97401ActiveMLS ID #652431312, Roxanne Wergeland, ICON Real Estate Group. RMLS (OR)
- $674,0005 bd3 ba2.7k sqft2615 3rd St, Springfield, OR 97477ActiveMLS ID #398271185, Teri Dibos, Keller Williams Realty Eugene and Springfield. RMLS (OR)
- $675,0004 bd3 ba2.9k sqft2012 Greiner St, Eugene, OR 97405ActiveMLS ID #242518828, Alison Myers, Lux Realty Group. RMLS (OR)
- $649,0003 bd2 ba1.7k sqft2765 Spring Blvd, Eugene, OR 97403ActiveMLS ID #196427504, Lori Stenshoel, Hybrid Real Estate. RMLS (OR)
