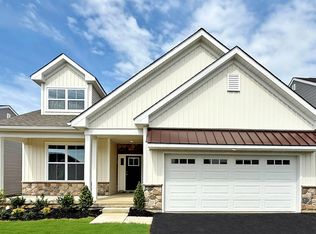
MOVE-IN READY! FINAL NEW CONSTRUCTION HOME in the prestigious Fields at Brookside community, crafted by award-winning Kay Builders and located within the highly desirable East Penn School District. This modern farmhouse-style Foxgrove II offers 4 bedrooms, 3 baths, 2,572 sq. ft., a first-floor primary suite, 2-car garage, and thoughtfully selected upgrades that enhance its elegance and charm. Upon entry through the expanded foyer, the first floor immediately impresses with its engineered hardwood flooring, leading past a versatile second bedroom and full bath. A thoughtfully placed drop zone and laundry room ensure privacy and convenience. The heart of the home is a spacious two-story great room, anchored by a cozy fireplace, creating an inviting atmosphere for gatherings. The gourmet kitchen is a chef's delight, boasting upgraded 42-inch cabinetry with stylish hardware and backsplash, quartz countertops, and a generous center island with an overhang for additional seating. An expansive walk-in pantry provides ample storage, while a separate dining area and an added sunroom offer perfect settings for entertaining. The private owner's suite, conveniently located on the main floor, features an expanded walk-in closet and a luxurious bath with a spacious shower, tiled walls, a semi-frameless glass enclosure, upgraded double vanity cabinets, and elegant sconces. Upstairs, a large loft provides flexible living space, complemented by two additional bedrooms and a well-appointed hall bath. A full basement offers extensive storage. Enjoy the benefits of low HOA fees, builder warranties, and the unbeatable convenience of a prime location. Your perfect home awaits! BR 15
New construction
$639,900
328 Abby Rd Lot 15, Macungie Boro, PA 18062
4beds
2,572sqft
Farm, Single Family Residence
Built in 2026
6,316 Square Feet Lot
$637,300 Zestimate®
$249/sqft
$194/mo HOA
What's special
Cozy fireplaceQuartz countertopsFirst-floor primary suiteAdded sunroomVersatile second bedroomLaundry roomExpansive walk-in pantry
- 23 days |
- 673 |
- 30 |
Zillow last checked:
Listing updated:
Listed by:
Jimmy Blewitt 610-395-6857,
Kay Builders, Inc. 610-395-6857
Source: GLVR,MLS#: 778782 Originating MLS: Lehigh Valley MLS
Originating MLS: Lehigh Valley MLSLoading...
Facts & features
Interior
Bedrooms & bathrooms
- Bedrooms: 4
- Bathrooms: 3
- Full bathrooms: 3
Primary bedroom
- Level: First
- Dimensions: 15.00 x 14.00
Bedroom
- Description: Bedroom 2
- Level: First
- Dimensions: 12.00 x 12.00
Bedroom
- Description: Bedroom 3
- Level: Second
- Dimensions: 10.00 x 12.00
Bedroom
- Description: Bedroom 4
- Level: Second
- Dimensions: 12.00 x 12.00
Primary bathroom
- Level: First
- Dimensions: 8.00 x 10.00
Breakfast room nook
- Description: Dining Area
- Level: First
- Dimensions: 13.00 x 10.00
Family room
- Description: w/ firepalce
- Level: First
- Dimensions: 18.00 x 20.00
Foyer
- Level: First
- Dimensions: 15.00 x 10.00
Other
- Description: 1st floor hall bath
- Level: First
- Dimensions: 5.00 x 9.00
Other
- Description: Hall Bath
- Level: Second
- Dimensions: 10.00 x 5.00
Kitchen
- Level: First
- Dimensions: 17.00 x 7.00
Laundry
- Level: First
- Dimensions: 7.00 x 7.00
Other
- Description: drop zone
- Level: First
- Dimensions: 14.00 x 4.00
Other
- Description: loft
- Level: Second
- Dimensions: 11.00 x 12.00
Sunroom
- Level: First
- Dimensions: 13.00 x 12.00
Heating
- Forced Air, Gas
Cooling
- Central Air
Appliances
- Included: Built-In Oven, Dishwasher, Gas Cooktop, Disposal, Gas Water Heater, Microwave
- Laundry: Washer Hookup, Dryer Hookup, Main Level
Features
- Dining Area, Entrance Foyer, Eat-in Kitchen, Kitchen Island, Loft, Family Room Main Level, Walk-In Closet(s)
- Flooring: Carpet, Ceramic Tile, Engineered Hardwood
- Basement: Egress Windows,Full,Sump Pump
- Has fireplace: Yes
- Fireplace features: Family Room
Interior area
- Total interior livable area: 2,572 sqft
- Finished area above ground: 2,572
- Finished area below ground: 0
Property
Parking
- Total spaces: 2
- Parking features: Attached, Garage, Off Street, On Street, Garage Door Opener
- Attached garage spaces: 2
- Has uncovered spaces: Yes
Features
- Stories: 2
- Patio & porch: Covered, Porch
- Exterior features: Porch
Lot
- Size: 6,316 Square Feet
Details
- Parcel number: 0
- Zoning: Residential
- Special conditions: None
Construction
Type & style
- Home type: SingleFamily
- Architectural style: Farmhouse
- Property subtype: Farm, Single Family Residence
Materials
- Stone Veneer
- Roof: Asphalt,Fiberglass,Metal
Condition
- New Construction
- New construction: Yes
- Year built: 2026
Utilities & green energy
- Sewer: Public Sewer
- Water: Public
Community & HOA
Community
- Subdivision: The Fields at Brookside
HOA
- Has HOA: Yes
- HOA fee: $194 monthly
Location
- Region: Macungie Boro
Financial & listing details
- Price per square foot: $249/sqft
- Date on market: 6/12/2026
- Cumulative days on market: 24 days
- Ownership type: Fee Simple
Estimated market value
$637,300
$605,000 - $669,000
$3,362/mo
Price history
| Date | Event | Price |
|---|---|---|
| 6/12/2026 | Listed for sale | $639,900$249/sqft |
Source:  GLVR #778782 Report a problem GLVR #778782 Report a problem | ||
Public tax history
Tax history is unavailable.
Monthly payment
Est. payment$--/mo
Payment breakdown
Explore the cost of this home by adjusting the details. Changes won't be saved.All calculations are estimates and provided by Zillow, Inc. for informational purposes only. Actual amounts may vary.
HOA fees may include property taxes on listings classified as Co-Ops. Contact the listing agent and/or owner for fee details.
Mortgage interest rates are dependent on a number of factors, including credit score, down payment, and repayment length. Interest rate data provided by Zillow Group Marketplace, Inc. as of 1/1/1970 from various mortgage lenders with which we have lead or other similar arrangements; the Estimated Payment is an average of those rates.
See how much you could borrow to make a competitive offer.
Climate risks
Neighborhood: 18062
Nearby schools
GreatSchools rating
- 8/10Macungie El SchoolGrades: K-5Distance: 1.3 mi
- 8/10Eyer Middle SchoolGrades: 6-8Distance: 1.2 mi
- 8/10Emmaus High SchoolGrades: 9-12Distance: 3 mi
Schools provided by the listing agent
- Elementary: Macungie
- Middle: Eyer
- High: Emmaus
- District: East Penn
Source: GLVR. This data may not be complete. We recommend contacting the local school district to confirm school assignments for this home.
A local agent can set up tours, give advice and negotiate with sellers.
A local lender can help you make sure your offer is ready when you are.


- Pennsylvania
- Lehigh County
- Macungie
- 18062
- 328 Abby Rd Lot 15
Nearby cities
Nearby neighborhoods
Nearby zip codes
Other Macungie Topics
