TURNKEY LAKE KEOWEE LIVING WITH BOAT SLIP INCLUDED
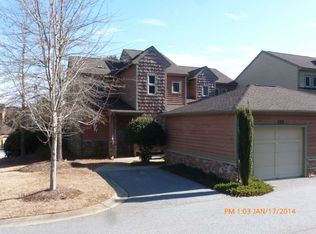
Welcome to Stoneledge on Lake Keowee, where effortless lake living meets stylish, move-in-ready luxury. Located at 328 Blue Water Way, this beautifully updated townhome is being presented fully furnished, with everything inside conveying with the home, allowing you to begin enjoying the Lake Keowee lifestyle from day one. Even better, the property includes boat slip #7, making lake access as convenient as it is desirable.
From the moment you step inside, the home welcomes you with an inviting open-concept design, enhanced by beautiful shiplap ceilings, luxury vinyl plank flooring, and expansive windows that frame picturesque views of Lake Keowee. The spacious main living area has a comfortable living room with a large television and sectional sofa, a dedicated dining area, and a beautifully updated kitchen equipped with everything needed for effortless entertaining and everyday living. The kitchen features bright white cabinetry, quartz countertops, and new stainless steel appliances, while abundant recessed lighting and thoughtfully selected new fixtures create a warm, sophisticated ambiance throughout. A distinctive chandelier above the dining table adds an elegant focal point to the space.
Upstairs, both generously sized bedrooms have been thoughtfully updated with luxury vinyl plank flooring and modern lighting. Each bedroom features its own beautifully renovated private bathroom, complete with quartz countertops, undermount sinks, and ceramic tile flooring. The primary suite is especially inviting, offering tranquil lake views from both the bedroom and bathroom. The renovated primary bath provides a spa-like retreat with a stunning freestanding soaking tub and a separate glass-enclosed shower.
Beyond the residence, Stoneledge at Lake Keowee gives an exceptional collection of amenities designed to embrace the best of lake and resort-style living. This gated community features walking trails, a swimming pool, playground, tennis/pickleball courts, and a clubhouse with a fitness center, providing something for everyone to enjoy. Visit https://www.stoneledgehoa.com/ for more info on the community
Whether you're searching for a full-time residence, a luxurious vacation retreat, or the perfect weekend escape..328 Blue Water Way delivers an exceptional opportunity to own a turnkey property on one of the most sought-after lakes in SC. Enjoy easy access to Seneca and Greenville, explore the mountains near Walhalla, or head to Clemson for game days and tailgating—all while having your own beautifully appointed lake retreat to come home to.
With furnishings included, thoughtful updates throughout, a boat slip, and an outstanding gated community setting, this Lake Keowee townhome is truly ready for you to move in, settle in, and start enjoying the lake lifestyle immediately. Schedule your private showing today.
For sale
$1,000,000
328 Blue Water Way, West Union, SC 29696
2beds
--sqft
Townhouse
Built in 2007
-- sqft lot
$943,400 Zestimate®
$--/sqft
$-- HOA
What's special
Swimming poolGated communityFully furnishedThoughtfully selected new fixturesWalking trailsDedicated dining areaBeautifully updated kitchen
- 14 days
- 332
- 15
Likely to sell faster than
Zillow last checked:
Listing updated:
Listed by:
Jennifer Hoover 864-723-2413,
LPT Realty, LLC.
Source: WUMLS,MLS#: 20305757 Originating MLS: Western Upstate Association of Realtors
Originating MLS: Western Upstate Association of RealtorsFacts & features
Interior
Bedrooms & bathrooms
- Bedrooms: 2
- Bathrooms: 3
- Full bathrooms: 2
- 1/2 bathrooms: 1
Primary bedroom
- Level: Upper
- Dimensions: 15'6"x18'
Bedroom 2
- Level: Upper
- Dimensions: 10'10"x13'5"
Primary bathroom
- Level: Upper
- Dimensions: 10'10"x14'8"
Dining room
- Level: Main
- Dimensions: 11'7"x13'4"
Half bath
- Level: Main
- Dimensions: 4'10"x8'6"
Kitchen
- Level: Main
- Dimensions: 11'7"x10'1"
Living room
- Level: Main
- Dimensions: 15'2"x22'11"
Screened porch
- Level: Main
- Dimensions: 12'9"x10'9"
Heating
- Central, Electric, Heat Pump, Multiple Heating Units
Cooling
- Central Air, Electric, Heat Pump
Appliances
- Included: Dryer, Dishwasher, Electric Oven, Electric Range, Electric Water Heater, Disposal, Multiple Water Heaters, Microwave, Refrigerator, Smooth Cooktop, Washer
- Laundry: Washer Hookup, Electric Dryer Hookup
Features
- Bathtub, Ceiling Fan(s), Dual Sinks, Entrance Foyer, Garden Tub/Roman Tub, High Ceilings, Bath in Primary Bedroom, Quartz Counters, Sitting Area in Primary, Smooth Ceilings, Separate Shower, Upper Level Primary, Walk-In Closet(s), Walk-In Shower, Window Treatments
- Flooring: Ceramic Tile, Luxury Vinyl Plank
- Windows: Blinds, Insulated Windows, Vinyl
- Basement: None
Interior area
- Living area range: 1750-1999 Square Feet
Property
Parking
- Parking features: None, Driveway
Accessibility
- Accessibility features: Low Threshold Shower
Features
- Levels: Two
- Stories: 2
- Patio & porch: Front Porch, Porch, Screened
- Exterior features: Paved Driveway, Porch
- Pool features: Community
- Has view: Yes
- View description: Water
- Has water view: Yes
- Water view: Water
- Waterfront features: Boat Dock/Slip, Dock Access, Water Access
- Body of water: Keowee
Lot
- Features: Corner Lot, Cul-De-Sac, Gentle Sloping, Hardwood Trees, Outside City Limits, Subdivision, Sloped, Trees, Views
Details
- Parcel number: 1780501001
Construction
Type & style
- Home type: Townhouse
- Architectural style: Craftsman
- Property subtype: Townhouse
Materials
- Cement Siding, Stone Veneer
- Foundation: Slab
- Roof: Architectural,Shingle
Condition
- Year built: 2007
Utilities & green energy
- Sewer: Septic Tank
- Water: Public
- Utilities for property: Underground Utilities
Community & HOA
Community
- Features: Common Grounds/Area, Clubhouse, Fitness Center, Gated, Playground, Pickleball, Pool, Tennis Court(s), Trails/Paths, Water Access, Dock, Sidewalks
- Security: Security System Owned, Gated Community, Smoke Detector(s)
- Subdivision: Stoneledge At Lake Keowee
HOA
- Has HOA: Yes
- Services included: Maintenance Grounds, Maintenance Structure, Pest Control, Pool(s), Recreation Facilities, Street Lights
Location
- Region: West Union
Financial & listing details
- Tax assessed value: $424,550
- Annual tax amount: $5,474
- Date on market: 9/4/2026
- Listing agreement: Exclusive Right To Sell
Estimated market value
$943,400
$896,000 - $991,000
$2,266/mo
Price history
| Date | Event | Price |
|---|---|---|
| 9/4/2026 | Listed for sale | $1,000,000+135.3% |
Source:  WUMLS #20305757 Report a problem WUMLS #20305757 Report a problem | ||
| 5/5/2021 | Sold | $425,000+6.3% |
Source: WUMLS #20237880 Report a problem | ||
| 4/5/2021 | Contingent | $399,999 |
Source: WUMLS #20237880 Report a problem | ||
| 4/1/2021 | Listed for sale | $399,999+28471.4% |
Source: WUMLS #20237880 Report a problem | ||
| 6/16/2020 | Listing removed | $1,500 |
Source: Carolina Home Real Estate Inc. #20228634 Report a problem | ||
| 6/2/2020 | Listed for rent | $1,500 |
Source: Carolina Home Real Estate Inc. #20228634 Report a problem | ||
| 7/15/2015 | Sold | $1,400 |
Source: Agent Provided Report a problem | ||
Public tax history
| Year | Property taxes | Tax assessment |
|---|---|---|
| 2025 | $5,474 | $25,470 |
| 2024 | $5,474 | $25,470 |
| 2023 | $5,474 | $25,470 |
| 2022 | -- | -- |
| 2021 | -- | -- |
| 2020 | -- | $258,610 |
| 2019 | -- | $258,610 |
| 2018 | -- | -- |
| 2017 | -- | -- |
| 2016 | -- | -- |
| 2015 | -- | -- |
| 2014 | -- | $14,345 |
| 2013 | -- | -- |
| 2012 | -- | -- |
| 2011 | -- | -- |
| 2010 | -- | -- |
Find assessor info on the county website
Monthly payment
Est. payment
Payment breakdown
Explore the cost of this home by adjusting the details. Changes won't be saved.Climate risks
Neighborhood: 29696
Nearby schools
Schools provided by the listing agent
- Elementary: Keowee Elem
- Middle: Walhalla Middle
- High: Walhalla High
Source: WUMLS. This data may not be complete. We recommend contacting the local school district to confirm school assignments for this home.


Similar homes
- $1,036,0003 bd3 ba4k sqft122 Grand Summit Dr, Seneca, SC 29672For Sale
 MLS ID #20306040, Philip Kalchthaler, Real Local/Real Broker, LLC. WUMLS
 - $1,450,0003 bd4 ba4.5k sqft505 Waters Edge Ct, West Union, SC 29696For Sale
 MLS ID #20306009, Amy Twitty, eXp Realty Lake Keowee. WUMLS
 - $1,000,0004 bd4 ba4.1k sqft1230 Melton Rd #215, West Union, SC 29696For Sale
 MLS ID #20298627, Cate Kassab, My Upstate Home LLC. WUMLS
 - $849,6723 bd3 ba2.2k sqft206 Petty Rd, Seneca, SC 29672For Sale
 MLS ID #20302727, Diane Bostrom, Herlong Sotheby's International Realty - Lake Keow. WUMLS
