Shows like new, with window coverings, appliances give-away, custom shelvings in garage & covered patio! This stunning one-story home features extensive upgrades throughout. A formal foyer welcomes you, with a home office or formal dining room just off the entry. The kitchen opens to the living area and boasts quartz countertops, a new gas range, oven, and microwave, along with upgraded cabinetry. Vinyl plank flooring runs through the entry, kitchen, and family room, with plush carpet in the bedrooms. The primary bedroom includes a built-in entertainment center, while the primary bathroom offers an upgraded 60” fiberglass shower stall and a custom walk-in closet. Enjoy outdoor living on the covered backyard patio. Complimentary inclusions: refrigerator, washer and dryer, extra freezer, garage shelving, and a storage shed in the backyard. Schedule a tour today!
Pending
Price cut: $4K (7/6)
$225,000
328 Cumberland Forest Dr, Magnolia, TX 77354
3beds
1,636sqft
Single Family Residence
Built in 2023
5,388 Square Feet Lot
$218,200 Zestimate®
$138/sqft
$42/mo HOA
What's special
- 47 days |
- 42 |
- 0 |
Likely to sell faster than
Zillow last checked:
Listing updated:
Listed by:
Jenny Wang TREC #0499154 281-451-0185,
JWang Properties Jenny Wang
Source: HAR,MLS#: 44886836
Facts & features
Interior
Bedrooms & bathrooms
- Bedrooms: 3
- Bathrooms: 2
- Full bathrooms: 2
Rooms
- Room types: Utility Room
Primary bedroom
- Level: First
- Area: 252
- Dimensions: 18X14
Bedroom
- Level: First
- Area: 100
- Dimensions: 10X10
Bedroom
- Level: First
- Area: 100
- Dimensions: 10X10
Dining room
- Level: First
- Area: 121
- Dimensions: 11X11
Family room
- Level: First
- Area: 280
- Dimensions: 20X14
Kitchen
- Level: First
- Area: 110
- Dimensions: 11X10
Heating
- Natural Gas
Cooling
- Ceiling Fan(s), Electric
Appliances
- Included: ENERGY STAR Qualified Appliances, Disposal, Dryer, Refrigerator, Washer, Electric Oven, Microwave, Gas Range, Dishwasher
- Laundry: Electric Dryer Hookup, Washer Hookup
Features
- Prewired for Alarm System, All Bedrooms Down, Primary Bed - 1st Floor, Sitting Area, Walk-In Closet(s)
- Flooring: Carpet, Vinyl
- Windows: Insulated/Low-E windows, Window Coverings
Interior area
- Total structure area: 1,636
- Total interior livable area: 1,636 sqft
Video & virtual tour
Property
Parking
- Total spaces: 2
- Parking features: Attached
- Attached garage spaces: 2
Features
- Stories: 1
- Patio & porch: Covered
- Fencing: Back Yard
Lot
- Size: 5,388 Square Feet
- Features: Subdivided, 0 Up To 1/4 Acre
Details
- Additional structures: Shed(s)
- Parcel number: 529541
Construction
Type & style
- Home type: SingleFamily
- Architectural style: Traditional
- Property subtype: Single Family Residence
Materials
- Brick, Cement Siding
- Foundation: Slab
- Roof: Composition
Condition
- New construction: No
- Year built: 2023
Utilities & green energy
- Sewer: Public Sewer
- Water: Public
Green energy
- Green verification: ENERGY STAR Certified Homes
- Energy efficient items: Thermostat, Lighting, HVAC
Community & HOA
Community
- Security: Prewired for Alarm System
- Subdivision: Magnolia Ridge
HOA
- Has HOA: Yes
- HOA fee: $500 annually
Location
- Region: Magnolia
Financial & listing details
- Price per square foot: $138/sqft
- Tax assessed value: $247,851
- Annual tax amount: $6,986
- Date on market: 7/6/2026
- Listing terms: Cash,Conventional,FHA,USDA Loan,VA Loan
Estimated market value
$218,200
$207,000 - $229,000
$1,967/mo
Price history
| Date | Event | Price |
|---|---|---|
| 7/23/2026 | Pending sale | $225,000$138/sqft |
Source:  HAR #44886836 Report a problem HAR #44886836 Report a problem | ||
| 7/6/2026 | Price change | $225,000-1.7%$138/sqft |
Source: HAR #44886836 Report a problem | ||
| 5/13/2026 | Price change | $229,000-4.2%$140/sqft |
Source: HAR #17772135 Report a problem | ||
| 3/6/2026 | Price change | $239,000-2.4%$146/sqft |
Source: HAR #34834154 Report a problem | ||
| 1/15/2026 | Price change | $245,000-2%$150/sqft |
Source: HAR #34834154 Report a problem | ||
| 12/16/2025 | Listed for sale | $249,900+1%$153/sqft |
Source: HAR #34834154 Report a problem | ||
| 1/4/2024 | Listing removed | -- |
Source: HAR #14698179 Report a problem | ||
| 11/15/2023 | Pending sale | $247,325$151/sqft |
Source: HAR #14698179 Report a problem | ||
| 10/9/2023 | Price change | $247,325-4.2%$151/sqft |
Source: HAR #14698179 Report a problem | ||
| 7/6/2023 | Price change | $258,290+1.6%$158/sqft |
Source: HAR #14698179 Report a problem | ||
| 6/23/2023 | Price change | $254,290+0.1%$155/sqft |
Source: Rausch Coleman Homes Report a problem | ||
| 5/31/2023 | Listed for sale | $254,080$155/sqft |
Source: Rausch Coleman Homes Report a problem | ||
Public tax history
| Year | Property taxes | Tax assessment |
|---|---|---|
| 2025 | $2,898 -41.3% | $247,851 -6.4% |
| 2024 | $4,934 +287.3% | $264,673 +289.2% |
| 2023 | $1,274 | $68,000 |
Find assessor info on the county website
Monthly payment
Est. payment
Payment breakdown
Explore the cost of this home by adjusting the details. Changes won't be saved.Climate risks
Neighborhood: 77354
Nearby schools
GreatSchools rating
- 7/10Willie E Williams Elementary SchoolGrades: PK-4Distance: 1.1 mi
- NAAEPGrades: 4-12Distance: 0.8 mi
- 5/10Magnolia West High SchoolGrades: 9-12Distance: 2.3 mi
Schools provided by the listing agent
- Elementary: Willie E. Williams Elementary School
- Middle: Magnolia Parkway Junior High
- High: Magnolia West High School
Source: HAR. This data may not be complete. We recommend contacting the local school district to confirm school assignments for this home.
- $233,7004 bd2 ba1.7k sqft324 Cumberland Forest Dr, Magnolia, TX 77354Off Market
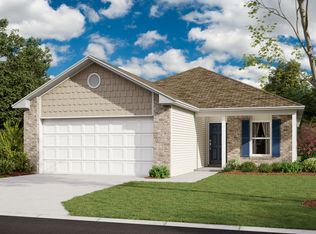
- $274,800-- bd3 ba2.4k sqft332 Cumberland Forest Dr, Magnolia, TX 77354Off Market
- $201,6003 bd2 ba1.2k sqft336 Cumberland Forest Dr, Magnolia, TX 77354Off Market
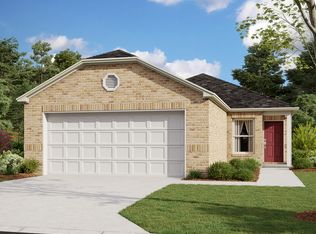
- $241,900-- bd2 ba1.7k sqft340 Cumberland Forest Dr, Magnolia, TX 77354Off Market
- $236,7004 bd2 ba1.7k sqft314 Cumberland Forest Dr, Magnolia, TX 77354Off Market
- $--3 bd2 ba1.6k sqft344 Cumberland Forest Dr, Magnolia, TX 77354Off Market
- $211,5003 bd2 ba1.4k sqft323 Cumberland Forest Dr, Magnolia, TX 77354Off Market
- $206,1003 bd2 ba1.3k sqft319 Cumberland Forest Dr, Magnolia, TX 77354Off Market
A local agent can set up tours, give advice and negotiate with sellers.
Similar homes
- $239,9004 bd2 ba1.4k sqft305 Cumberland Forest Dr, Magnolia, TX 77354For Sale
 MLS ID #77114208, Roger Morton, RE/MAX The Woodlands & Spring. HAR
 - $199,9993 bd2 ba1.3k sqft102 Bellewood Manor Dr, Magnolia, TX 77354For Sale
 MLS ID #34507425, Alexander Jaramillo, Grand Terra Realty. HAR
 - $219,0003 bd2 ba1.2k sqft760 Hackberry Branch Ct, Magnolia, TX 77354For Sale
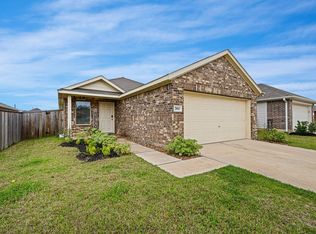 MLS ID #65923508, Tammie Crosby, RE/MAX Pointe. HAR
 - $334,9903 bd3 ba2.3k sqft102 Piney Ptwy, Magnolia, TX 77354For Sale
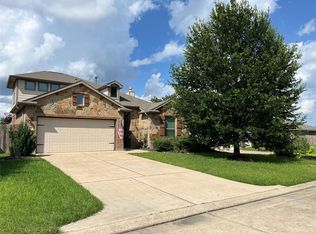 MLS ID #93175934, Carrie Fruge, RE/MAX Elite Properties. HAR
 - $305,0003 bd2 ba2k sqft332 Country Crossing Cir, Magnolia, TX 77354For SaleMLS ID #10866948, Salvador Burgueno, Texas International Realty. HAR
- $219,0003 bd3 ba1.9k sqft24123 Wilde Dr, Magnolia, TX 77355For SaleMLS ID #17684077, Amy Shelton, LPT Realty, LLC. HAR
- $225,0003 bd3 ba1.6k sqft674 Amesbury Rd, Montgomery, TX 77316For SaleMLS ID #48359908, Tyshawn Whitt, Orchard Brokerage. HAR
- $270,0003 bd2 ba1.5k sqft9857 Glen Brook Ln, Magnolia, TX 77354For SaleMLS ID #62336220, Marina Odom, JLA Realty. HAR
- $260,0004 bd2 ba1.7k sqft24714 Mountain Tree Dr, Magnolia, TX 77355For SaleMLS ID #67365753, Anton Houston, Houston Properties & Associates, LLC. HAR
- $275,0003 bd2 ba1.7k sqft27085 Kestrel Trl, Magnolia, TX 77354For SaleMLS ID #25205189, Lance Loken, Keller Williams Platinum. HAR
- $248,0004 bd3 ba1.6k sqft26501 Red Clover Dr, Magnolia, TX 77355For SaleMLS ID #69846724, Ellisa Carswell, Carswell Real Estate Co. Inc.. HAR
- $249,9003 bd2 ba1.6k sqft25356 Brushby Creek Dr, Magnolia, TX 77355For SaleMLS ID #9989292, Mindy Flint, Evan Lloyd Properties, Inc.. HAR
- $249,9003 bd2 ba1.8k sqft20739 Sunshine Meadow Dr, Hockley, TX 77447For SaleMLS ID #33814665, Sridhar Pasham, Deal Realty. HAR
- $235,0003 bd2 ba1.7k sqft18441 Sunrise Pines Dr, Montgomery, TX 77316For SaleMLS ID #50335557, Mark Windell II, Page Properties. HAR
- $255,0004 bd3 ba2.3k sqft25635 Balsamroot Dr, Magnolia, TX 77355For SaleMLS ID #79652199, Amber Broadway, Opendoor Brokerage, LLC. HAR
- $239,9003 bd3 ba1.6k sqft24059 Hay Needle Ln, Hockley, TX 77447For SaleMLS ID #54980774, Analia Rengel, Grand Terra Realty. HAR
- $--3 bd2 ba1.7k sqft11310 Cora Ln, Willis, TX 77318AuctionServiceLink Auction
- $232,5003 bd2 ba1.3k sqft10910 Scenic Dr, Montgomery, TX 77356For SaleMLS ID #45010239, Garrett Howell, eXp Realty LLC. HAR
- $222,0003 bd2 ba1.1k sqft22442 Kennons Way, Hockley, TX 77447For SaleMLS ID #90821839, Sharon Tzib, Walzel Properties - Corporate Office. HAR
- $290,0003 bd3 ba2.2k sqft8027 Dauntless Dr, Magnolia, TX 77354For SaleMLS ID #43168567, Tayoona Blake, Next Trend Realty LLC. HAR