MOTIVATED SELLERS!!!!!!!!! Welcome to 328 Weatherall Drive in Montross, Virginia! This charming one-level home is located in the desirable Glebe Harbor water-access community and offers the perfect blend of comfort, convenience, and Northern Neck living. Featuring 3 bedrooms and 2 full bathrooms, this home is ideal for a full-time residence, weekend getaway, or investment opportunity. Inside, you’ll love the open and functional layout, bright living spaces, and modern finishes throughout. The kitchen offers a beautiful island, granite countertops, stainless steel appliances, and plenty of space for everyday living or entertaining. Enjoy relaxing on the front porch or back deck after a day on the water. Additional updates include HVAC recently serviced for the year, a 1-year-old washer and refrigerator, and all other appliances are approximately 3 years old giving buyers added peace of mind. The new shed will convey giving you extra storage space. Glebe Harbor offers wonderful community amenities, including access to a boat ramp, community pool, beaches, picnic areas, and more, making it easy to enjoy the Potomac River lifestyle. Conveniently located near local restaurants, wineries, marinas, shopping, and all that the Northern Neck has to offer.
Under contract
$310,000
328 Weatherall Dr, Montross, VA 22520
3beds
1,460sqft
:
Get pre-qualified$1,888/mo
Single Family Residence
Built in 2023
0 Square Feet Lot
$310,200 Zestimate®
$212/sqft
$-- HOA
What's special
Charming one-level homeModern finishes throughoutBright living spacesOpen and functional layoutGranite countertopsBack deckBeautiful island
- 27 days |
- 307 |
- 13 |
Likely to sell faster than
Zillow last checked:
Listing updated:
Listed by:
sheena CATLETT 619-929-1136,
AC Realty Group 8045870870
Source: Bright MLS,MLS#: VAWE2011646
Facts & features
Interior
Bedrooms & bathrooms
- Bedrooms: 3
- Bathrooms: 2
- Full bathrooms: 2
- Main level bathrooms: 2
- Main level bedrooms: 3
Heating
- Central
Cooling
- Central Air
Appliances
- Included: Electric Water Heater
Features
- Has basement: No
- Has fireplace: No
Interior area
- Total structure area: 1,460
- Total interior livable area: 1,460 sqft
- Finished area above ground: 1,460
Property
Parking
- Parking features: Driveway
- Has uncovered spaces: Yes
Accessibility
- Accessibility features: None
Features
- Levels: One
- Stories: 1
- Pool features: Community
Lot
- Size: 0 Square Feet
Details
- Additional structures: Above Grade
- Parcel number: 26K21216
- Zoning: R
- Special conditions: Standard
Construction
Type & style
- Home type: SingleFamily
- Architectural style: Craftsman
- Property subtype: Single Family Residence
Materials
- Vinyl Siding
Condition
- New construction: No
- Year built: 2023
Utilities & green energy
- Sewer: Public Sewer
- Water: Public
Community & HOA
Community
- Subdivision: Glebe Harbor
HOA
- Has HOA: No
Location
- Region: Montross
Financial & listing details
- Price per square foot: $212/sqft
- Tax assessed value: $280,000
- Annual tax amount: $1,453
- Date on market: 6/27/2026
- Listing agreement: Exclusive Right To Sell
- Ownership: Fee Simple
Estimated market value
$310,200
$295,000 - $326,000
$2,226/mo
Price history
| Date | Event | Price |
|---|---|---|
| 7/6/2026 | Contingent | $310,000$212/sqft |
Source:  Bright MLS #VAWE2011646 Report a problem Bright MLS #VAWE2011646 Report a problem | ||
| 6/28/2026 | Listed for sale | $310,000+24%$212/sqft |
Source: Bright MLS #VAWE2011646 Report a problem | ||
| 10/10/2023 | Sold | $250,000-2.3%$171/sqft |
Source: Bright MLS #VAWE2005188 Report a problem | ||
| 9/8/2023 | Pending sale | $255,900$175/sqft |
Source: Bright MLS #VAWE2005188 Report a problem | ||
| 7/12/2023 | Listed for sale | $255,900+4165%$175/sqft |
Source: Bright MLS #VAWE2004930 Report a problem | ||
| 3/1/2021 | Sold | $6,000$4/sqft |
Source: Public Record Report a problem | ||
Public tax history
| Year | Property taxes | Tax assessment |
|---|---|---|
| 2025 | $1,453 | $213,700 |
| 2024 | $1,453 +2657.4% | $213,700 +2414.1% |
| 2023 | $53 | $8,500 |
| 2022 | $53 -47.9% | $8,500 -36.1% |
| 2021 | $101 | $13,300 |
| 2020 | $101 +16.9% | $13,300 |
| 2019 | $86 +3.2% | $13,300 |
| 2018 | $84 | $13,300 |
| 2017 | -- | $13,300 |
| 2016 | -- | $13,300 -19.9% |
| 2015 | -- | $16,600 |
| 2014 | -- | -- |
| 2011 | -- | -- |
| 2010 | -- | -- |
Find assessor info on the county website
Monthly payment
Est. payment
Payment breakdown
Explore the cost of this home by adjusting the details. Changes won't be saved.Climate risks
Neighborhood: 22520
Nearby schools
GreatSchools rating
- 5/10Cople Elementary SchoolGrades: PK-5Distance: 4.3 mi
- 7/10Montross Middle SchoolGrades: 6-8Distance: 7.7 mi
- 4/10Washington & Lee High SchoolGrades: 9-12Distance: 8.6 mi
Schools provided by the listing agent
- District: Westmoreland County Public Schools
Source: Bright MLS. This data may not be complete. We recommend contacting the local school district to confirm school assignments for this home.
- $268,800-- bd-- ba-- sqft316 Weatherall Dr, Montross, VA 22520Sold
- $268,8003 bd2 ba1.3k sqft215 Weatherall Dr, Montross, VA 22520Sold
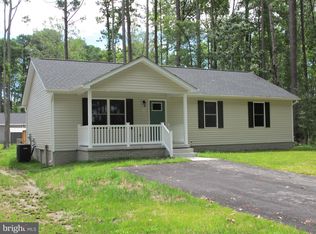
- $271,5003 bd2 ba-- sqft360 Weatherall Dr, Montross, VA 22520Off Market
- $269,300-- bd-- ba-- sqft22 Egret Ct, Montross, VA 22520Off Market
- $300,700-- bd-- ba-- sqft48 Egret Ct, Montross, VA 22520Off Market
- $349,800-- bd2 ba-- sqft49 Egret Ct, Montross, VA 22520Off Market
- $283,000-- bd-- ba-- sqft22520-4000 4000, Montross, VA 22520Off Market
- $242,8003 bd2 ba1.6k sqft49 Egret Ct, Montross, VA 22520Off Market
A local agent can set up tours, give advice and negotiate with sellers.
Similar homes
- $325,0003 bd2 ba1.2k sqft329 N Glebe Rd, Montross, VA 22520For Sale

 MLS ID #VAWE2011222, Ms. MONIQUE LANGEVIN, NextHome Advantage. Bright MLS
 - $309,0003 bd2 ba1.5k sqft26 Harbor Ct, Montross, VA 22520New Construction
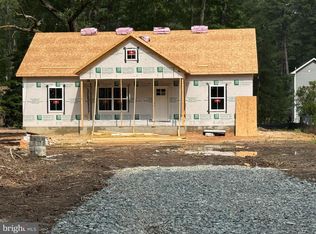 MLS ID #VAWE2010068, Kathy Dove, Keller Williams Fairfax Gateway. Bright MLS
 - $334,9003 bd2 ba1.4k sqft115 Erica Dr, Montross, VA 22520For Sale
 MLS ID #VAWE2011678, Betsy Sisson, Historyland Realty, LLC. Bright MLS
 - $349,9003 bd2 ba2k sqft84 Cove Ln, Montross, VA 22520For Sale
 MLS ID #VAWE2011752, Danny Mundy, RE/MAX Supercenter. Bright MLS
 - $359,9953 bd3 ba1.5k sqft1247 S Glebe Rd, Montross, VA 22520For SaleMLS ID #VAWE2011736, Danny Mundy, RE/MAX Supercenter. Bright MLS
- $389,0003 bd2 ba1.7k sqft105 Pelican Way, Montross, VA 22520For SaleMLS ID #VAWE2011638, Cinthia Neumer, Coldwell Banker Elite. Bright MLS
- $329,9993 bd2 ba1.5k sqft307 Beacon Ct, Montross, VA 22520For SaleMLS ID #VAWE2010488, Marc Blair, Own Real Estate. Bright MLS
- $369,9003 bd3 ba1.5k sqft292 Currioman Dr, Montross, VA 22520New ConstructionMLS ID #VAWE2010948, Andrei Ionita, United Real Estate Premier. Bright MLS
- $293,0003 bd3 ba1.4k sqft1287 Glebe Harbor Dr, Montross, VA 22520For SaleMLS ID #VAWE2010064, Rosa Johnson, EXIT Mid-Rivers Realty. Bright MLS
- $289,0003 bd2 ba1.4k sqft75 S Glebe Rd, Montross, VA 22520New ConstructionMLS ID #VAWE2010276, John Denes, CENTURY 21 New Millennium. Bright MLS
- $399,0004 bd5 ba2.1k sqft662 N Glebe Rd, Montross, VA 22520For SaleMLS ID #VAWE2010844, Tanya Johnson, Keller Williams Realty. Bright MLS
- $279,0003 bd2 ba1.2k sqft111 S Glebe Rd, Montross, VA 22520New ConstructionMLS ID #VAWE2008036, John Denes, CENTURY 21 New Millennium. Bright MLS
- $379,9004 bd3 ba2.1k sqft125 Kings Orchard Ln, Montross, VA 22520For SaleMLS ID #VAWE2011544, Jon Campbell, Samson Properties. Bright MLS
- $339,9003 bd3 ba1.4k sqft0 Beacon Ct, Montross, VA 22520New ConstructionMLS ID #VAWE2009952, Alexander Wilson, Ascendancy Realty LLC. Bright MLS
- $369,9003 bd3 ba1.5k sqft256 Armed Forces Dr, Montross, VA 22520New ConstructionMLS ID #VAWE2010118, John Denes, CENTURY 21 New Millennium. Bright MLS
- $325,0003 bd2 ba1.3k sqft827 Travelers Rest Rd, Hague, VA 22469For SaleMLS ID #VAWE2011750, Deb Warford, Coldwell Banker Elite. Bright MLS
- $289,0003 bd2 ba1.3k sqft336 American Dr, Montross, VA 22520New ConstructionMLS ID #VAWE2011672, Marc Harbour, Samson Properties. Bright MLS
- $325,0003 bd2 ba1.3k sqft1246 Grants Hill Church Rd, Montross, VA 22520For SaleMLS ID #VAWE2011442, Jamie Cook, Treck Realty LLC. Bright MLS
- $250,0004 bd2 ba2.1k sqft353 Plunk Town Rd, Montross, VA 22520For SaleMLS ID #VAWE2011512, Megan Porter, Berkshire Hathaway HomeServices PenFed Realty. Bright MLS
- $265,0003 bd1 ba1k sqft201 Grainery Rd, Montross, VA 22520For SaleMLS ID #VAWE2009990, Sarah Reynolds, Keller Williams Realty. Bright MLS
