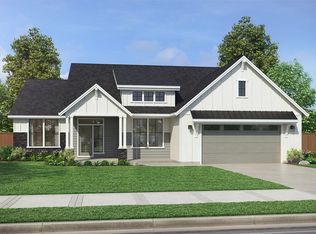
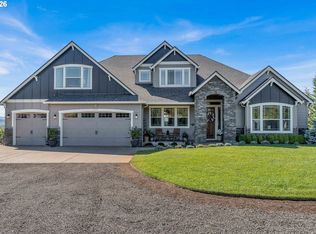
Brand New Gated Acreage Community with beautiful Pacific NW views! This spacious home can have 3-5 Bed, 3.5 bath, game room, Primary suite on the main, den, large mudroom, dining & 3 car garage. Gourmet kitchen with large island and walk in pantry and butler's pantry. Luxury primary suite is separate from other bedrooms, has XL dual walk in closet and separate vanities. Still time for buyers to choose all options and layout for this proposed plan in our 5000 SF design studio.
Pending
$1,869,000
32850 NW Walteria Ln, Hillsboro, OR 97124
3beds
4,190sqft
:
Get pre-qualified$12,419/mo
Residential, Single Family Residence
Built in 2024
2.42 Acres Lot
$-- Zestimate®
$446/sqft
$-- HOA
What's special
Gated acreage communityPacific nw viewsWalk-in showerDual sinksSmart home technologySoaking tubSlab quartz in kitchens
- 125 days |
- 9 |
- 0 |
Zillow last checked:
Listing updated:
Listed by:
Rose-Marie Burns 415-837-8366,
Pacific Lifestyle Homes Inc
Source: RMLS (OR),MLS#: 24190052
Facts & features
Interior
Bedrooms & bathrooms
- Bedrooms: 3
- Bathrooms: 4
- Full bathrooms: 3
- Partial bathrooms: 1
- Main level bathrooms: 3
Rooms
- Room types: Den, Bonus Room, Bedroom 2, Bedroom 3, Dining Room, Family Room, Kitchen, Living Room, Primary Bedroom
Primary bedroom
- Features: Double Sinks, Soaking Tub, Walkin Closet, Walkin Shower
- Level: Main
Bedroom 2
- Level: Main
Bedroom 3
- Level: Upper
Dining room
- Level: Main
Kitchen
- Features: Nook, Pantry, Butlers Pantry
- Level: Main
Heating
- Forced Air 95 Plus
Appliances
- Included: Dishwasher, Disposal, Free-Standing Range, Gas Appliances, Microwave, Plumbed For Ice Maker, Stainless Steel Appliance(s), Electric Water Heater
Features
- Granite, High Ceilings, Quartz, Soaking Tub, Nook, Pantry, Butlers Pantry, Double Vanity, Walk-In Closet(s), Walkin Shower, Kitchen Island
- Flooring: Engineered Hardwood, Tile, Wall to Wall Carpet
- Windows: Double Pane Windows, Vinyl Frames
- Basement: Crawl Space
- Number of fireplaces: 1
- Fireplace features: Propane
Interior area
- Total structure area: 4,190
- Total interior livable area: 4,190 sqft
Video & virtual tour
Property
Parking
- Total spaces: 3
- Parking features: Driveway, Off Street, Garage Door Opener, Attached
- Attached garage spaces: 3
- Has uncovered spaces: Yes
Accessibility
- Accessibility features: Builtin Lighting, Garage On Main, Main Floor Bedroom Bath, Natural Lighting, Utility Room On Main, Walkin Shower, Accessibility
Features
- Levels: One
- Stories: 1
- Has view: Yes
- View description: Mountain(s), Seasonal, Trees/Woods
Lot
- Size: 2.42 Acres
- Features: Seasonal, Acres 1 to 3
Details
- Parcel number: New Construction
- Zoning: R-5
Construction
Type & style
- Home type: SingleFamily
- Architectural style: Craftsman
- Property subtype: Residential, Single Family Residence
Materials
- Board & Batten Siding, Cement Siding, Cultured Stone
- Roof: Composition
Condition
- Proposed
- New construction: Yes
- Year built: 2024
Utilities & green energy
- Gas: Propane
- Sewer: Septic Tank
- Water: Shared Well
Community & HOA
Community
- Security: Entry, Security System Owned
- Subdivision: Padgett Estates
HOA
- Has HOA: No
Location
- Region: Hillsboro
Financial & listing details
- Price per square foot: $446/sqft
- Date on market: 10/29/2024
- Cumulative days on market: 125 days
- Listing terms: Cash,Conventional,VA Loan
- Road surface type: Paved
Estimated market value
Not available
Estimated sales range
Not available
Not available
Price history
| Date | Event | Price |
|---|---|---|
| 1/21/2025 | Pending sale | $1,869,000+15.4%$446/sqft |
Source:  RMLS (OR) #24190052 Report a problem RMLS (OR) #24190052 Report a problem | ||
| 1/6/2025 | Price change | $1,619,000-5.8%$386/sqft |
Source: RMLS (OR) #24190052 Report a problem | ||
| 10/29/2024 | Listed for sale | $1,719,000$410/sqft |
Source: RMLS (OR) #24190052 Report a problem | ||
Public tax history
Tax history is unavailable.
Monthly payment
Est. payment
Payment breakdown
Explore the cost of this home by adjusting the details. Changes won't be saved.Climate risks
Neighborhood: 97124
Nearby schools
GreatSchools rating
- 5/10W Verne Mckinney Elementary SchoolGrades: K-6Distance: 0.5 mi
- 3/10Evergreen Jr High SchoolGrades: 7-8Distance: 4 mi
- 7/10Glencoe High SchoolGrades: 9-12Distance: 0.8 mi
Schools provided by the listing agent
- Elementary: Mckinney
- Middle: Evergreen
- High: Glencoe
Source: RMLS (OR). This data may not be complete. We recommend contacting the local school district to confirm school assignments for this home.
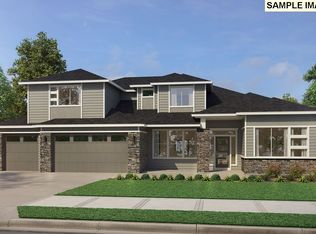
- $1,505,0004 bd4 ba3.7k sqft32717 NW Walteria Ln, Hillsboro, OR 97124Pending
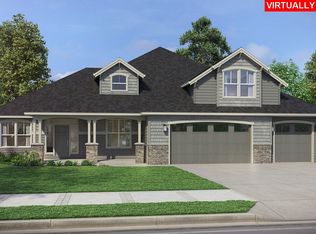
- $1,769,0004 bd4 ba4.1k sqft32896 NW Walteria Ln, Hillsboro, OR 97124Pending
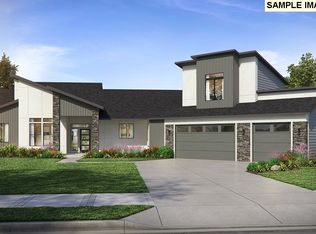
- $1,589,0003 bd3 ba4.1k sqftNW Padgett Rd, Hillsboro, OR 97124Pending
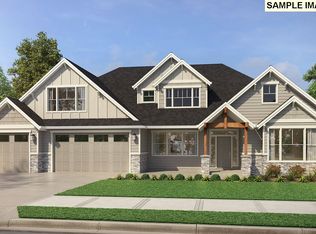
- $1,575,2673 bd4 ba3.7k sqftNW Padgett Rd, Hillsboro, OR 97124Sold
- $1,063,1003 bd3 ba2.5k sqft1100 NW Padgett Rd, Hillsboro, OR 97124Off Market
- $992,6003 bd3 ba2.3k sqft32200 NW Padgett Rd, Hillsboro, OR 97124Off Market
- $698,5003 bd2 ba1.5k sqft1200 NW Padgett Rd, Hillsboro, OR 97124Off Market
- $1,400,6004 bd3 ba-- sqft32185 NW Padgett Rd, Hillsboro, OR 97124Off Market
A local agent can set up tours, give advice and negotiate with sellers.
Similar homes
- $1,110,0004 bd4 ba2.7k sqft6738 NW 271st Ave, Hillsboro, OR 97124Active

 MLS ID #534854086, Jayson Mitchell, eXp Realty, LLC. RMLS (OR)
 - from $1,569,0003 bd2 ba2.5k sqftThe St. Helens Plan, Padgett Estates, Hillsboro, OR 97124New Construction
 Garrette Homes
 - $2,650,0004 bd5 ba4.7k sqft11113 NW Helvetia Rd, Hillsboro, OR 97124Active
 MLS ID #436037066, Suzann Baricevic Murphy, Where, Inc.. RMLS (OR)
 - $1,300,0004 bd4 ba3.7k sqft13790 SW Lambert Ln, Gaston, OR 97119Active
 MLS ID #676157901, Jordan Matin, Matin Real Estate. RMLS (OR)
 - $1,980,0005 bd4 ba3.8k sqft13755 NW Burton St, Portland, OR 97229ActiveMLS ID #728991979, Leia Carlton, Portland's Alternative Inc., Realtors. RMLS (OR)
- $1,299,9993 bd4 ba4.3k sqft35890 SW Orchid Hill Ln, Hillsboro, OR 97123ActiveMLS ID #345181677, Christine Kem, Premiere Property Group, LLC. RMLS (OR)
- $1,629,0004 bd4 ba3.9k sqft35963 SW Bald Peak Rd, Hillsboro, OR 97123ActiveRMLS (OR)
- $1,899,0004 bd3 ba4k sqftNE Mountain Home Rd, Sherwood, OR 97140ActiveMLS ID #614123176, Jeff Birndorf, Cascade Hasson Sotheby's International Realty. RMLS (OR)
- $1,299,9003 bd3 ba3.2k sqft15502 NW Old Pumpkin Ridge Rd, North Plains, OR 97133ActiveMLS ID #345228299, Daniel Cardinal, Cardinal Real Estate LLC. RMLS (OR)
- $1,780,0005 bd3 ba5.2k sqft17440 SW Reusser Ct, Beaverton, OR 97007ActiveMLS ID #743825031, Marie Boatsman, Berkshire Hathaway HomeServices NW Real Estate. RMLS (OR)
- $1,799,0005 bd4 ba3.8k sqft28410 NE Bell Rd, Newberg, OR 97123New ConstructionGarrette Homes
- $1,649,0003 bd3 ba3.7k sqft21550 SW Mountain Home Rd, Sherwood, OR 97140ActiveMLS ID #726255712, Casey Franklin, Thoroughbred Real Estate Group Inc. RMLS (OR)
- $1,899,0004 bd4 ba2.6k sqftNE Leander Lot B, Sherwood, OR 97140ActiveMLS ID #216610265, Chandler Willcuts, Willcuts Company Real Estate. RMLS (OR)
- $2,500,0004 bd4 ba3.9k sqft4185 SW Lafollett Rd, Cornelius, OR 97113ActiveMLS ID #266045003, Peggy Hoag, Hoag Real Estate. RMLS (OR)
- $2,000,0005 bd4 ba4.5k sqft16997 SW Parrett Mountain Rd, Sherwood, OR 97140New ConstructionGarrette Homes
- $1,138,0004 bd3 ba3.2k sqft476 NE 58th Ave, Hillsboro, OR 97124ActiveMLS ID #422201105, Tom Brewer, MORE Realty. RMLS (OR)
- $1,649,0005 bd4 ba3.7k sqft21272 SW Mountain Home Rd, Sherwood, OR 97140ActiveRMLS (OR)
- $1,500,0004 bd3 ba4.3k sqft19484 SW Lorna Ln, Lake Oswego, OR 97035ActiveMLS ID #767168224, Jesse Udom, Jesse Udom Real Estate. RMLS (OR)
- $2,175,0004 bd4 ba3.1k sqft21501 SW Nicholas View Dr, Sherwood, OR 97140ActiveMLS ID #204128147, Casey Franklin, Thoroughbred Real Estate Group Inc. RMLS (OR)
- $1,445,0003 bd3 ba5.4k sqft6715 SW Norse Hall Rd, Tualatin, OR 97062ActiveMLS ID #563451496, Yolanda Guzman, Realty of America, LLC. RMLS (OR)
