Brand New Luxury Gated Acreage Community with Gorgeous Pacific NW Views! 4-6 bed, 3.5-4.5 bath, Primary Suite on the Main!, huge loft, den, gourmet kitchen with included slab quartz, double oven, smart home technology and so much more. Still time for buyers to choose all options and layout for this proposed home plan in builders professional 5000 SF design studio.
Pending
$1,769,000
32896 NW Walteria Ln, Hillsboro, OR 97124
4beds
4,123sqft
:
Get pre-qualified$11,755/mo
Residential, Single Family Residence
Built in 2025
2.03 Acres Lot
$-- Zestimate®
$429/sqft
$-- HOA
What's special
- 44 days |
- 9 |
- 0 |
Zillow last checked:
Listing updated:
Listed by:
Rose-Marie Burns 415-837-8366,
Pacific Lifestyle Homes Inc
Source: RMLS (OR),MLS#: 430125757
Facts & features
Interior
Bedrooms & bathrooms
- Bedrooms: 4
- Bathrooms: 4
- Full bathrooms: 3
- Partial bathrooms: 1
- Main level bathrooms: 3
Rooms
- Room types: Loft, Bedroom 4, Utility Room, Bedroom 2, Bedroom 3, Dining Room, Family Room, Kitchen, Living Room, Primary Bedroom
Primary bedroom
- Level: Main
Bedroom 2
- Level: Main
Bedroom 3
- Level: Main
Bedroom 4
- Level: Upper
Dining room
- Level: Main
Kitchen
- Level: Main
Living room
- Level: Main
Heating
- Forced Air 95 Plus
Appliances
- Included: Built In Oven, Convection Oven, Cooktop, Dishwasher, Disposal, Gas Appliances, Microwave, Plumbed For Ice Maker, Electric Water Heater
Features
- Granite, High Ceilings, Quartz, Soaking Tub, Butlers Pantry, Kitchen Island, Pantry
- Flooring: Engineered Hardwood, Tile, Wall to Wall Carpet
- Windows: Double Pane Windows, Vinyl Frames
- Basement: Crawl Space
- Number of fireplaces: 1
- Fireplace features: Propane
Interior area
- Total structure area: 4,123
- Total interior livable area: 4,123 sqft
Video & virtual tour
Property
Parking
- Total spaces: 3
- Parking features: Driveway, Off Street, Garage Door Opener, Attached
- Attached garage spaces: 3
- Has uncovered spaces: Yes
Accessibility
- Accessibility features: Builtin Lighting, Garage On Main, Main Floor Bedroom Bath, Natural Lighting, Utility Room On Main, Accessibility
Features
- Levels: Two
- Stories: 2
Lot
- Size: 2.03 Acres
- Features: Acres 1 to 3
Details
- Parcel number: R2218646
- Zoning: R-5
Construction
Type & style
- Home type: SingleFamily
- Architectural style: Craftsman
- Property subtype: Residential, Single Family Residence
Materials
- Board & Batten Siding, Cement Siding, Cultured Stone
- Roof: Composition
Condition
- Proposed
- New construction: Yes
- Year built: 2025
Utilities & green energy
- Gas: Propane
- Sewer: Septic Tank
- Water: Shared Well
Community & HOA
Community
- Security: Entry, Security System Owned
- Subdivision: Padgett Estates
HOA
- Has HOA: No
Location
- Region: Hillsboro
Financial & listing details
- Price per square foot: $429/sqft
- Annual tax amount: $11,449
- Date on market: 1/21/2025
- Listing terms: Cash,Conventional,VA Loan
Estimated market value
Not available
Estimated sales range
Not available
Not available
Price history
| Date | Event | Price |
|---|---|---|
| 1/21/2025 | Pending sale | $1,769,000$429/sqft |
Source:  RMLS (OR) #430125757 Report a problem RMLS (OR) #430125757 Report a problem | ||
Public tax history
Tax history is unavailable.
Monthly payment
Est. payment
Payment breakdown
Explore the cost of this home by adjusting the details. Changes won't be saved.Climate risks
Neighborhood: 97124
Nearby schools
GreatSchools rating
- 5/10W Verne Mckinney Elementary SchoolGrades: K-6Distance: 0.5 mi
- 3/10Evergreen Jr High SchoolGrades: 7-8Distance: 4 mi
- 7/10Glencoe High SchoolGrades: 9-12Distance: 0.8 mi
Schools provided by the listing agent
- Elementary: Mckinney
- Middle: Evergreen
- High: Glencoe
Source: RMLS (OR). This data may not be complete. We recommend contacting the local school district to confirm school assignments for this home.
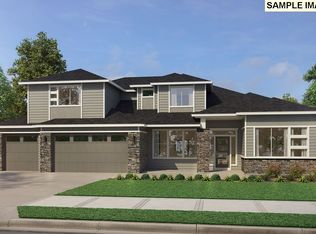
- $1,505,0004 bd4 ba3.7k sqft32717 NW Walteria Ln, Hillsboro, OR 97124Pending
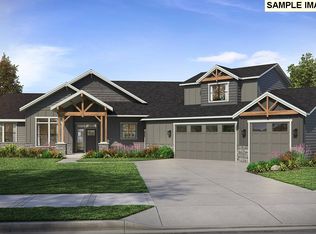
- $1,869,0003 bd4 ba4.1k sqft32850 NW Walteria Ln, Hillsboro, OR 97124Pending
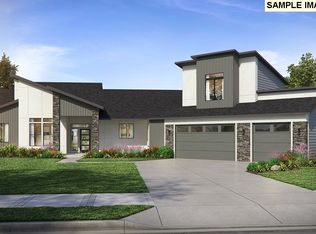
- $1,589,0003 bd3 ba4.1k sqftNW Padgett Rd, Hillsboro, OR 97124Pending
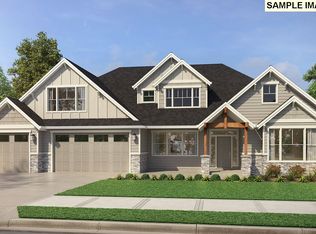
- $1,575,2673 bd4 ba3.7k sqftNW Padgett Rd, Hillsboro, OR 97124Sold
- $1,072,7003 bd3 ba2.5k sqft1100 NW Padgett Rd, Hillsboro, OR 97124Off Market
- $992,6003 bd3 ba2.3k sqft32200 NW Padgett Rd, Hillsboro, OR 97124Off Market
- $694,4003 bd2 ba1.5k sqft1200 NW Padgett Rd, Hillsboro, OR 97124Off Market
- $1,400,6004 bd3 ba-- sqft32185 NW Padgett Rd, Hillsboro, OR 97124Off Market
A local agent can set up tours, give advice and negotiate with sellers.
Similar homes
- from $1,569,0003 bd2 ba2.5k sqftThe St. Helens Plan, Padgett Estates, Hillsboro, OR 97124New Construction
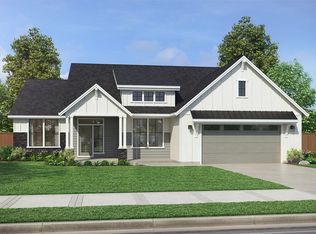 Garrette Homes
 - $1,629,0004 bd4 ba3.9k sqft35963 SW Bald Peak Rd, Hillsboro, OR 97123Active
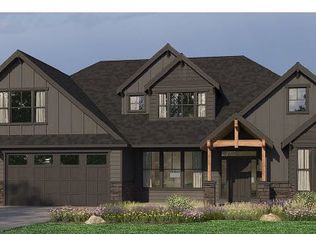
 RMLS (OR)
 - $1,980,0005 bd4 ba3.8k sqft13755 NW Burton St, Portland, OR 97229Active
 MLS ID #728991979, Leia Carlton, Portland's Alternative Inc., Realtors. RMLS (OR)
 - $1,799,0005 bd4 ba3.8k sqft28410 NE Bell Rd, Newberg, OR 97123New Construction
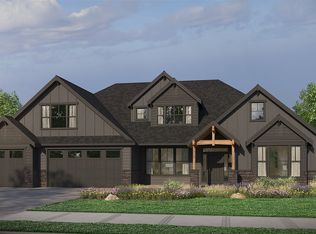 Garrette Homes
 - $1,299,0004 bd4 ba4.2k sqft1033 NW Eloise Ln, Portland, OR 97229ActiveMLS ID #699185859, Dawn Cordiner, eXp Realty, LLC. RMLS (OR)
- $1,138,0004 bd3 ba3.2k sqft476 NE 58th Ave, Hillsboro, OR 97124ActiveMLS ID #422201105, Tom Brewer, MORE Realty. RMLS (OR)
- $1,695,0004 bd4 ba4.1k sqft16633 Woodsman Ct, Lake Oswego, OR 97034ActiveMLS ID #495973735, Julie Friedrich, MORE Realty. RMLS (OR)
- from $1,399,9505 bd5 ba3.9k sqftLot 14 Plan, Creekside at Westview, Portland, OR 97229New ConstructionNoyes Development Co.
- $985,0004 bd4 ba3.7k sqft14405 NW Valley View Ln, Portland, OR 97231ActiveMLS ID #197080946, Clayton Williams, Inhabit Real Estate. RMLS (OR)
- $1,094,0003 bd3 ba2.4k sqft6302 SE McInnis St, Hillsboro, OR 97123ActiveMLS ID #634025348, Jason Watkins, Real Estate Performance Group. RMLS (OR)
- $950,0004 bd3 ba2.5k sqft13988 SW Lambert Ln, Gaston, OR 97119ActiveMLS ID #158994820, Christina Skipper, eXp Realty, LLC. RMLS (OR)
- $1,499,0004 bd4 ba4.3k sqft3828 NW Devoto Ln, Portland, OR 97229ActiveMLS ID #391303787, Troy Stevens, Keller Williams Realty Professionals. RMLS (OR)
- $1,675,0004 bd4 ba3.6k sqft2126 Wembley Pl, Lake Oswego, OR 97034ActiveMLS ID #575781899, Randy Bylsma, Premiere Property Group, LLC. RMLS (OR)
- $1,599,0004 bd4 ba3.7k sqft7995 SW 82nd Ave, Portland, OR 97223ActiveMLS ID #228986344, Roy Sachdeva, MORE Realty. RMLS (OR)
- $1,250,0004 bd3 ba3.4k sqft14850 SW Glade Ln, Sherwood, OR 97140ActiveMLS ID #131432220, Marc Fox, Keller Williams Realty Portland Premiere. RMLS (OR)
- $1,499,9505 bd4 ba4.2k sqft13233 NW Carson Rd Lot 5, Portland, OR 97229ActiveMLS ID #261279879, Christina Smith, John L. Scott. RMLS (OR)
- $1,399,9505 bd5 ba3.9k sqft18236 NW Anastasia Dr, Portland, OR 97229ActiveRMLS (OR)
- $1,495,0004 bd3 ba3.2k sqft12500 NW 48th Ct, Vancouver, WA 98685ActiveMLS ID #766462305, Ryan Lapointe, Premiere Property Group LLC. RMLS (OR)
- $999,9004 bd4 ba3.7k sqft16909 SW Marcile Ln, Beaverton, OR 97007ActiveMLS ID #544249404, Kyung Kim, RE/MAX Equity Group. RMLS (OR)
- $1,545,0004 bd4 ba2.8k sqft4453 SW Melville, Portland, OR 97221ActiveMLS ID #23344132, Robert Law, John L. Scott. RMLS (OR)
