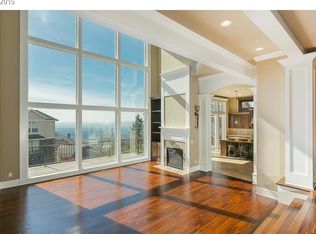
Welcome to this exceptional Forest Heights residence with sweeping valley views, where timeless elegance meets elevated everyday living. Step inside to a thoughtfully designed floor plan that balances daily living with grand-scale entertaining. A dramatic wall of floor-to-ceiling windows fills the main living space with natural light and frame the surrounding landscape. At the heart of the home, the chef’s kitchen is both functional and inspiring—featuring a generous island, a secret walk-in pantry, and a dumbwaiter. Upstairs, the owner’s suite is a true sanctuary, complete with a cozy fireplace, expansive custom walk-in closet, and a private patio to soak in the sunsets. The spa-like ensuite invites relaxation with its luxurious finishes and serene design. Two additional bedrooms and a versatile loft offer ideal space for hobbies, work, or play. The lower level provides flexibility for a fourth bedroom with a full bath—perfect for guests or multi-generational living—or can easily transform into a private theatre room with a wet bar. Outdoors, enjoy panoramic sunsets from the patio, gather around the outdoor fireplace, or entertain effortlessly at the built-in grilling station. Additional amenities include a walk-in sauna, integrated Sonos sound system, home security system, and an expansive four-car garage with built-in EV charging. A rare opportunity to experience luxury living in one of Portland’s most sought-after hillside communities. [Home Energy Score = 4. HES Report at https://rpt.greenbuildingregistry.com/hes/OR10241334]
Active
$1,499,000
3828 NW Devoto Ln, Portland, OR 97229
4beds
4,334sqft
Residential, Single Family Residence
Built in 2013
10,454 Square Feet Lot
$-- Zestimate®
$346/sqft
$71/mo HOA
What's special
Generous islandOutdoor fireplaceWalk-in saunaSweeping valley viewsBuilt-in grilling stationExpansive custom walk-in closetIntegrated sonos sound system
- 371 days |
- 480 |
- 31 |
Zillow last checked:
Listing updated:
Listed by:
Troy Stevens 971-230-8769,
Keller Williams Realty Professionals
Source: RMLS (OR),MLS#: 391303787
Facts & features
Interior
Bedrooms & bathrooms
- Bedrooms: 4
- Bathrooms: 4
- Full bathrooms: 3
- Partial bathrooms: 1
- Main level bathrooms: 1
Rooms
- Room types: Bedroom 4, Office, Loft, Bedroom 2, Bedroom 3, Dining Room, Family Room, Kitchen, Living Room, Primary Bedroom
Primary bedroom
- Features: Builtin Features, Closet Organizer, Fireplace, Patio, Sliding Doors, Ensuite, Walkin Closet, Wallto Wall Carpet
- Level: Upper
- Area: 480
- Dimensions: 20 x 24
Bedroom 2
- Features: Closet, Wallto Wall Carpet
- Level: Upper
- Area: 240
- Dimensions: 16 x 15
Bedroom 3
- Features: Closet, Wallto Wall Carpet
- Level: Upper
- Area: 156
- Dimensions: 12 x 13
Bedroom 4
- Features: Wallto Wall Carpet
- Level: Lower
- Area: 221
- Dimensions: 13 x 17
Dining room
- Features: Engineered Hardwood, Wainscoting
- Level: Main
- Area: 187
- Dimensions: 11 x 17
Family room
- Features: Engineered Hardwood, Wainscoting
- Level: Main
- Area: 288
- Dimensions: 16 x 18
Kitchen
- Features: Builtin Features, Builtin Refrigerator, Dishwasher, Eat Bar, Island, Microwave, Patio, Sliding Doors, Butlers Pantry, Double Oven, Granite, Tile Floor
- Level: Main
- Area: 441
- Width: 21
Living room
- Features: Fireplace, High Ceilings, Wallto Wall Carpet
- Level: Main
- Area: 400
- Dimensions: 20 x 20
Office
- Features: Wallto Wall Carpet
- Level: Main
- Area: 156
- Dimensions: 13 x 12
Heating
- Forced Air, Fireplace(s)
Cooling
- Central Air
Appliances
- Included: Built-In Refrigerator, Dishwasher, Disposal, Double Oven, Free-Standing Gas Range, Gas Appliances, Microwave, Range Hood, Stainless Steel Appliance(s), Wine Cooler, Gas Water Heater
- Laundry: Laundry Room
Features
- Central Vacuum, Dumbwaiter, Granite, High Ceilings, Soaking Tub, Sound System, Wainscoting, Closet, Built-in Features, Eat Bar, Kitchen Island, Butlers Pantry, Closet Organizer, Walk-In Closet(s), Pantry, Pot Filler, Tile
- Flooring: Hardwood, Tile, Wall to Wall Carpet, Engineered Hardwood
- Doors: Sliding Doors
- Windows: Vinyl Frames
- Basement: Finished
- Number of fireplaces: 2
- Fireplace features: Electric
Interior area
- Total structure area: 4,334
- Total interior livable area: 4,334 sqft
Property
Parking
- Total spaces: 4
- Parking features: Driveway, Garage Door Opener, Attached
- Attached garage spaces: 4
- Has uncovered spaces: Yes
Features
- Stories: 3
- Patio & porch: Covered Patio, Patio
- Exterior features: Fire Pit, Gas Hookup
- Has view: Yes
- View description: Trees/Woods, Valley
Lot
- Size: 10,454 Square Feet
- Features: Greenbelt, Sloped, Trees, Sprinkler, SqFt 10000 to 14999
Details
- Additional structures: GasHookup, HomeTheater
- Parcel number: R165442
- Zoning: R10
- Other equipment: Home Theater
Construction
Type & style
- Home type: SingleFamily
- Architectural style: Custom Style,NW Contemporary
- Property subtype: Residential, Single Family Residence
Materials
- Brick, Cement Siding
- Foundation: Concrete Perimeter
- Roof: Composition
Condition
- Resale
- New construction: No
- Year built: 2013
Utilities & green energy
- Gas: Gas Hookup, Gas
- Sewer: Public Sewer
- Water: Public
Community & HOA
Community
- Security: Security System Owned
- Subdivision: Forest Heights Estates
HOA
- Has HOA: Yes
- Amenities included: Commons, Management
- HOA fee: $71 monthly
Location
- Region: Portland
Financial & listing details
- Price per square foot: $346/sqft
- Tax assessed value: $1,512,570
- Annual tax amount: $20,327
- Date on market: 8/20/2025
- Listing terms: Cash,Conventional
- Road surface type: Paved
Estimated market value
Not available
Estimated sales range
Not available
Not available
Price history
| Date | Event | Price |
|---|---|---|
| 5/9/2026 | Price change | $1,499,000-6%$346/sqft |
Source:  RMLS (OR) #391303787 Report a problem RMLS (OR) #391303787 Report a problem | ||
| 10/31/2025 | Price change | $1,595,000-3.3%$368/sqft |
Source: RMLS (OR) #391303787 Report a problem | ||
| 8/20/2025 | Listed for sale | $1,650,000+37.5%$381/sqft |
Source: RMLS (OR) #391303787 Report a problem | ||
| 5/29/2015 | Sold | $1,200,000-4%$277/sqft |
Source: RMLS (OR) #15119297 Report a problem | ||
| 4/29/2015 | Pending sale | $1,250,000$288/sqft |
Source: Locker Properties, LLC Report a problem | ||
| 4/26/2015 | Listed for sale | $1,250,000$288/sqft |
Source: Locker Properties, LLC Report a problem | ||
| 4/25/2015 | Pending sale | $1,250,000$288/sqft |
Source: Locker Properties, LLC Report a problem | ||
| 3/21/2015 | Listed for sale | $1,250,000+290.6%$288/sqft |
Source: Locker Properties, LLC Report a problem | ||
| 12/23/2005 | Sold | $320,000+113.3%$74/sqft |
Source: Public Record Report a problem | ||
| 4/30/2004 | Sold | $150,000$35/sqft |
Source: Public Record Report a problem | ||
Public tax history
| Year | Property taxes | Tax assessment |
|---|---|---|
| 2025 | $20,328 +3.7% | $755,120 +3% |
| 2024 | $19,597 +4% | $733,130 +3% |
| 2023 | $18,843 +2.2% | $711,780 +3% |
| 2022 | $18,435 +1.7% | $691,050 +3% |
| 2021 | $18,124 +9% | $670,930 +3% |
| 2020 | $16,625 +3.8% | $651,390 +3% |
| 2019 | $16,013 | $632,420 +3% |
| 2018 | $16,013 +3% | $614,000 +3% |
| 2017 | $15,542 +14% | $596,120 +3% |
| 2016 | $13,631 | $578,760 +3% |
| 2015 | $13,631 +2.7% | $561,910 +3% |
| 2014 | $13,274 +33.4% | $545,550 +32.2% |
| 2013 | $9,952 +255.7% | $412,820 +231.4% |
| 2012 | $2,798 +3.9% | $124,580 +3% |
| 2011 | $2,693 +5.5% | $120,960 +3% |
| 2010 | $2,552 +2.7% | $117,440 +3% |
| 2009 | $2,484 +5.9% | $114,020 +3% |
| 2008 | $2,345 +0.2% | $110,700 +3% |
| 2007 | $2,340 +11.4% | $107,480 +3% |
| 2006 | $2,101 +4.7% | $104,350 +3% |
| 2005 | $2,006 -3.8% | $101,320 +3% |
| 2004 | $2,085 +5% | $98,370 +3% |
| 2003 | $1,985 +0.9% | $95,510 +3% |
| 2002 | $1,966 +7.4% | $92,730 +6.1% |
| 2000 | $1,831 | $87,410 |
Find assessor info on the county website
Monthly payment
Est. payment
Payment breakdown
Explore the cost of this home by adjusting the details. Changes won't be saved.Climate risks
Neighborhood: Northwest Heights
Nearby schools
GreatSchools rating
- 9/10Forest Park Elementary SchoolGrades: K-5Distance: 0.7 mi
- 6/10West Sylvan Middle SchoolGrades: 6-8Distance: 3.3 mi
- 8/10Lincoln High SchoolGrades: 9-12Distance: 4.6 mi
Schools provided by the listing agent
- Elementary: Forest Park
- Middle: West Sylvan
- High: Lincoln
Source: RMLS (OR). This data may not be complete. We recommend contacting the local school district to confirm school assignments for this home.
- $1,969,5004 bd3 ba4.4k sqft3828 NW De Voto Ln, Portland, OR 97229Off Market
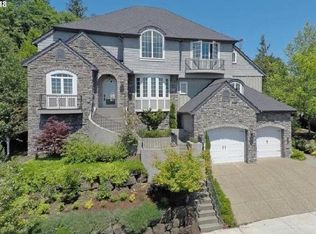
- $---- bd-- ba-- sqftLevy Code 001, Portland, OR 97229Off Market
- $1,002,4004 bd3 ba3.8k sqft3822 NW Devoto Ln, Portland, OR 97229Off Market
- $1,194,2004 bd3 ba3.6k sqft3834 NW Devoto Ln, Portland, OR 97229Off Market
- $1,457,7005 bd5 ba6.2k sqft3817 NW Devoto Ln, Portland, OR 97229Off Market
- $---- bd-- ba-- sqftLevy Code 001, Portland, OR 97229Off Market
- $874,7004 bd3 ba2.8k sqft3816 NW Devoto Ln, Portland, OR 97229Off Market
- $1,442,9005 bd5 ba5.2k sqft9622 NW Skyline Heights Dr, Portland, OR 97229Off Market
A local agent can set up tours, give advice and negotiate with sellers.
Similar homes
- $1,295,0004 bd4 ba5.2k sqft9734 NW Skyline Heights Dr, Portland, OR 97229Active

 MLS ID #719255946, Linda Locker, Locker Properties. RMLS (OR)
 - $1,700,0004 bd4 ba5.7k sqft9742 NW Skyline Heights Dr, Portland, OR 97229Active
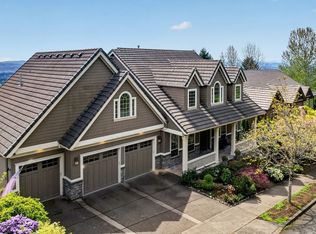 MLS ID #252729367, Genie Shook, John L. Scott. RMLS (OR)
 - $1,385,0005 bd5 ba5k sqft9238 NW Murdock St, Portland, OR 97229Active
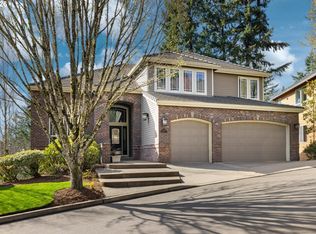 MLS ID #165242571, Andrew Galler CRS, Realty Works Group. RMLS (OR)
 - $1,299,0004 bd4 ba4.2k sqft1033 NW Eloise Ln, Portland, OR 97229Active
 MLS ID #699185859, Dawn Cordiner, eXp Realty, LLC. RMLS (OR)
 - $1,249,9004 bd4 ba4.3k sqft2615 NW Birkendene St, Portland, OR 97229ActiveMLS ID #532224464, Matt Crile, Windermere West LLC. RMLS (OR)
- $1,225,0004 bd4 ba4.2k sqft8214 NW Hawkins Blvd, Portland, OR 97229ActiveMLS ID #375273969, Livia Goodlett, Keller Williams Sunset Corridor. RMLS (OR)
- $1,750,0004 bd4 ba3.4k sqft20 SW 111th Ter, Portland, OR 97229ActiveMLS ID #364171360, Friederike Svensson, Keller Williams Realty Portland Premiere. RMLS (OR)
- $1,075,0004 bd4 ba3.9k sqft8601 NW Hazeltine St, Portland, OR 97229ActiveMLS ID #651857684, Steve Louie, John L. Scott. RMLS (OR)
- $1,239,9004 bd3 ba4k sqft11085 NW Eggers Ct, Portland, OR 97229ActiveMLS ID #590441992, Krista Beale, Keller Williams Sunset Corridor. RMLS (OR)
- $1,095,0005 bd4 ba4.5k sqft2727 NW Avocet Ln, Portland, OR 97229ActiveMLS ID #373914393, Sarita Dua, Keller Williams Sunset Corridor. RMLS (OR)
- $950,0004 bd4 ba3.3k sqft10027 NW Skyline Heights Dr, Portland, OR 97229ActiveMLS ID #191002089, Linda Locker, Locker Properties. RMLS (OR)
- $1,130,0005 bd4 ba4.6k sqft9028 NW Benson St, Portland, OR 97229ActiveMLS ID #109118220, Jie Zhan, John L. Scott. RMLS (OR)
- $1,495,0004 bd4 ba4.1k sqft3425 SW 57th Ave, Portland, OR 97221ActiveMLS ID #274040914, Ariel Sasser, Property Group NW. RMLS (OR)
- $1,075,0004 bd4 ba3.4k sqft1803 NW Cedar Ridge Dr, Portland, OR 97229ActiveMLS ID #139006609, Amanda Brown, Neighbors Realty. RMLS (OR)
- $899,5003 bd3 ba3.1k sqft10147 NW Skyline Heights Dr, Portland, OR 97229ActiveMLS ID #152857003, Genie Shook, John L. Scott. RMLS (OR)
- $1,124,9005 bd4 ba3.8k sqft4611 NW 130th Ave, Portland, OR 97229ActiveMLS ID #600176990, Victoria Buck, Coldwell Banker Bain. RMLS (OR)
- $1,199,0004 bd3 ba3.8k sqft745 SW 67th Pl, Portland, OR 97225ActiveMLS ID #617128229, Rick Christensen, Windermere Realty Trust. RMLS (OR)
- $800,0005 bd3 ba2.7k sqft1170 NW 99th Ave, Portland, OR 97229ActiveMLS ID #756916315, Kaden Anderson, Keller Williams Realty Portland Premiere. RMLS (OR)
- $835,0004 bd3 ba3.3k sqft5748 NW 128th Ter, Portland, OR 97229ActiveMLS ID #784903977, Kristin Rader, Keller Williams Sunset Corridor. RMLS (OR)
- $960,0004 bd4 ba3.7k sqft14405 NW Valley View Ln, Portland, OR 97231ActiveMLS ID #197080946, Clayton Williams, Inhabit Real Estate. RMLS (OR)
