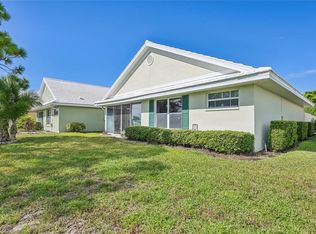
VENICE HOME WITH LAKE VIEW! This beautifully maintained 2 bedroom, 2 bathroom home features a 2 car garage and a smart 1,436 square foot layout with an easy, functional flow. Set on a corner lot, this home offers a bright, open feel from the moment you step inside. The cathedral ceiling gives the main living space extra height and adds an airy sense of volume to the heart of the home. The split-bedroom floor plan is designed with comfort and privacy in mind. The secondary bedroom includes a walk-in closet and sits next to a full bathroom with a shower/tub combo, vanity storage, and a medicine cabinet. A pocket door allows this entire area to be closed off when desired, creating a flexible space for guests, work, hobbies, or everyday living. The updated kitchen is both stylish and practical, featuring Frigidaire stainless steel appliances, quartz countertops, recessed lighting, a closet pantry, breakfast bar seating, dinette space, and a dedicated coffee station. A unique window bump-out off the kitchen adds character, brings in excellent light, and offers a perfect spot for plants, or a decorative display while also capturing views toward the lake. The primary bedroom is a relaxing retreat with water views and two walk-in closets. The ensuite bathroom includes dual sinks, a walk-in shower, recessed lighting, a large vanity with storage, a medicine cabinet, and added shelving for everyday organization. The enclosed lanai is finished with tile flooring, recessed lighting, a ceiling fan, sliders, and large windows that bring in natural light while framing peaceful lake views. Step outside to the thoughtfully designed back patio with large pavers, flower planter privacy walls, and a beautiful setting for outdoor dining, morning coffee, or quiet evenings overlooking the water. Additional highlights include an interior laundry room with a Whirlpool washer and dryer plus cabinetry storage, linen closets, newer custom interior doors throughout, updated LVP flooring in the main living areas, hurricane shutters, and a 2-car garage with a utility sink, drop-down ceiling storage, and built-in cabinetry. Recent improvements add even more value, including a new 2025 roof, replumbing in 2025, newer hot water heater, and newly painted exterior. Located near Jacaranda shopping and dining, Frances T. Bourne Jacaranda Library, Venice Middle School, Venice YMCA, Garden Elementary, Wellen Park, golf courses, and Gulf beaches, this home offers comfort, updates, views, and convenience in one inviting package. Don’t miss your chance to enjoy the lake views, flexible layout, and worthwhile updates this home has to offer!
Pending
Price cut: $15.1K (10/13)
$349,900
3286 MEADOW RUN CIRCLE, VENICE, FL 34293
2beds
1,436sqft
Single Family Residence
Built in 1988
9,859 Square Feet Lot
$335,900 Zestimate®
$244/sqft
$83/mo HOA
What's special
Lake viewsFlexible layoutCorner lotBright open feelNewly painted exteriorHurricane shuttersLinen closets
- 48 days
- 565
- 21
Likely to sell faster than
Zillow last checked:
Listing updated:
Listed by:
Nick Flerlage 941-232-6810,
NEXTHOME SUNCOAST 941-882-2229,
Beth Flerlage 941-232-6809,
NEXTHOME SUNCOAST
Source: Stellar MLS,MLS#: N6145603 Originating MLS: Venice
Originating MLS: Venice
Facts & features
Interior
Bedrooms & bathrooms
- Bedrooms: 2
- Bathrooms: 2
- Full bathrooms: 2
Primary bedroom
- Features: Walk-In Closet(s)
- Level: First
- Area: 204 Square Feet
- Dimensions: 12x17
Bedroom 2
- Features: Walk-In Closet(s)
- Level: First
- Area: 156 Square Feet
- Dimensions: 12x13
Primary bathroom
- Level: First
- Area: 108 Square Feet
- Dimensions: 12x9
Bathroom 2
- Level: First
- Area: 48 Square Feet
- Dimensions: 8x6
Dinette
- Level: First
- Area: 132 Square Feet
- Dimensions: 11x12
Dining room
- Level: First
- Area: 99 Square Feet
- Dimensions: 11x9
Kitchen
- Level: First
- Area: 156 Square Feet
- Dimensions: 12x13
Laundry
- Level: First
- Area: 36 Square Feet
- Dimensions: 6x6
Living room
- Level: First
- Area: 320 Square Feet
- Dimensions: 20x16
Heating
- Central
Cooling
- Central Air
Appliances
- Included: Dishwasher, Dryer, Microwave, Range, Refrigerator, Washer
- Laundry: Inside, Laundry Room
Features
- Cathedral Ceiling(s), Ceiling Fan(s), Solid Surface Counters, Split Bedroom, Stone Counters, Tray Ceiling(s), Walk-In Closet(s)
- Flooring: Carpet, Luxury Vinyl, Tile
- Windows: Hurricane Shutters
- Has fireplace: No
Interior area
- Total structure area: 2,114
- Total interior livable area: 1,436 sqft
Video & virtual tour
Property
Parking
- Total spaces: 2
- Parking features: Garage - Attached
- Attached garage spaces: 2
- Details: Garage Dimensions: 20x22
Features
- Levels: One
- Stories: 1
- Exterior features: Lighting, Rain Gutters
- Has view: Yes
- View description: Water, Lake
- Has water view: Yes
- Water view: Water,Lake
Lot
- Size: 9,859 Square Feet
- Features: Corner Lot
Details
- Parcel number: 0439070030
- Zoning: RSF1
- Special conditions: None
Construction
Type & style
- Home type: SingleFamily
- Property subtype: Single Family Residence
Materials
- Cement Siding, Stucco
- Foundation: Slab
- Roof: Shingle
Condition
- New construction: No
- Year built: 1988
Utilities & green energy
- Sewer: Public Sewer
- Water: Public
- Utilities for property: BB/HS Internet Available, Cable Available, Electricity Connected, Public, Sewer Connected, Water Connected
Community & HOA
Community
- Features: Buyer Approval Required, Clubhouse, Deed Restrictions, Golf Carts OK, Pool, Racquetball, Sidewalks, Tennis Court(s)
- Pet fee: $0 monthly
- Subdivision: MEADOW RUN AT JACARANDA
HOA
- Has HOA: Yes
- Services included: Common Area Taxes, Community Pool, Reserve Fund, Fidelity Bond, Manager, Pool Maintenance, Recreational Facilities
- HOA fee: $83 monthly
- HOA name: Keys - Caldwell
- HOA phone: 941-408-8293
Location
- Region: Venice
Financial & listing details
- Price per square foot: $244/sqft
- Tax assessed value: $280,300
- Annual tax amount: $3,455
- Date on market: 9/4/2026
- Cumulative days on market: 48 days
- Listing terms: Cash,Conventional
- Ownership: Fee Simple
- Total actual rent: 0
- Electric utility on property: Yes
- Road surface type: Asphalt
Estimated market value
$335,900
$319,000 - $353,000
$2,239/mo
Price history
| Date | Event | Price |
|---|---|---|
| 10/18/2026 | Pending sale | $349,900$244/sqft |
Source:  Stellar MLS #N6145603 Report a problem Stellar MLS #N6145603 Report a problem | ||
| 10/13/2026 | Price change | $349,900-4.1%$244/sqft |
Source: Stellar MLS #N6145603 Report a problem | ||
| 9/4/2026 | Listed for sale | $365,000-13.1%$254/sqft |
Source: Stellar MLS #N6145603 Report a problem | ||
| 4/23/2025 | Listing removed | $419,900$292/sqft |
Source: Stellar MLS #N6137305 Report a problem | ||
| 2/24/2025 | Listed for sale | $419,900+61.6%$292/sqft |
Source: Stellar MLS #N6137305 Report a problem | ||
| 7/24/2024 | Listing removed | $259,900-11.9%$181/sqft |
Source: Stellar MLS #N6115900 Report a problem | ||
| 7/21/2021 | Sold | $295,000+13.5%$205/sqft |
Source: Public Record Report a problem | ||
| 6/16/2021 | Pending sale | $259,900$181/sqft |
Source: Stellar MLS #N6115900 Report a problem | ||
| 6/10/2021 | Listed for sale | $259,900+73.3%$181/sqft |
Source: Stellar MLS #N6115900 Report a problem | ||
| 10/19/2009 | Sold | $150,000$104/sqft |
Source: Public Record Report a problem | ||
Public tax history
| Year | Property taxes | Tax assessment |
|---|---|---|
| 2025 | $3,455 -4.6% | $280,300 -5.8% |
| 2024 | $3,622 +0% | $297,600 -1% |
| 2023 | $3,621 +3.3% | $300,734 +3% |
| 2022 | $3,506 +27.2% | $291,975 +55.6% |
| 2021 | $2,757 +5.5% | $187,700 +7.9% |
| 2020 | $2,612 +3.8% | $174,000 +2.5% |
| 2019 | $2,517 | $169,700 -4.9% |
| 2018 | $2,517 -3.4% | $178,500 +5.7% |
| 2017 | $2,606 +11.6% | $168,900 +4.5% |
| 2016 | $2,335 -5.2% | $161,600 +9% |
| 2015 | $2,463 +12.1% | $148,200 +21.6% |
| 2014 | $2,198 +8.8% | $121,900 |
| 2013 | $2,020 +2.5% | $121,900 +2% |
| 2012 | $1,971 -2.5% | $119,500 -4.7% |
| 2011 | $2,022 +1.7% | $125,400 +4.8% |
| 2010 | $1,988 +59.1% | $119,600 +11.6% |
| 2009 | $1,250 | $107,157 +0.1% |
| 2008 | $1,250 -8.7% | $107,050 +3% |
| 2007 | $1,369 | $103,932 +2.5% |
| 2006 | -- | $101,397 +3% |
| 2005 | -- | $98,444 +3% |
| 2004 | $1,396 -0.6% | $95,577 +1.9% |
| 2003 | $1,405 -0.8% | $93,795 +2.4% |
| 2002 | $1,416 +7% | $91,597 +1.6% |
| 2001 | $1,323 +4% | $90,155 +3% |
| 2000 | $1,273 | $87,529 |
Find assessor info on the county website
Monthly payment
Est. payment
Payment breakdown
Explore the cost of this home by adjusting the details. Changes won't be saved.Climate risks
Neighborhood: Plantation

Similar homes
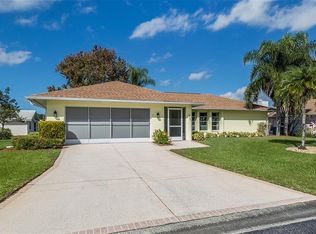
- $315,0002 bd2 ba1.6k sqft119 WOODBRIDGE DRIVE #103, VENICE, FL 34293For Sale
 MLS ID #A4707322, Stephanie Moore, KELLER WILLIAMS ON THE WATER S. Stellar MLS
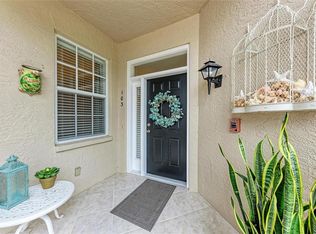
 - $260,0002 bd2 ba1.5k sqft729 BRIGHTSIDE CRESCENT DRIVE #33, VENICE, FL 34293For Sale
 MLS ID #N6146321, Georgeta Tampa-Zavoiu, ELITE PREMIUM REALTY LLC. Stellar MLS
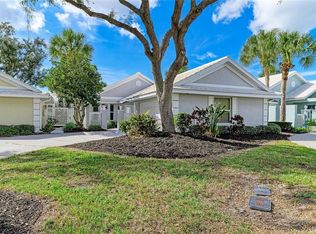
 - $398,5002 bd2 ba2.1k sqft3168 E VILLAGE DRIVE, VENICE, FL 34293For Sale
 MLS ID #N6141026, Betty Rucci, COLDWELL BANKER REALTY. Stellar MLS
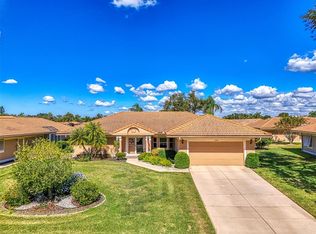
 - $269,9992 bd2 ba1.3k sqft805 HARRINGTON LAKE DRIVE N #76, VENICE, FL 34293For Sale
 MLS ID #A4706761, Jim Comly, LPT REALTY, LLC. Stellar MLS
 - $365,0003 bd2 ba1.7k sqft426 BERMUDA ISLES CIRCLE, VENICE, FL 34292For SaleMLS ID #N6146081, Paula Spitler, COLDWELL BANKER REALTY. Stellar MLS
- $255,0002 bd2 ba1.5k sqft883 SHAMROCK BOULEVARD #9, VENICE, FL 34293For SaleMLS ID #N6145460, Rene Richardson, COLDWELL BANKER REALTY. Stellar MLS
- $299,0002 bd2 ba1.3k sqft10042 CROOKED CREEK DRIVE #102, VENICE, FL 34293For SaleMLS ID #NS1089263, Cody Sammons, VENTURE REALTY CO LLC. Stellar MLS
- $420,0002 bd2 ba1.5k sqft10393 CROOKED CREEK DRIVE, VENICE, FL 34293For SaleMLS ID #N6145728, Steve Goodwin, EXIT KING REALTY. Stellar MLS
- $504,9002 bd2 ba1.6k sqft12404 PALATKA DRIVE, VENICE, FL 34293For SaleMLS ID #N6146223, Kim Wathen, KELLER WILLIAMS ISLAND LIFE REAL ESTATE. Stellar MLS
- $315,0002 bd2 ba1.4k sqft4 CURACAO CIRCLE #40, ENGLEWOOD, FL 34223For SaleMLS ID #D6149155, Karin Dubbs, RE/MAX ALLIANCE GROUP. Stellar MLS
- $265,0002 bd2 ba1.5k sqft57 SANDSTONE CIRCLE, VENICE, FL 34293For SaleMLS ID #N6145550, Kevin Hanley, KELLER WILLIAMS ISLAND LIFE REAL ESTATE. Stellar MLS
- $395,0004 bd2 ba1.8k sqft24413 BANDONI PLACE, VENICE, FL 34293For SaleMLS ID #A4697643, Jeanne Egan, COLDWELL BANKER REALTY. Stellar MLS
- $239,0002 bd2 ba1k sqft433 CERROMAR LANE #341, VENICE, FL 34293For SaleMLS ID #A4686663, Heather Ackley, PLLC, RE/MAX ALLIANCE GROUP. Stellar MLS
- $414,9003 bd2 ba1.5k sqft1842 SAN SILVESTRO DRIVE, VENICE, FL 34285For SaleMLS ID #N6144590, Frank Koziel, PA, COLDWELL BANKER REALTY. Stellar MLS
- $232,0002 bd2 ba1.2k sqft900 ADDINGTON COURT #203, VENICE, FL 34293For SaleMLS ID #N6144202, Mark Floryjanski, PA, COLDWELL BANKER REALTY. Stellar MLS
- $368,0003 bd2 ba1.9k sqft10212 STAGGERBUSH DRIVE #202, VENICE, FL 34293For SaleMLS ID #N6145555, Walter Shepherd, COLDWELL BANKER REALTY. Stellar MLS
- $359,9002 bd2 ba1.3k sqft510 DONA DRIVE, NOKOMIS, FL 34275For SaleMLS ID #A4694243, Enrique Coletti, COLDWELL BANKER REALTY. Stellar MLS
- $390,0003 bd2 ba1.6k sqft4000 IBIS WAY #101, VENICE, FL 34292For SaleMLS ID #TB8490801, Kathleen Brengle, GULF SHORES REALTY ERA POWERED LLC. Stellar MLS
- $289,9003 bd2 ba1.3k sqft4438 CORSO VENETIA BOULEVARD #C13, VENICE, FL 34293For SaleMLS ID #D6148595, Carla Stiver, PA, RE/MAX ALLIANCE GROUP. Stellar MLS
- $199,0002 bd2 ba1k sqft446 CIRCLEWOOD DRIVE #L2, VENICE, FL 34293For SaleMLS ID #N6140910, Dorene Fitzgerald, EXIT KING REALTY. Stellar MLS
