Welcome to 3287-A San Amadeo – a charming three-bedroom, two-bath, two-car garage LA REINA residence in the Laguna Woods senior community. This property is a single-level, end unit property with over 1200 sq. ft. of living space. With excellent curb appeal, the entry path leading to the front patio is tastefully landscaped. The large front patio area is the ideal location for outdoor entertaining, dining and relaxing. The spacious living room is brightened by enormous windows that look onto the front entry area. The kitchen has stainless steel appliances and features a convenient pass-through to the rear patio. The glass slider in the primary bedroom suite opens to the front patio area. Either of the two guest bedrooms could alternatively serve as a home office, TV room, workout area or arts and crafts studio. The primary bathroom has dual sinks and a shower while the hall guest bathroom has a tub/shower combo. The covered and enclosed rear patio measures nearly 250 square feet and is accessible via glass sliders in both the dining area and one of the guest bedrooms. This space boasts multiple ceiling fans and skylights. Enjoy the morning sun year-round in this south-east facing patio which looks onto a narrow greenbelt and offers a beautiful panoramic view of endless trees far into the distance. The oversized garage easily accommodates two vehicles plus a golf cart. The garage has washer-dryer hookups, a utility sink and ample cabinet storage capacity. Additional vehicles can park in the extended driveway. Do not miss this gorgeous property!
Pending
Listed by: Rainbow Realty • Lisa Mills • Contact: 949.678.9919
$958,000
3287 San Amadeo Unit A, Laguna Woods, CA 92637
3beds
1,253sqft
Condominium
Built in 1973
-- sqft lot
$945,900 Zestimate®
$765/sqft
$910/mo HOA
What's special
- 33 days |
- 82 |
- 1 |
Likely to sell faster than
Zillow last checked:
Listing updated:
Listed by:
Lisa Mills DRE #01867036 949.678.9919,
Rainbow Realty,
Chris Framan DRE #01482033,
Rainbow Realty
Source: CRMLS,MLS#: OC26146007 Originating MLS: California Regional MLS
Originating MLS: California Regional MLSFacts & features
Interior
Bedrooms & bathrooms
- Bedrooms: 3
- Bathrooms: 2
- Full bathrooms: 1
- 3/4 bathrooms: 1
- Main level bathrooms: 2
- Main level bedrooms: 3
Rooms
- Room types: Bedroom, Kitchen, Living Room, Primary Bathroom, Primary Bedroom
Primary bedroom
- Features: Main Level Primary
Primary bedroom
- Features: Primary Suite
Bedroom
- Features: Bedroom on Main Level
Bathroom
- Features: Dual Sinks, Full Bath on Main Level, Separate Shower, Tub Shower
Heating
- Central
Cooling
- Central Air
Appliances
- Included: Dishwasher, Electric Range, Electric Water Heater, Disposal, Microwave, Refrigerator, Dryer, Washer
- Laundry: Washer Hookup, Electric Dryer Hookup, In Garage
Features
- Ceiling Fan(s), Unfurnished, Bedroom on Main Level, Main Level Primary, Primary Suite
- Doors: Mirrored Closet Door(s), Sliding Doors
- Windows: Screens
- Has fireplace: No
- Fireplace features: None
- Common walls with other units/homes: 1 Common Wall,End Unit,No One Above,No One Below
Interior area
- Total interior livable area: 1,253 sqft
Property
Parking
- Total spaces: 2
- Parking features: Assigned, Door-Single, Garage Faces Front, Garage, Garage Door Opener, Permit Required, Storage
- Garage spaces: 2
Accessibility
- Accessibility features: No Stairs
Features
- Levels: One
- Stories: 1
- Entry location: 1
- Patio & porch: Concrete
- Pool features: Association
- Has spa: Yes
- Spa features: Association
- Has view: Yes
- View description: Neighborhood, Panoramic, Trees/Woods
Lot
- Features: Landscaped
Details
- Parcel number: 93267086
- Special conditions: Standard,Trust
- Horse amenities: Riding Trail
Construction
Type & style
- Home type: Condo
- Property subtype: Condominium
- Attached to another structure: Yes
Condition
- New construction: No
- Year built: 1973
Details
- Builder model: La Reina
Utilities & green energy
- Sewer: Public Sewer
- Water: Public
Community & HOA
Community
- Features: Golf, Horse Trails, Stable(s), Gated
- Security: Gated Community, Gated with Attendant, 24 Hour Security, Smoke Detector(s)
- Senior community: Yes
- Subdivision: Leisure World (Lw)
HOA
- Has HOA: Yes
- Amenities included: Bocce Court, Billiard Room, Clubhouse, Controlled Access, Fitness Center, Golf Course, Maintenance Grounds, Game Room, Horse Trails, Insurance, Meeting Room, Management, Meeting/Banquet/Party Room, Maintenance Front Yard, Other Courts, Paddle Tennis, Pickleball, Pool, Pets Allowed, Recreation Room, RV Parking
- Services included: Sewer
- HOA fee: $910 monthly
- HOA name: Third Mutual
- HOA phone: 949-597-4600
Location
- Region: Laguna Woods
Financial & listing details
- Price per square foot: $765/sqft
- Tax assessed value: $663,187
- Date on market: 7/16/2026
- Cumulative days on market: 34 days
- Listing terms: Cash,Conventional
Estimated market value
$945,900
$899,000 - $993,000
$3,354/mo
Price history
| Date | Event | Price |
|---|---|---|
| 7/30/2026 | Pending sale | $958,000$765/sqft |
Source:  CRMLS #OC26146007 Report a problem CRMLS #OC26146007 Report a problem | ||
| 7/24/2026 | Contingent | $958,000$765/sqft |
Source: CRMLS #OC26146007 Report a problem | ||
| 7/16/2026 | Listed for sale | $958,000+93.5%$765/sqft |
Source: CRMLS #OC26146007 Report a problem | ||
| 4/24/2008 | Sold | $495,000+209.4%$395/sqft |
Source: Public Record Report a problem | ||
| 6/7/1995 | Sold | $160,000$128/sqft |
Source: Public Record Report a problem | ||
Public tax history
| Year | Property taxes | Tax assessment |
|---|---|---|
| 2026 | -- | $663,187 +2% |
| 2025 | $6,502 +1.7% | $650,184 +2% |
| 2024 | $6,392 +2.2% | $637,436 +2% |
| 2023 | $6,256 +2% | $624,938 +2% |
| 2022 | $6,136 +2% | $612,685 +2% |
| 2021 | $6,016 +1% | $600,672 +1% |
| 2020 | $5,955 | $594,513 +2% |
| 2019 | $5,955 +2% | $582,856 +7.3% |
| 2018 | $5,837 +7.4% | $543,000 |
| 2017 | $5,436 | $543,000 |
| 2016 | $5,436 0% | $543,000 +47.2% |
| 2015 | $5,439 +47.8% | $369,000 |
| 2014 | $3,679 | $369,000 +23% |
| 2013 | -- | $300,000 -9.6% |
| 2012 | -- | $332,000 -12.6% |
| 2011 | -- | $380,000 +1.3% |
| 2010 | -- | $375,000 |
Find assessor info on the county website
Monthly payment
Est. payment
Payment breakdown
Explore the cost of this home by adjusting the details. Changes won't be saved.Climate risks
Neighborhood: 92637
Nearby schools
GreatSchools rating
- 8/10Oak Grove Elementary SchoolGrades: K-5Distance: 2 mi
- 9/10Aliso Viejo Middle SchoolGrades: 6-8Distance: 2.4 mi
- 10/10Aliso Niguel High SchoolGrades: 9-12Distance: 3.1 mi
- $1,200,0002 bd2 ba1.5k sqft3287 San Amadeo UNIT B, Laguna Woods, CA 92637Sold

- $415,0002 bd2 ba1k sqft3281 San Amadeo, Laguna Woods, CA 92637Sold
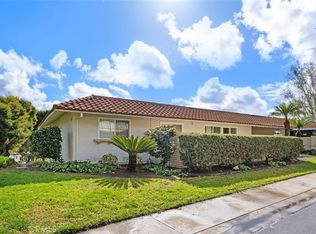
- $566,2002 bd1 ba1k sqft3281 San Amadeo UNIT A, Laguna Woods, CA 92637Off Market

- $628,3002 bd2 ba1k sqft3281 San Amadeo UNIT B, Laguna Woods, CA 92637Off Market
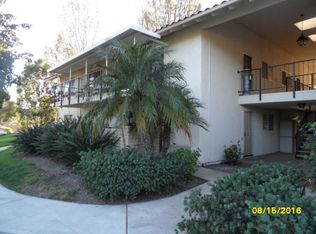
- $512,9002 bd2 ba1k sqft3281 San Amadeo, Laguna Woods, CA 92637Off Market
- $586,3002 bd2 ba1k sqft3281 San Amadeo UNIT P, Laguna Woods, CA 92637Off Market
- $518,8002 bd1 ba1k sqft3281 San Amadeo UNIT Q, Laguna Woods, CA 92637Off Market
- $---- bd-- ba-- sqft3281 San Amadeo UNIT O, Laguna Woods, CA 92637Off Market
A local agent can set up tours, give advice and negotiate with sellers.
Similar homes
- $929,0002 bd2 ba1.3k sqft3402 Punta Alta Unit B, Laguna Woods, CA 92637For Sale
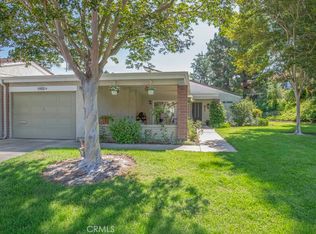 MLS ID #OC26165230, Holly Downs, Rainbow Realty. CRMLS
 - $1,200,0002 bd2 ba1.6k sqft3524 Bahia Blanca W Unit B, Laguna Woods, CA 92637For Sale
 MLS ID #OC26168521, Lisa Mills, Rainbow Realty. CRMLS
 - $849,9002 bd2 ba1.4k sqft3219 Via Carrizo Unit D, Laguna Woods, CA 92637For Sale
 MLS ID #OC26179199, Chris Framan, Rainbow Realty. CRMLS
 - $955,0003 bd3 ba1.6k sqft118 Matisse Cir, Aliso Viejo, CA 92656For Sale
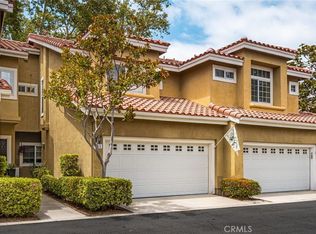 MLS ID #PW26141321, Tom Carr, First Team Real Estate. CRMLS
 - $639,9002 bd2 ba1k sqft3310 Via Carrizo Unit Q, Laguna Woods, CA 92637For SaleMLS ID #OC26144205, Holly Downs, Rainbow Realty. CRMLS
- $529,0002 bd2 ba1.3k sqft4010 Calle Sonora Oeste Unit 1C, Laguna Woods, CA 92637For SaleMLS ID #OC26145850, Lisa Mills, Rainbow Realty. CRMLS
- $928,0003 bd2 ba1.2k sqft47 Fox Holw #27, Irvine, CA 92614For SaleMLS ID #WS26116602, QIANQIAN Wu, Wetrust Realty. CRMLS
- $489,0002 bd2 ba1.1k sqft2405 Via Mariposa W Unit 1H, Laguna Woods, CA 92637For SaleMLS ID #OC26131714, Donna Empfield, Laguna Premier Realty Inc.. CRMLS
- $999,0003 bd3 ba1.7k sqft33 Fuente, Rancho Santa Margarita, CA 92688For SaleMLS ID #SW26159462, Anthony Campos, Arrive Real Estate. CRMLS
- $495,0002 bd2 ba1.3k sqft2381 Via Mariposa W Unit 2B, Laguna Woods, CA 92637For SaleMLS ID #OC26177032, Lisa Mills, Rainbow Realty. CRMLS
- $969,0002 bd3 ba1.3k sqft10 Agostino, Irvine, CA 92614For SaleMLS ID #OC26133504, Bill Caiazzo, HomeSmart, Evergreen Realty. CRMLS
- $925,0002 bd2 ba1k sqft53 Fox Holw, Irvine, CA 92614For SaleMLS ID #RS26165266, Lal H. P Duwage, KalD Realty. CRMLS
- $1,075,0003 bd2 ba1.1k sqft23616 Soresina, Laguna Hills, CA 92653For SaleMLS ID #NP26178692, Tom Unvert, Douglas Elliman Of California. CRMLS
- $575,0002 bd2 ba1.1k sqft3123 Via Serena N Unit C, Laguna Woods, CA 92637For SaleMLS ID #PW26150804, Marlene Bridges, Village Real Estate Services. CRMLS
- $1,099,9983 bd2 ba1.5k sqft16 Rana, Irvine, CA 92612For SaleMLS ID #NP26167432, Kristin Halton, Douglas Elliman Of California. CRMLS
- $895,0003 bd3 ba1.5k sqft21132 Calle De Paseo, Lake Forest, CA 92630For SaleMLS ID #PW26177064, Kimberly Harvey, Seven Gables Real Estate. CRMLS
- $1,049,9004 bd3 ba1.6k sqft29642 Pelican Way, Laguna Niguel, CA 92677For SaleMLS ID #OC26159593, Kamran Montazami, RE/MAX Premier Realty. CRMLS
- $1,020,0003 bd3 ba1.6k sqft26 Helena #69, Irvine, CA 92604For SaleMLS ID #OC26052244, Maryam Amiri, Redfin. CRMLS
- $709,9003 bd2 ba1.2k sqft23496 Los Adornos, Aliso Viejo, CA 92656For SaleMLS ID #OC26175436, Brandon Hobbs, Arbor Real Estate. CRMLS
- $849,9992 bd2 ba1.3k sqft27959 Mazagon #163, Mission Viejo, CA 92692For SaleMLS ID #OC26027667, Matthew Carr, First Team Real Estate. CRMLS
Local buyer's agents are ready to help
