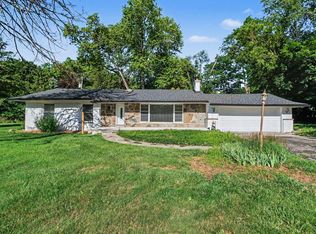
Location, location, location... This charming West Beverly ranch is located on a beautifully fenced lot across from a treed island. The living room and dining room combination is filled with light with newer skylights and large picture windows. Built-in bookcases and a gas fireplace provide a cozy setting. Hardwood floors throughout most of the house. Primary bath updated, kitchen with stainless steel appliances and granite counters. The lower level provides a third full bath and bedroom with a large recreation area. The windows were replaced in 2015 and a complete new roof in June 2026. EV charger in attached garage. This home is priced to sell quickly!! BATVAI
Pending
$549,000
32873 Norchester St, Beverly Hills, MI 48025
2beds
3,029sqft
:
Get pre-qualified$3,779/mo
Single Family Residence
Built in 1950
0.32 Acres Lot
$570,500 Zestimate®
$181/sqft
$-- HOA
What's special
- 9 days |
- 167 |
- 1 |
Zillow last checked:
Listing updated:
Listed by:
Erin O'Neill 248-613-2129,
The Agency Hall & Hunter 248-644-3500
Source: Realcomp II,MLS#: 20261052966
Facts & features
Interior
Bedrooms & bathrooms
- Bedrooms: 2
- Bathrooms: 3
- Full bathrooms: 3
Primary bedroom
- Level: Entry
- Area: 180
- Dimensions: 15 X 12
Bedroom
- Level: Entry
- Area: 132
- Dimensions: 12 X 11
Bedroom
- Level: Basement
- Area: 120
- Dimensions: 12 X 10
Primary bathroom
- Level: Entry
- Area: 35
- Dimensions: 5 X 7
Other
- Level: Entry
- Area: 48
- Dimensions: 8 X 6
Other
- Level: Basement
- Area: 50
- Dimensions: 10 X 5
Dining room
- Level: Entry
- Area: 126
- Dimensions: 14 X 9
Family room
- Level: Entry
- Area: 198
- Dimensions: 18 X 11
Kitchen
- Level: Entry
- Area: 168
- Dimensions: 21 X 8
Living room
- Level: Entry
- Area: 238
- Dimensions: 17 X 14
Other
- Level: Basement
- Area: 338
- Dimensions: 26 X 13
Heating
- Forced Air, Natural Gas
Cooling
- Central Air
Appliances
- Included: Built In Gas Oven, Dishwasher, Dryer, Gas Cooktop, Microwave, Self Cleaning Oven, Washer
Features
- Basement: Partially Finished
- Has fireplace: Yes
- Fireplace features: Gas, Living Room
Interior area
- Total interior livable area: 3,029 sqft
- Finished area above ground: 1,629
- Finished area below ground: 1,400
Property
Parking
- Total spaces: 2
- Parking features: Two Car Garage, Attached, Direct Access, Driveway, Electricityin Garage, Garage Faces Front, Garage Door Opener
- Attached garage spaces: 2
Features
- Levels: One
- Stories: 1
- Entry location: GroundLevel
- Patio & porch: Deck
- Exterior features: Lighting
- Pool features: None
Lot
- Size: 0.32 Acres
- Dimensions: 106.7 x 130
- Features: Sprinklers
Details
- Parcel number: 2402226009
- Special conditions: Short Sale No,Standard
Construction
Type & style
- Home type: SingleFamily
- Architectural style: Ranch
- Property subtype: Single Family Residence
Materials
- Brick
- Foundation: Basement, Block
- Roof: Asphalt
Condition
- New construction: No
- Year built: 1950
- Major remodel year: 2014
Utilities & green energy
- Sewer: Public Sewer
- Water: Public
Community & HOA
Community
- Subdivision: BEVERLY HILLSNO 6
HOA
- Has HOA: No
Location
- Region: Beverly Hills
Financial & listing details
- Price per square foot: $181/sqft
- Tax assessed value: $229,790
- Annual tax amount: $9,018
- Date on market: 7/11/2026
- Cumulative days on market: 9 days
- Listing agreement: Exclusive Right To Sell
- Listing terms: Cash,Conventional
Estimated market value
$570,500
$542,000 - $599,000
$3,640/mo
Price history
| Date | Event | Price |
|---|---|---|
| 7/21/2026 | Pending sale | $549,000$181/sqft |
Source:  Realcomp II #20261052966 Report a problem Realcomp II #20261052966 Report a problem | ||
| 7/11/2026 | Listed for sale | $549,000+50.4%$181/sqft |
Source: Realcomp II #20261052966 Report a problem | ||
| 2/25/2015 | Sold | $365,100+4.3%$121/sqft |
Source: Public Record Report a problem | ||
| 1/23/2015 | Listed for sale | $349,900+2.2%$116/sqft |
Source: Coldwell Banker Weir Manuel-Bir #215006288 Report a problem | ||
| 9/14/2007 | Sold | $342,500-20.3%$113/sqft |
Source: Public Record Report a problem | ||
| 5/15/2001 | Sold | $430,000+96.3%$142/sqft |
Source: Public Record Report a problem | ||
| 6/24/1997 | Sold | $219,000$72/sqft |
Source: Public Record Report a problem | ||
Public tax history
| Year | Property taxes | Tax assessment |
|---|---|---|
| 2025 | $5,777 +4.9% | $251,190 +6.2% |
| 2024 | $5,507 +5.5% | $236,480 +4.1% |
| 2023 | $5,222 -2% | $227,110 +6% |
| 2022 | $5,327 -1.3% | $214,220 +4.5% |
| 2021 | $5,397 | $205,090 +4% |
| 2020 | -- | $197,260 +4.1% |
| 2019 | $7,796 +44.5% | $189,440 -0.3% |
| 2018 | $5,396 -30.5% | $190,100 |
| 2017 | $7,760 | $190,100 +4.2% |
| 2016 | $7,760 | $182,470 +15.4% |
| 2015 | -- | $158,070 +16% |
| 2014 | -- | $136,300 +18.9% |
| 2011 | -- | $114,620 -9.1% |
| 2010 | $5,040 -17.6% | $126,140 -17.5% |
| 2009 | $6,118 +77.8% | $152,950 -57% |
| 2005 | $3,442 | $355,880 +99.8% |
| 2003 | -- | $178,130 +10.8% |
| 2002 | -- | $160,740 +79.6% |
| 2001 | $4,073 +3.3% | $89,490 +3.2% |
| 2000 | $3,944 | $86,720 |
Find assessor info on the county website
Monthly payment
Est. payment
Payment breakdown
Explore the cost of this home by adjusting the details. Changes won't be saved.Climate risks
Neighborhood: 48025
Nearby schools
GreatSchools rating
- 9/10Beverly Elementary SchoolGrades: K-5Distance: 0.5 mi
- 9/10Berkshire Middle SchoolGrades: 6-8Distance: 1.6 mi
- 8/10Wylie E. Groves High SchoolGrades: 9-12Distance: 1.2 mi
- $669,6003 bd2 ba1.8k sqft32891 Norchester St, Beverly Hills, MI 48025Off Market
- $555,9003 bd1 ba1.5k sqft32849 Norchester St, Beverly Hills, MI 48025Off Market
- $611,0003 bd1 ba2k sqft32876 Balmoral St, Beverly Hills, MI 48025Off Market
- $670,5003 bd3 ba1.9k sqft32840 Balmoral St, Beverly Hills, MI 48025Off Market
- $478,8002 bd1 ba1.5k sqft32915 Norchester St, Beverly Hills, MI 48025Off Market
- $660,4003 bd1 ba2.1k sqft32831 Norchester St, Beverly Hills, MI 48025Off Market
- $982,5004 bd3 ba3.3k sqft18270 Kirkshire Ave, Beverly Hills, MI 48025Off Market
- $1,045,9003 bd3 ba2.1k sqft32906 Balmoral St, Beverly Hills, MI 48025Off Market
A local agent can set up tours, give advice and negotiate with sellers.
Similar homes
- $475,0003 bd3 ba2.2k sqft20761 W Thirteen Mile Rd, Beverly Hills, MI 48025For Sale

 MLS ID #26034833, Anne Loehr, Redfin Corporation. MichRIC
 - $--4 bd2 ba1.9k sqft23640 Oak Glen Dr, Southfield, MI 48033AuctionAuction.com 2
- $505,0003 bd2 ba1.6k sqft24900 N Cromwell Dr, Franklin, MI 48025For Sale
 MLS ID #26032266, Jason Strat, Redfin Corporation. MichRIC
 - $559,9004 bd3 ba2.7k sqft1810 Hickory Bark Ln, Bloomfield Hills, MI 48304For Sale
 MLS ID #26031082, Jeffrey Glover, Keller Williams Professionals. MichRIC
 - $550,0005 bd4 ba4.1k sqft36339 Parklane Cir, Farmington Hills, MI 48335For Sale
 MLS ID #20261053678, Danny Dedic, EXP Realty Main. Realcomp II
 - $599,8663 bd4 ba2.5k sqft3280 Royal Ave, Berkley, MI 48072For SaleMLS ID #20261054346, Enos Genaro, 3DX Real Estate LLC Troy. Realcomp II
- $572,0003 bd3 ba3.7k sqft15444 Windsong Dr, Macomb, MI 48044For Sale
 MLS ID #50215971, Nicole Treba, Keller Williams Realty Lakeside. MiRealSource
 - $539,0003 bd2 ba1.7k sqft10504 Borgman Ave, Huntington Woods, MI 48070For SaleMLS ID #20261050736, Christine Lynn, The Agency Hall & Hunter. Realcomp II
- $479,0004 bd3 ba3.5k sqft1916 Squirrel Valley Dr, Bloomfield Hills, MI 48304For SaleMLS ID #20261041113, Mark Whitehead, EXP Realty - Mark White & Associates. Realcomp II
- $639,9004 bd3 ba2.7k sqft2049 Shore Hill Dr, West Bloomfield, MI 48323For SaleMLS ID #50214414, Michelle Carey, Century 21 Professionals Sterling Heights. MiRealSource
- $549,0004 bd3 ba3.1k sqft47129 Dunsany Rd, Northville, MI 48167For SaleMLS ID #20261034625, Michael Baker, Prime + Property. Realcomp II
- $500,0004 bd3 ba3.3k sqft40219 Denbigh Dr, Sterling Heights, MI 48310For SaleMLS ID #50215047, Crystal Silveri, Brookstone, Realtors LLC. MiRealSource
- $498,0004 bd3 ba2.7k sqft12402 Watkins Dr, Shelby Township, MI 48315For SaleMLS ID #26035998, Karen Greenwood, Coldwell Banker Professionals. MichRIC
- $799,9995 bd4 ba3.6k sqft1370 Fieldway Dr, Bloomfield Hills, MI 48302For SaleMLS ID #20261047777, Kate Hayman, KW Domain. Realcomp II
- $449,9004 bd3 ba3.5k sqft3409 Devon Rd, Royal Oak, MI 48073For SaleMLS ID #20261037450, Ryan Teahan, The Agency Hall & Hunter. Realcomp II
- $585,0003 bd3 ba3k sqft1262 Woodcrest Cir, Bloomfield, MI 48304For SaleMLS ID #20261048751, Gwen J Schultz, The Agency Hall & Hunter. Realcomp II
- $435,0002 bd2 ba1.5k sqft23270 Fleming Dr, Farmington, MI 48335For SaleMLS ID #20261052474, Tushar V Vakhariya, KW Domain. Realcomp II
- $299,9953 bd2 ba2.2k sqft28025 Sunset Blvd W, Lathrup Village, MI 48076For SaleMLS ID #20251047230, Lashawn Peterson, EXP Realty Main. Realcomp II
- $450,0003 bd3 ba2.3k sqft44272 Richmond Ct, Canton, MI 48187For SaleMLS ID #20261056672, Mariam Khalaf, Sunflower Realty LLC. Realcomp II
- $614,5004 bd3 ba3.6k sqft871 Spartan Dr, Rochester Hills, MI 48309For SaleMLS ID #20261042010, Michael T Moore, NextHome The Boulevard. Realcomp II
