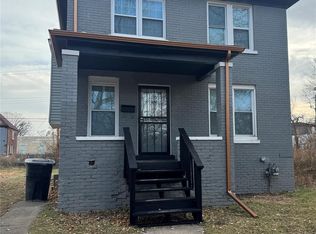
Welcome to this beautifully updated home! Featuring three bedrooms, two baths, stainless steel appliances, all new windows, and abundant natural lighting throughout. This move-in ready property offers spacious living areas, modern updates, and a full basement providing additional storage or potential living space. With bonus space in the attic there is plenty of room for creative freedom. This is a great opportunity! Schedule your appointment today to view this amazing property!
Pending
$165,000
3289 W Northwestern St, Detroit, MI 48206
3beds
1,530sqft
:
Get pre-qualified$1,464/mo
Single Family Residence
Built in 1913
3,484 Square Feet Lot
$162,000 Zestimate®
$108/sqft
$-- HOA
What's special
- 45 days |
- 18 |
- 1 |
Zillow last checked:
Listing updated:
Listed by:
Lonell Carr II 248-288-3500,
KW Metro 248-288-3500
Source: Realcomp II,MLS#: 20261033645
Facts & features
Interior
Bedrooms & bathrooms
- Bedrooms: 3
- Bathrooms: 2
- Full bathrooms: 2
Bedroom
- Level: Second
- Area: 117
- Dimensions: 13 X 9
Bedroom
- Level: Second
- Area: 120
- Dimensions: 10 X 12
Bedroom
- Level: Second
- Area: 121
- Dimensions: 11 X 11
Other
- Level: Entry
Other
- Level: Second
Kitchen
- Level: Entry
- Area: 80
- Dimensions: 8 X 10
Heating
- Forced Air, Natural Gas
Appliances
- Included: Dryer, Free Standing Refrigerator, Microwave, Washer
Features
- Basement: Unfinished
- Has fireplace: Yes
- Fireplace features: Wood Burning
Interior area
- Total interior livable area: 1,530 sqft
- Finished area above ground: 1,530
Property
Parking
- Parking features: No Garage
Features
- Levels: Two
- Stories: 2
- Entry location: GroundLevelwSteps
- Pool features: None
Lot
- Size: 3,484 Square Feet
- Dimensions: 30.00 x 110.00
Details
- Parcel number: W12I001295S
- Special conditions: Short Sale No,Standard
Construction
Type & style
- Home type: SingleFamily
- Architectural style: Colonial
- Property subtype: Single Family Residence
Materials
- Brick
- Foundation: Basement, Block, Brick Mortar
Condition
- New construction: No
- Year built: 1913
Utilities & green energy
- Sewer: Public Sewer
- Water: Public
Community & HOA
HOA
- Has HOA: No
Location
- Region: Detroit
Financial & listing details
- Price per square foot: $108/sqft
- Tax assessed value: $8,261
- Annual tax amount: $954
- Date on market: 5/13/2026
- Cumulative days on market: 45 days
- Listing agreement: Exclusive Right To Sell
- Listing terms: Cash,Conventional,FHA,Va Loan
Estimated market value
$162,000
$154,000 - $170,000
$1,539/mo
Price history
| Date | Event | Price |
|---|---|---|
| 7/16/2026 | Pending sale | $165,000$108/sqft |
Source:  Realcomp II #20261033645 Report a problem Realcomp II #20261033645 Report a problem | ||
| 5/13/2026 | Listed for sale | $165,000$108/sqft |
Source: Realcomp II #20261033645 Report a problem | ||
Public tax history
Tax history is unavailable.
Monthly payment
Est. payment
Payment breakdown
Explore the cost of this home by adjusting the details. Changes won't be saved.Climate risks
Neighborhood: Wildemere Park
Nearby schools
GreatSchools rating
- 4/10Thirkell Elementary SchoolGrades: PK-8Distance: 0.8 mi
- 4/10Northwestern High SchoolGrades: 9-12Distance: 0.3 mi
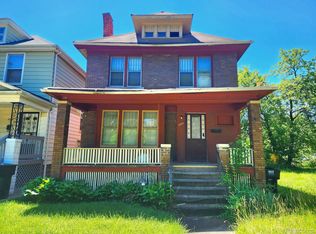
- $38,0003 bd2 ba1.5k sqft3289 Northwestern St, Detroit, MI 48206Sold
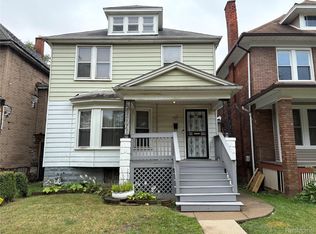
- $55,0003 bd1 ba1.2k sqft3283 Northwestern St, Detroit, MI 48206Sold
- $200-- bd-- ba-- sqft3291 Northwestern St, Detroit, MI 48206Off Market
- $200-- bd2 ba2k sqft3297 Northwestern St, Detroit, MI 48206Off Market
- $17,1005 bd2 ba2.3k sqft3305 Northwestern St, Detroit, MI 48206Off Market
- $2,9004 bd1 ba1.3k sqft3275 Northwestern St, Detroit, MI 48206Off Market
- $200-- bd1 ba1.7k sqft3269 Northwestern St, Detroit, MI 48206Off Market
- $200-- bd-- ba-- sqft3311 Northwestern St, Detroit, MI 48206Off Market
A local agent can set up tours, give advice and negotiate with sellers.
Similar homes
- $175,0003 bd1 ba1k sqft426 E Webster St, Ferndale, MI 48220For Sale
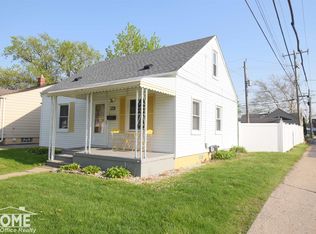
 MLS ID #50215931, Morgan Beilfuss, The Home Office Realty LLC. MiRealSource
 - $159,9005 bd2 ba1.3k sqft2514 Beals St, Detroit, MI 48214For Sale
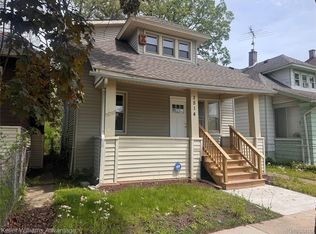
 MLS ID #20261039831, Dean Gozowsky, Keller Williams Advantage. Realcomp II
 - $199,0003 bd2 ba1.7k sqft9037 Longacre St, Detroit, MI 48228For Sale
 MLS ID #20261055453, Sami A Chowdhury, Century 21 Professionals Troy. Realcomp II
 - $189,0004 bd2 ba1.7k sqft556 Leicester Ct, Detroit, MI 48202For Sale
 MLS ID #20261015633, Matthew Bush, RE/MAX First. Realcomp II
 - $149,0003 bd2 ba1.4k sqft15470 Murray Hill St, Detroit, MI 48227For SaleMLS ID #20261049078, Ania Mack, Paramount One Realty LLC. Realcomp II
- $194,9994 bd2 ba1.9k sqft879 Webb St, Detroit, MI 48202For SaleMLS ID #20250011709, Sayful Alam, NextDoor Realty Group. Realcomp II
- $180,0003 bd2 ba1.5k sqft15340 Stout St, Detroit, MI 48223For SaleMLS ID #20261030478, Joseph Hammel, Keller Williams Somerset. Realcomp II
- $155,0003 bd2 ba1.5k sqft342 Melvin St, River Rouge, MI 48218For SaleMLS ID #20261046426, Ali M Shariff, Real Estate One-Dbn Hts/Dbn. Realcomp II
- $139,9004 bd2 ba1.6k sqft16676 Tuller St, Detroit, MI 48221For SaleMLS ID #20261023547, Mark Poloney, RE/MAX First. Realcomp II
- $199,9003 bd1 ba1.5k sqft4391 Bishop St, Detroit, MI 48224For SaleMLS ID #20261056954, Jason Dabish, Max Broock Realtors. Realcomp II
- $199,0004 bd2 ba1.8k sqft18431 Monica St, Detroit, MI 48221For SaleMLS ID #20261050696, Kenneth F Evans, Reach Realty Group. Realcomp II
- $168,9993 bd1 ba1k sqft20178 Appoline St, Detroit, MI 48235For Sale
 MLS ID #26005322, Michael Lindsay, Michael Group Realty LLC. MichRIC
 - $175,0003 bd2 ba900 sqft19750 Mark Twain St, Detroit, MI 48235For SaleMLS ID #20261010174, Tyraa Caldwell, Tyraa Nicole Realtors LLC. Realcomp II
- $169,0003 bd1 ba850 sqft53 E Brickley Ave, Hazel Park, MI 48030For SaleMLS ID #20261038907, Aida Omidvar, KW Metro. Realcomp II
- $134,9993 bd1 ba1.5k sqft6212 Westwood St, Detroit, MI 48228For SaleMLS ID #20261038312, Kenneth Smith, Hartford Real Estate of Michigan. Realcomp II
- $175,0003 bd2 ba1k sqft7275 Orchard Ave, Warren, MI 48091For SaleMLS ID #20261035631, Sherry L Pyszczynski, Keller Williams Paint Creek. Realcomp II
- $139,7503 bd2 ba1.4k sqft16225 Cheyenne St, Detroit, MI 48235For SaleMLS ID #20261007908, Giulio Paniccia, Mitten State Real Estate LLC. Realcomp II
- $158,9003 bd1 ba1.5k sqft4670 Devonshire Rd, Detroit, MI 48224For SaleMLS ID #20251045796, Viktor Gjonaj, Powell Real Estate. Realcomp II
- $125,0005 bd2 ba1.6k sqft15759 Indiana St, Detroit, MI 48238For SaleMLS ID #20261039619, Ali M Shariff, Real Estate One-Dbn Hts/Dbn. Realcomp II
- $139,9904 bd2 ba2.1k sqft4342 Tyler St, Detroit, MI 48238For SaleMLS ID #20261029104, David Sierra, Zest Realty LLC. Realcomp II
