Charming brick ranch situated on a cul-de-sac with a side-loading driveway. This home offers 3 bedrooms plus a converted garage area that provides flexible space for a home office, game room, or possible 4th bedroom. Inside, you’ll find spacious living and family rooms, along with a dining area conveniently located off the kitchen. Please note: the converted garage area may not be included in the total heated square footage.
Under contract
Est. $224,900
329 De Laura Dr, Newport News, VA 23608
3beds
1,398sqft
Single Family Residence
Built in 1964
9,583 Square Feet Lot
$-- Zestimate®
$161/sqft
$-- HOA
What's special
Charming brick ranchSituated on a cul-de-sacSide-loading driveway
- 81 days |
- 37 |
- 0 |
Zillow last checked:
Listing updated:
Listed by:
Bill Eiseman,
Long & Foster Real Estate Inc. 757-547-4555
Source: REIN Inc.,MLS#: 10638427
Facts & features
Interior
Bedrooms & bathrooms
- Bedrooms: 3
- Bathrooms: 2
- Full bathrooms: 1
- 1/2 bathrooms: 1
Rooms
- Room types: 1st Floor BR, 1st Floor Primary BR
Primary bedroom
- Level: First
Bedroom
- Level: First
Full bathroom
- Level: First
Dining room
- Level: First
Family room
- Level: First
Kitchen
- Level: First
Living room
- Level: First
Utility room
- Level: First
Heating
- Other
Cooling
- Other
Appliances
- Included: None, Electric Water Heater
Features
- Flooring: Other, Wood
- Basement: Crawl Space
- Has fireplace: No
Interior area
- Total interior livable area: 1,398 sqft
Property
Parking
- Parking features: Driveway, On Street
- Has uncovered spaces: Yes
Features
- Stories: 1
- Patio & porch: Patio
- Pool features: None
- Fencing: Partial,Fenced
- Waterfront features: Not Waterfront
- Frontage length: 110
Lot
- Size: 9,583 Square Feet
- Dimensions: 110 x 79 x 119 x 78
- Features: Corner, Cul-De-Sac
Details
- Parcel number: 097000447
- Zoning: R3
- Special conditions: Bank Repo
- Other equipment: None
Construction
Type & style
- Home type: SingleFamily
- Architectural style: Ranch
- Property subtype: Single Family Residence
Materials
- Brick
- Roof: Asphalt Shingle
Condition
- Fixer
- New construction: No
- Year built: 1964
Utilities & green energy
- Water: City/County
- Utilities for property: Sewer Not Available
Community & HOA
Community
- Subdivision: Beechwood
HOA
- Has HOA: No
Location
- Region: Newport News
Financial & listing details
- Price per square foot: $161/sqft
- Tax assessed value: $244,900
- Annual tax amount: $3,037
- Date on market: 6/5/2026
Foreclosure details
Estimated market value
Not available
Estimated sales range
Not available
$2,069/mo
Price history
Price history is unavailable.
Public tax history
| Year | Property taxes | Tax assessment |
|---|---|---|
| 2026 | $3,037 +11.3% | $244,900 +5.9% |
| 2025 | $2,728 +5.8% | $231,200 +5.8% |
| 2024 | $2,579 +10.6% | $218,600 +8.2% |
| 2022 | $2,332 +8.4% | $202,100 +12.8% |
| 2021 | $2,150 +2.4% | $179,100 +8.8% |
| 2020 | $2,099 +5% | $164,600 +5.3% |
| 2018 | $1,998 | $156,300 +2.6% |
| 2017 | $1,998 +2.5% | $152,400 +2.5% |
| 2016 | $1,949 +0.3% | $148,700 |
| 2015 | $1,943 | $148,700 |
| 2014 | $1,943 +9% | $148,700 |
| 2013 | $1,783 | $148,700 -8.3% |
| 2012 | $1,783 -5.7% | $162,100 -5.7% |
| 2011 | $1,891 -2.3% | $171,900 -2.3% |
| 2010 | $1,936 -6.7% | $176,000 -6.7% |
| 2009 | $2,075 | $188,600 |
| 2008 | $2,075 +3.1% | $188,600 +3.1% |
| 2007 | $2,013 +9.9% | $183,000 +19.8% |
| 2006 | $1,832 +20.6% | $152,700 +24.7% |
| 2005 | $1,519 +14.1% | $122,500 +16.9% |
| 2004 | $1,331 +6.3% | $104,800 +6.3% |
| 2003 | $1,252 +11% | $98,600 +11% |
| 2002 | $1,128 +4.1% | $88,800 +1.6% |
| 2001 | $1,084 +1.6% | $87,400 +1.6% |
| 2000 | $1,066 | $86,000 |
Find assessor info on the county website
Monthly payment
Climate risks
Neighborhood: Denbigh-Warwick
Nearby schools
GreatSchools rating
- 2/10Horace H. Epes Elementary SchoolGrades: PK-5Distance: 0.2 mi
- 2/10Mary Passage Middle SchoolGrades: 6-8Distance: 1 mi
- 3/10Denbigh High SchoolGrades: 9-12Distance: 0.5 mi
Schools provided by the listing agent
- Elementary: Stoney Run Elementary
- Middle: Mary Passage Middle
- High: Denbigh
Source: REIN Inc.. This data may not be complete. We recommend contacting the local school district to confirm school assignments for this home.
- $284,4003 bd2 ba1.3k sqft883 Barrie Cir, Newport News, VA 23608Off Market
- $306,0003 bd1 ba1.3k sqft327 De Laura Dr, Newport News, VA 23608Sold
- $308,9005 bd2 ba1.6k sqft330 De Laura Dr, Newport News, VA 23608Off Market
- $300,7003 bd2 ba1.5k sqft328 De Laura Dr, Newport News, VA 23608Off Market
- $280,0003 bd2 ba1k sqft335 De Laura Dr, Newport News, VA 23608Sold
- $235,4003 bd1 ba1k sqft332 De Laura Dr, Newport News, VA 23608Off Market
- $241,7003 bd1 ba1k sqft325 De Laura Dr, Newport News, VA 23608Off Market
- $348,3004 bd2 ba1.9k sqft885 Barrie Cir, Newport News, VA 23608Off Market
A local agent can set up tours, give advice and negotiate with sellers.
Similar homes
- $275,0003 bd2 ba1.2k sqft317 Beechmont Dr, Newport News, VA 23608For Sale
 MLS ID #10649096, Keenan Carrawell. REIN Inc.
 - $209,9003 bd3 ba1.4k sqft416 Hustings Ln Unit F, Newport News, VA 23608For Sale
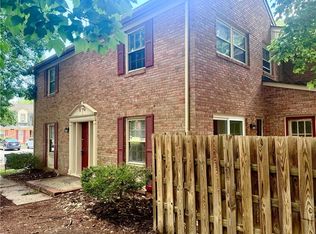 MLS ID #10640893, Brian McGowan. REIN Inc.
 - $234,9503 bd2 ba1.1k sqft4309 Turpin Pl, Newport News, VA 23602For Sale
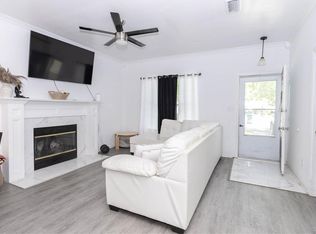 MLS ID #10633708, Norman Domingo. REIN Inc.
 - $169,9002 bd1 ba764 sqft14870 Warwick Blvd, Newport News, VA 23608For Sale
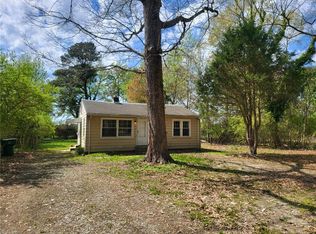 MLS ID #10628245, Kyle Hause. REIN Inc.
 - $255,0004 bd2 ba1.8k sqft230 Longmeadow Dr, Newport News, VA 23601For SaleMLS ID #10650199, John McLaren. REIN Inc.
- $199,2523 bd2 ba1.2k sqft525 Chanticlar Ct, Newport News, VA 23608For SaleMLS ID #10647823, Gabriela Velasquez. REIN Inc.
- $225,0003 bd2 ba1.4k sqft36 Brandon Rd, Newport News, VA 23601For SaleMLS ID #10648122, Dana Robbins. REIN Inc.
- $235,0003 bd2 ba1.3k sqft716 Tanbark Dr, Newport News, VA 23601For SaleMLS ID #10639915, Kimberly Plourde. REIN Inc.
- $289,9952 bd2 ba2k sqft480 Richneck Rd, Newport News, VA 23608For SaleMLS ID #10637055, Sharon Nicholson. REIN Inc.
- $198,9004 bd2 ba1.3k sqft410 Savage Dr Unit F, Newport News, VA 23602For SaleMLS ID #10636814, Neal Rosenbaum. REIN Inc.
- $234,9003 bd2 ba1.3k sqft1110 Poquoson Ave, Poquoson, VA 23662For SaleMLS ID #10630546, Erma Brannan. REIN Inc.
- $280,0003 bd1 ba1k sqft193 Lori Cir, Newport News, VA 23602For SaleMLS ID #10648699, Rebecca Sheriff. REIN Inc.
- $305,5003 bd2 ba1.4k sqft114 Ashton Green Blvd, Newport News, VA 23608For SaleMLS ID #10606707, Isolda McCurdy. REIN Inc.
- $219,9003 bd2 ba1.3k sqft504 Winona Dr N, Hampton, VA 23661For SaleMLS ID #10641911, Jon Bourque. REIN Inc.
- $199,9003 bd2 ba1.2k sqft1016 Lyndon Cir, Newport News, VA 23605For SaleMLS ID #10638271, Susan Jenkins. REIN Inc.
- $249,0002 bd2 ba1.4k sqft222 South Ave, Newport News, VA 23601For SaleMLS ID #10649492, Susan Jenkins. REIN Inc.
- $250,0003 bd3 ba1.6k sqft1113 Palmerton Dr, Newport News, VA 23602For SaleMLS ID #10643843, Andy Esmiller. REIN Inc.
- $289,9003 bd1 ba953 sqft120 Schooner Dr, Newport News, VA 23602For SaleMLS ID #10628281, Kyle Hause. REIN Inc.
- $225,6663 bd3 ba1.6k sqft832 22nd St, Newport News, VA 23607For SaleMLS ID #10644677, Berenice Garcon. REIN Inc.
- $239,9004 bd2 ba1.3k sqft730 23rd St, Newport News, VA 23607For SaleMLS ID #10646461, Kyle Hause. REIN Inc.
