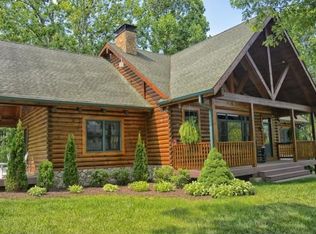
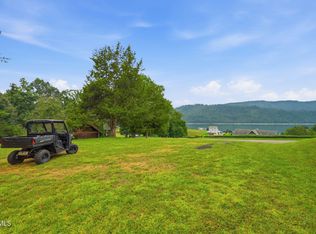
Move-in ready mountain-lake living in The Harbour, with views of Watauga Lake and Cherokee National Forest and over 3,600 square feet across three levels. Updated appliances and finishes complement warm mountain character throughout.
The open main level features vaulted tongue-and-groove ceilings with exposed timber beams, a dramatic floor-to-ceiling stone woodburning fireplace, custom wood blinds, spacious kitchen and dining areas, a primary suite with vaulted ceiling and woodburning fireplace, two additional bedrooms, full guest bath and laundry. Upstairs offers a full bath plus three flexible finished spaces ideal for guests, office, exercise room or hobbies.
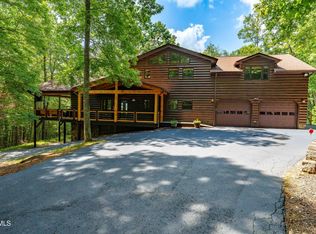
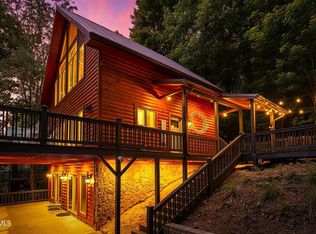
The walk-out lower level is made for entertaining with a large recreation room, wet bar, wood stove, half bath, workshop/storage space and attached two-car garage. Outside, gather around the firepit beneath twinkle lights, enjoy the oversized concrete driveway and take advantage of a large shed for gardening tools, lake gear and outdoor equipment.
The Harbour offers Watauga Lake privileges with community boat ramp, boat dock, swim dock, parking and basketball area for just $300 annually. Enjoy a walkable neighborhood, Fourth of July fireworks over the lake, and nearby Watauga Lake Mercantile and Villa Nove Farm & Vineyard.
For buyers seeking additional lakefront access, Seller also owns a 25% interest in a separate lakefront lot with dock and boat lift, available separately. Transfer is subject to approval by the other members.
Roof replaced October 2026. Fresh exterior staining and stairs from the lower patio to be completed soon. Adjoining 1.10-acre Homesite 35 (MLS# 9999873) and a 2018 Ranger Tri-toon fishing boat are each available separately.
For sale
$1,025,000
329 Harbor View Rd, Butler, TN 37640
3beds
3,656sqft
Single Family Residence, Residential
Built in 2002
0.97 Acres Lot
$954,900 Zestimate®
$280/sqft
$25/mo HOA
What's special
Large recreation roomAttached two-car garageCustom wood blindsUpdated appliances and finishesWood stoveWet bar
- 48 days
- 808
- 49
Zillow last checked:
Listing updated:
Listed by:
Michele McCubbins Michele@LandmarkMountain.RealEstate,
Landmark Mountain Real Estate 828-964-8020
Source: TVRMLS,MLS#: 9999903
Facts & features
Interior
Bedrooms & bathrooms
- Bedrooms: 3
- Bathrooms: 4
- Full bathrooms: 3
- 1/2 bathrooms: 1
Primary bedroom
- Level: First
Bedroom 2
- Level: First
Bedroom 3
- Level: First
Bathroom 1
- Level: First
Bathroom 2
- Level: First
Basement
- Level: Basement
Den
- Level: Second
Kitchen
- Level: First
Laundry
- Level: First
Living room
- Level: First
Office
- Level: Second
Office
- Level: Second
Heating
- Central, Fireplace(s), Heat Pump, Wood, Wood Stove
Cooling
- Ceiling Fan(s), Central Air, Heat Pump
Appliances
- Included: Cooktop, Dishwasher, Down Draft, Gas Range, Microwave, Refrigerator, See Remarks
- Laundry: Electric Dryer Hookup, Washer Hookup, Sink
Features
- Built-in Features, Eat-in Kitchen, Granite Counters, Kitchen Island, Open Floorplan, Walk-In Closet(s), Wet Bar
- Flooring: Carpet, Ceramic Tile, Hardwood, Other
- Windows: Double Pane Windows, Skylight(s), Window Treatments
- Basement: Exterior Entry,Full,Garage Door,Heated,Interior Entry,Partially Finished,Walk-Out Access,Workshop
- Number of fireplaces: 3
- Fireplace features: Master Bedroom, Flue, Living Room, Recreation Room, Stone, Wood Burning Stove
Interior area
- Total structure area: 4,024
- Total interior livable area: 3,656 sqft
- Finished area below ground: 894
Property
Parking
- Total spaces: 2
- Parking features: RV Access/Parking, Driveway, Concrete, Garage Door Opener
- Garage spaces: 2
- Has uncovered spaces: Yes
Features
- Levels: Two
- Stories: 2
- Patio & porch: Covered, Front Porch, Rear Patio, Side Porch
- Exterior features: See Remarks
- Has view: Yes
- View description: Water, Mountain(s)
- Has water view: Yes
- Water view: Water
- Waterfront features: Lake Privileges
Lot
- Size: 0.97 Acres
- Topography: Part Wooded, Rolling Slope, Sloped
Details
- Additional structures: Garage(s), Shed(s), Storage, Workshop
- Parcel number: 090f A 03700 000
- Zoning: Residential
- Other equipment: Radon Mitigation System
Construction
Type & style
- Home type: SingleFamily
- Architectural style: Cabin
- Property subtype: Single Family Residence, Residential
Materials
- Log, Stone Veneer, Stucco
- Roof: Asphalt,See Remarks
Condition
- Above Average
- New construction: No
- Year built: 2002
Utilities & green energy
- Sewer: Septic Tank
- Water: Public
- Utilities for property: Electricity Connected, Propane, Water Connected, Underground Utilities
Community & HOA
Community
- Features: Fishing, Lake
- Security: Carbon Monoxide Detector(s), Smoke Detector(s)
- Subdivision: The Harbour
HOA
- Has HOA: Yes
- Amenities included: Landscaping
- HOA fee: $300 annually
Location
- Region: Butler
Financial & listing details
- Price per square foot: $280/sqft
- Date on market: 8/22/2026
- Listing terms: Cash,Conventional
- Electric utility on property: Yes
Estimated market value
$954,900
$907,000 - $1.00M
$3,290/mo
Price history
| Date | Event | Price |
|---|---|---|
| 8/22/2026 | Listed for sale | $1,025,000$280/sqft |
Source: TVRMLS #9999903 Report a problem | ||
Public tax history
Tax history is unavailable.
Monthly payment
Est. payment
Payment breakdown
Explore the cost of this home by adjusting the details. Changes won't be saved.Climate risks
Neighborhood: 37640
Nearby schools
Schools provided by the listing agent
- Elementary: Doe
- Middle: Johnson Co
- High: Johnson Co
Source: TVRMLS. This data may not be complete. We recommend contacting the local school district to confirm school assignments for this home.
Similar homes
- $974,0003 bd2 ba2.9k sqft589 Harbor Point Rd, Butler, TN 37640For Sale
 MLS ID #9979990, Jerry Redden. TVRMLS
 - $825,0004 bd5 ba3.4k sqft375 Lake Cabin Ln, Butler, TN 37640For Sale
 MLS ID #9995297, Deborah Short-Taylor. TVRMLS
 - $1,175,0005 bd3 ba4.7k sqft191 Bear Ridge Dr, Butler, TN 37640For Sale
 MLS ID #9996891, Salvatore Malantonio. TVRMLS
 - $725,0003 bd3 ba2.3k sqft397 Lake Cabin Ln, Butler, TN 37640For Sale
 MLS ID #9997454, Jessica Harkness. TVRMLS
