Welcome to 3294 South Grimsby Road 7, where your family can enjoy the space and serenity of country living without sacrificing everyday convenience. Set on five beautiful acres along a quiet, dead-end side road, the property is surrounded by farmers’ fields and forest, with deer regularly grazing in the backyard. You’re just minutes from Smithville and only a 10-minute drive from Grimsby and the QEW. The fully finished bungalow offers over 3,000 square feet of finished living space with 3+2 bedrooms, two full bathrooms and a basement in-law suite—ideal for extended family or multi-generational living. An insulated, attached double-car garage provides year-round comfort and practical storage. Outside, the detached workshop features concrete floors and hydro and connects to a substantial greenhouse area, creating exciting possibilities for a hobby, home-based business or side hustle. This is more than a home—it’s a place where your family can slow down, spread out and build the country lifestyle you’ve been dreaming about.
For sale
C$1,199,900
3294 S Grimsby Rd #7, West Lincoln, ON L0R 1M0
5beds
1,700sqft
Single Family Residence, Residential
Built in 1977
5.03 Acres Lot
$-- Zestimate®
C$706/sqft
C$-- HOA
What's special
Five beautiful acresQuiet dead-end side roadFully finished bungalowSubstantial greenhouse area
- 9 days
- 17
- 2
Zillow last checked:
Listing updated:
Listed by:
Wayne Schilstra, Broker,
RE/MAX Escarpment Realty Inc.,
Wesley Schilstra, Broker,
RE/MAX Escarpment Realty Inc.
Source: ITSO,MLS®#: 40859906Originating MLS®#: Cornerstone Association of REALTORS®
Facts & features
Interior
Bedrooms & bathrooms
- Bedrooms: 5
- Bathrooms: 2
- Full bathrooms: 2
- Main level bathrooms: 1
- Main level bedrooms: 3
Kitchen
- Level: Basement,Main
Heating
- Forced Air, Propane
Cooling
- Central Air
Appliances
- Included: Water Heater Owned, Water Softener, Dishwasher, Dryer, Refrigerator, Stove, Washer
- Laundry: Main Level
Features
- Auto Garage Door Remote(s), Ceiling Fan(s), In-Law Floorplan, Water Treatment
- Windows: Window Coverings
- Basement: Separate Entrance,Full,Finished,Sump Pump
- Has fireplace: No
Interior area
- Total structure area: 1,700
- Total interior livable area: 1,700 sqft
- Finished area above ground: 1,700
Video & virtual tour
Property
Parking
- Total spaces: 10
- Parking features: Attached Garage, Garage Door Opener, Gravel, Private Drive Double Wide
- Attached garage spaces: 2
- Uncovered spaces: 8
Features
- Stories: 1
- Patio & porch: Deck
- Exterior features: Privacy
- Has view: Yes
- View description: Clear, Trees/Woods
- Frontage type: West
- Frontage length: 467.00
Lot
- Size: 5.03 Acres
- Dimensions: 467 x 467
- Features: Rural, Cul-De-Sac, Near Golf Course, Hobby Farm, Hospital, Library, Place of Worship, Public Transit, Quiet Area, Rec./Community Centre, School Bus Route, Schools
Details
- Additional structures: Greenhouse, Workshop
- Parcel number: 460470065
- Zoning: A
Construction
Type & style
- Home type: SingleFamily
- Architectural style: Bungalow
- Property subtype: Single Family Residence, Residential
Materials
- Brick Veneer, Vinyl Siding
- Foundation: Concrete Block
- Roof: Asphalt Shing
Condition
- 51-99 Years
- New construction: No
- Year built: 1977
Utilities & green energy
- Sewer: Septic Tank
- Water: Drilled Well
- Utilities for property: Propane
Community & HOA
Community
- Security: Carbon Monoxide Detector(s), Smoke Detector(s)
Location
- Region: West Lincoln
Financial & listing details
- Price per square foot: C$706/sqft
- Annual tax amount: C$2,175
- Date on market: 9/11/2026
- Inclusions: Dishwasher, Dryer, Garage Door Opener, Refrigerator, Stove, Washer, Window Coverings, Tv & Mount In Living Room
- Exclusions: John Deere Tractor With Bucket & Mower (Negotiable), Compressor, Generator
Price history
| Date | Event | Price |
|---|---|---|
| 9/11/2026 | Listed for sale | C$1,199,900C$706/sqft |
Source: ITSO #40859906 Report a problem | ||
Public tax history
Tax history is unavailable.
Climate risks
Neighborhood: L0R
Nearby schools
GreatSchools rating
No schools nearby
We couldn't find any schools near this home.

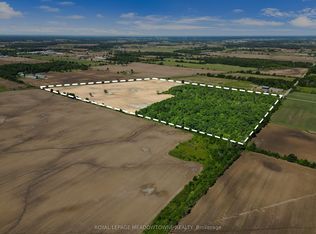
Similar homes
- C$1,174,9004 bd2 ba1.3k sqft3557 Grimsby Rd, West Lincoln, ON L0R 1M0For Sale
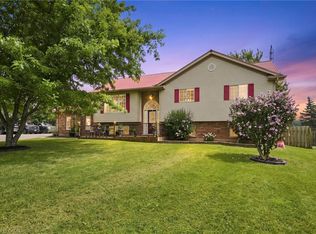 MLS ID #40854068, Michael St. Jean, Salesperson, Michael St. Jean Realty Inc.. ITSO
 - C$939,9004 bd3 ba2.1k sqft3076 Grassie Rd, West Lincoln, ON L0R 1M0For Sale
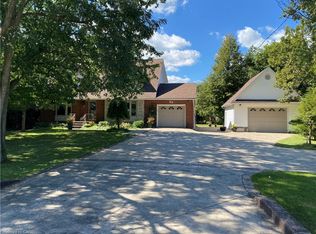 MLS ID #40863089, Chris Dorsman, Salesperson, Keller Williams Edge Realty. ITSO
 - C$1,189,9003 bd2 ba1.8k sqft9784 Goodale Rd, West Lincoln, ON L0R 1E0For Sale
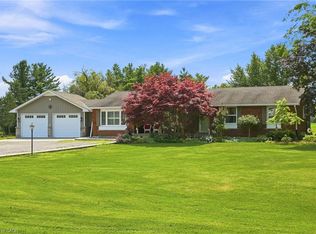 MLS ID #40848216, Tiffany Funke, Salesperson, RE/MAX Escarpment Realty Inc.. ITSO
 - C$1,157,0003 bd1 ba1.3k sqft7823 Range Road 1, West Lincoln, ON L0R 2A0For Sale
 MLS ID #40848259, Mark Wasilewski, Broker, RE/MAX Escarpment Realty Inc.. ITSO
