Welcome to your private Buckingham retreat, where timeless Mediterranean-inspired design meets breathtaking views of California's largest natural lake. Situated on two lakeview parcels totaling approximately 1.5 acres, this custom-built 3-bedroom, 2-bath home offers approximately 1,800 square feet of comfortable living surrounded by beautifully landscaped grounds, secluded patios, terraced gardens, and an inviting in-ground pool. A terracotta-tiled entry sets the tone with an elegant Italian villa ambiance, leading into the spacious great room where expansive windows and sliding glass doors frame panoramic views of Clear Lake. The open-concept design with laminate floors seamlessly connects the great room, dining area, and outdoor entertaining deck, creating the perfect setting for year-round indoor-outdoor living. The spacious kitchen is designed for gathering, featuring a center island, breakfast bar, generous cabinetry, and a sunny breakfast nook. Step outside to a covered patio overlooking the lush lawn and mature landscaping, complete with a storage shed for added convenience. Wake up each morning to sparkling lake views from the primary suite, complete with private deck access through sliding glass doors and an en-suite bath. Two additional guest bedrooms share a well-appointed hall bath with tile flooring and a tub/shower combination. The detached garage creates a charming Italian courtyard feel around the sparkling in-ground pool, offering exceptional privacy for entertaining or relaxing under the Lake County sunshine. 2 Additional parking areas are located on the lower portion of the parcel with a metal carport. Located in the exclusive Buckingham community, residents enjoy deeded membership access to a private beach, boat launch, pier, and dock on Clear Lake, along with the renowned Buckingham Golf & Country Club just moments away. Ideally situated only approximately 2 hours from Sacramento and 2 hours from San Francisco, this exceptional property offers the perfect blend of luxury, recreation, and peaceful lake living.
Active under contract
$519,000
3295 S Lake Court, Kelseyville, CA 95451
3beds
1,764sqft
:
Get pre-qualified$3,368/mo
Single Family Residence
Built in 1971
1.54 Acres Lot
$500,900 Zestimate®
$294/sqft
$18/mo HOA
What's special
- 38 days |
- 613 |
- 39 |
Likely to sell faster than
Zillow last checked:
Listing updated:
Listed by:
Shelly M Reed DRE #01451243 707-380-0003,
W Real Estate 707-380-0003
Source: BAREIS,MLS#: 326058050 Originating MLS: Mendocino
Originating MLS: MendocinoFacts & features
Interior
Bedrooms & bathrooms
- Bedrooms: 3
- Bathrooms: 2
- Full bathrooms: 2
Rooms
- Room types: Dining Room, Great Room, Kitchen, Master Bathroom, Master Bedroom
Primary bedroom
- Level: Main
Bedroom
- Level: Main
Bathroom
- Level: Main
Kitchen
- Features: Breakfast Nook
- Level: Main
Living room
- Level: Main
Heating
- Central, Wood Stove
Cooling
- Central Air
Appliances
- Included: Electric Cooktop, Free-Standing Electric Oven, Free-Standing Refrigerator, Microwave
- Laundry: Laundry Closet
Features
- Flooring: Carpet, Laminate, Tile
- Windows: Dual Pane Full
- Basement: None
- Number of fireplaces: 1
- Fireplace features: Wood Burning
Interior area
- Total structure area: 1,764
- Total interior livable area: 1,764 sqft
Property
Parking
- Total spaces: 9
- Parking features: Detached
- Garage spaces: 2
- Carport spaces: 1
- Covered spaces: 3
- Uncovered spaces: 6
Accessibility
- Accessibility features: Other
Features
- Levels: One
- Stories: 1
- Patio & porch: Deck, Patio
- Pool features: In Ground, Salt Water
- Has spa: Yes
- Spa features: Private
- Has view: Yes
- View description: Hills, Lake, Panoramic, Water, Trees/Woods
- Has water view: Yes
- Water view: Lake,Water
Lot
- Size: 1.54 Acres
- Features: Auto Sprinkler F&R, Landscape Front, Secluded
Details
- Additional structures: Shed(s)
- Parcel number: 044271150000
- Special conditions: Standard
Construction
Type & style
- Home type: SingleFamily
- Architectural style: Mediterranean
- Property subtype: Single Family Residence
Materials
- Wood Siding
- Foundation: Combination, Concrete Perimeter
- Roof: Composition
Condition
- Year built: 1971
Utilities & green energy
- Electric: 220 Volts, 220 Volts in Kitchen, See Remarks
- Sewer: Septic Tank
- Water: Public
- Utilities for property: Cable Available, Electricity Connected
Community & HOA
Community
- Security: Carbon Monoxide Detector(s), Fire Alarm, Smoke Detector(s)
HOA
- Has HOA: Yes
- Amenities included: Barbecue, Clubhouse, Lake, Other
- Services included: Other
- HOA fee: $220 annually
- HOA name: Buckingham Homes Association, Ltd
- HOA phone: 707-279-0829
Location
- Region: Kelseyville
Financial & listing details
- Price per square foot: $294/sqft
- Date on market: 7/4/2026
- Electric utility on property: Yes
Estimated market value
$500,900
$476,000 - $526,000
$2,070/mo
Price history
| Date | Event | Price |
|---|---|---|
| 7/23/2026 | Contingent | $519,000$294/sqft |
Source:  CRMLS #LC26145539 Report a problem CRMLS #LC26145539 Report a problem | ||
| 7/23/2026 | Pending sale | $519,000$294/sqft |
Source:  BAREIS #326058050 Report a problem BAREIS #326058050 Report a problem | ||
| 7/4/2026 | Listed for sale | $519,000$294/sqft |
Source: CRMLS #LC26145539 Report a problem | ||
Public tax history
Tax history is unavailable.
Monthly payment
Est. payment
Payment breakdown
Explore the cost of this home by adjusting the details. Changes won't be saved.Climate risks
Neighborhood: 95451
Nearby schools
GreatSchools rating
- 5/10Riviera Elementary SchoolGrades: K-5Distance: 3.6 mi
- 3/10Mountain Vista Middle SchoolGrades: 6-8Distance: 4.1 mi
- 4/10Kelseyville High SchoolGrades: 9-12Distance: 4.5 mi
Schools provided by the listing agent
- District: Kelseyville Unified
Source: BAREIS. This data may not be complete. We recommend contacting the local school district to confirm school assignments for this home.
- $423,5003 bd2 ba1.8k sqft3295 Southlake Ct, Kelseyville, CA 95451Off Market
- $42,589-- bd-- ba-- sqft8428 Soda Bay Rd, Kelseyville, CA 95451Off Market
- $59,186-- bd-- ba-- sqft3408 Southlake Ct, Kelseyville, CA 95451Off Market
- $5,2020.29 acres8434 Soda Bay Rd, Kelseyville, CA 95451Off Market
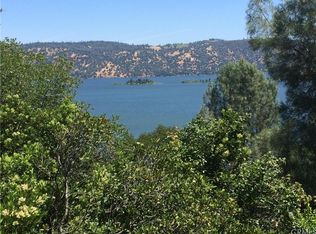
- $215,3002 bd1 ba880 sqft3290 Southlake Ct, Kelseyville, CA 95451Off Market
- $321,9004 bd2 ba1.6k sqft3282 Southlake Ct, Kelseyville, CA 95451Off Market
- $339,9002 bd2 ba1.5k sqft3298 Southlake Ct, Kelseyville, CA 95451Off Market
- $36,19710,027 sqft3306 Southlake Ct, Kelseyville, CA 95451Off Market
A local agent can set up tours, give advice and negotiate with sellers.
A local lender can help you make sure your offer is ready when you are.
Similar homes
- $470,0003 bd3 ba1.5k sqft2944 Buckingham Dr, Kelseyville, CA 95451For Sale
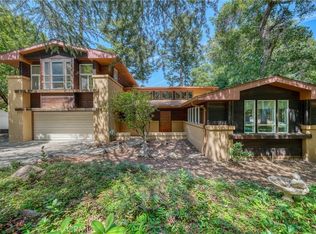 MLS ID #LC26105268, Jacob Humphrey, Country Air Properties. CRMLS
 - $515,0003 bd4 ba2.4k sqft2717 Buckingham Dr, Kelseyville, CA 95451For Sale
 MLS ID #LC25252387, Hannah Wright, Konocti Realty. CRMLS
 - $475,0003 bd2 ba2k sqft8874 Fairway Dr, Kelseyville, CA 95451For Sale
 MLS ID #LC26078389, Ginabelle Smith, RE/MAX Gold Lake County. CRMLS
 - $333,0003 bd2 ba1.5k sqft3565 Idlewood Dr, Kelseyville, CA 95451For Sale
 MLS ID #LC26106027, Jennifer Wall, RE/MAX Gold Lake County. CRMLS
 - $420,0002 bd2 ba1.5k sqft11087 Fairway Dr, Kelseyville, CA 95451For SaleMLS ID #LC26173164, Jessica Walker, Pivniska Real Estate Group. CRMLS
- $349,0003 bd2 ba1.6k sqft10370 Fairway Drive, Kelseyville, CA 95451For SaleMLS ID #326066025, Cerra Hinchcliff, Luxe Places International Real. BAREIS
- $400,0003 bd3 ba2.1k sqft9289 Hoopa Dr, Kelseyville, CA 95451For SaleMLS ID #LC26117041, Mara Eichelmann, Sotheby's International Realty. CRMLS
- $369,0003 bd2 ba1.7k sqft5315 Bel Air Dr E, Kelseyville, CA 95451For SaleMLS ID #LC26168462, Heidi Johnson, Johnson Realty. CRMLS
- $729,0004 bd2 ba1.6k sqft5935 Gold Dust Dr, Kelseyville, CA 95451For SaleMLS ID #LC26163705, Anne Mary Skeen, Country Air Properties. CRMLS
- $439,9002 bd2 ba1.4k sqft9859 Crestview Drive, Clearlake, CA 95422For SaleMLS ID #326057017, Faylen Silva, RE/MAX Gold Hidden Valley. BAREIS
- $499,5003 bd3 ba2.2k sqft9081 Bleuss Ct, Cobb, CA 95426For SaleMLS ID #LC26166650, "Pi" Kimberly Stryker, Timothy Toye and Associates. CRMLS
- $355,0003 bd2 ba1.4k sqft5088 Tenino Way, Kelseyville, CA 95451For SaleMLS ID #LC26031308, Jenna Rezzonico, Country Air Properties. CRMLS
- $565,0003 bd3 ba1.3k sqft2739 Scotts Creek Rd, Lakeport, CA 95453For SaleMLS ID #LC26165601, Ginabelle Smith, RE/MAX Gold Lake County. CRMLS
- $375,0004 bd2 ba2.3k sqft10849 Northslope Dr, Kelseyville, CA 95451For SaleMLS ID #LC26040780, Stacey Mattina, Konocti Realty. CRMLS
- $490,0003 bd3 ba2.1k sqft8656 Paradise Valley Blvd, Lucerne, CA 95458For SaleMLS ID #LC24213686, Loni Bennett-Moreno, Luxe Places International Realty. CRMLS
- $649,0004 bd3 ba2.3k sqft3740 Oak Tree Court, Kelseyville, CA 95451For SaleMLS ID #326067697, Iris Angeleri, Pivniska Real Estate Group. BAREIS
- $549,0003 bd3 ba2.1k sqft6135-15 N 12th Rd, Lucerne, CA 95458For SaleMLS ID #LC26122754, Julie Taylor, Country Air Properties. CRMLS
- $290,0004 bd3 ba1.5k sqft10377 Walnut Way, Kelseyville, CA 95451For SaleMLS ID #LC26158906, Lacy Bateman, Country Air Properties. CRMLS
- $579,0003 bd3 ba2.1k sqft13674 Anderson Rd, Lower Lake, CA 95457For SaleMLS ID #LC26069072, Anna Macomber, Luxe Places International Realty. CRMLS
- $499,9002 bd2 ba1k sqft12250 Baylis Cove Rd, Lower Lake, CA 95457For SaleMLS ID #LC26126925, Janice Hodges, The Hodges Real Estate Group. CRMLS
Local buyer's agents are ready to help
