Well-maintained home offering a spacious layout and an abundance of natural light throughout. The large kitchen features ample cabinet storage and generous counter space, making meal preparation and entertaining easy. The primary bedroom includes a convenient half bath and a large closet. The finished lower level provides additional living space, along with a laundry room, half bath, and access to the attached two-car garage. Sliding glass doors from the dining area lead directly to a concrete patio, creating a seamless indoor-outdoor connection. Outside, you'll also find a storage shed and space to enjoy the outdoors. Numerous replacement windows add to the home's appeal and efficiency. A move-in-ready property with plenty of functional living space both inside and out.
Under contract
$180,000
33 Burlington St, Binghamton, NY 13903
2beds
1,382sqft
Single Family Residence
Built in 1985
7,405 Square Feet Lot
$-- Zestimate®
$130/sqft
$-- HOA
What's special
Storage shedPrimary bedroomLaundry roomLarge closetConvenient half bathAmple cabinet storageGenerous counter space
- 47 days |
- 77 |
- 3 |
Likely to sell faster than
Zillow last checked:
Listing updated:
Listed by:
WARREN REAL ESTATE (FRONT STREET) 607-235-3333,
Laura Melville
Source: GBMLS,MLS#: 336132 Originating MLS: Greater Binghamton Association of REALTORS
Originating MLS: Greater Binghamton Association of REALTORSFacts & features
Interior
Bedrooms & bathrooms
- Bedrooms: 2
- Bathrooms: 3
- Full bathrooms: 1
- 1/2 bathrooms: 2
Primary bedroom
- Level: First
- Dimensions: 18 x 11
Bedroom
- Level: First
- Dimensions: 10 x 11
Primary bathroom
- Level: First
- Dimensions: 4 x 5
Bathroom
- Level: First
- Dimensions: 4 x 7
Dining room
- Level: First
- Dimensions: 11 x 11
Family room
- Level: Lower
- Dimensions: 13 x 21
Half bath
- Level: Lower
- Dimensions: 7 x 7
Kitchen
- Level: First
- Dimensions: 12 x 11
Living room
- Level: First
- Dimensions: 17 x 11
Heating
- Baseboard
Cooling
- Ceiling Fan(s)
Appliances
- Included: Dryer, Dishwasher, Exhaust Fan, Free-Standing Range, Gas Water Heater, Microwave, Range, Refrigerator, Range Hood, Washer
- Laundry: Washer Hookup, Dryer Hookup
Features
- Skylights, Walk-In Closet(s)
- Flooring: Carpet, Tile
- Doors: Storm Door(s)
- Windows: Insulated Windows, Skylight(s)
- Basement: Walk-Out Access
- Number of fireplaces: 1
- Fireplace features: Family Room, Gas
Interior area
- Total interior livable area: 1,382 sqft
- Finished area above ground: 960
- Finished area below ground: 422
Video & virtual tour
Property
Parking
- Total spaces: 2
- Parking features: Basement, Driveway, Electricity, Garage, Two Car Garage, Garage Door Opener, Oversized
- Attached garage spaces: 2
Features
- Patio & porch: Open, Patio
- Exterior features: Landscaping, Patio, Shed
Lot
- Size: 7,405 Square Feet
- Dimensions: 75 x 100
- Features: Sloped Down, Sloped Up, Landscaped
Details
- Additional structures: Shed(s)
- Parcel number: 03020017603400020380000000
- Zoning: Residential
- Zoning description: Residential
Construction
Type & style
- Home type: SingleFamily
- Architectural style: Split-Foyer
- Property subtype: Single Family Residence
Materials
- Brick, Vinyl Siding
- Foundation: Basement
Condition
- Year built: 1985
Utilities & green energy
- Sewer: Public Sewer
- Water: Public
Community & HOA
Community
- Subdivision: Ross Park Heights
Location
- Region: Binghamton
Financial & listing details
- Price per square foot: $130/sqft
- Tax assessed value: $84,900
- Annual tax amount: $5,589
- Date on market: 6/15/2026
- Listing agreement: Exclusive Right To Sell
- Inclusions: CARBON MONOXIDE DETECTOR, LIGHTING FIXTURE, MIRRORS-Perm affixed, SHELVING-Builtin/affixed, SMOKE DETECTORS, WINDOW TREATMENTS-SOME
- Ownership: OWNER
Estimated market value
Not available
Estimated sales range
Not available
Not available
Price history
| Date | Event | Price |
|---|---|---|
| 6/20/2026 | Contingent | $180,000$130/sqft |
Source:  GBMLS #336132 Report a problem GBMLS #336132 Report a problem | ||
| 6/15/2026 | Listed for sale | $180,000+44%$130/sqft |
Source: GBMLS #336132 Report a problem | ||
| 10/23/2008 | Sold | $125,000-12%$90/sqft |
Source: Public Record Report a problem | ||
| 5/23/2008 | Listing removed | $142,000$103/sqft |
Source: Century 21 #164745 Report a problem | ||
| 5/8/2008 | Listed for sale | $142,000+35.2%$103/sqft |
Source: Century 21 #164745 Report a problem | ||
| 10/18/2005 | Sold | $105,000+40%$76/sqft |
Source: Public Record Report a problem | ||
| 8/14/2000 | Sold | $75,000$54/sqft |
Source: Public Record Report a problem | ||
Public tax history
| Year | Property taxes | Tax assessment |
|---|---|---|
| 2025 | -- | $84,900 |
| 2024 | -- | $84,900 |
| 2023 | -- | $84,900 |
| 2022 | -- | $84,900 |
| 2021 | -- | $84,900 |
| 2020 | -- | $84,900 |
| 2019 | -- | $84,900 |
| 2018 | -- | $84,900 |
| 2017 | $5,708 +27.3% | $84,900 -9.3% |
| 2016 | $4,483 | $93,600 |
| 2015 | $4,483 | $93,600 |
| 2014 | $4,483 | $93,600 |
| 2013 | -- | $93,600 |
| 2012 | -- | $93,600 |
| 2011 | -- | $93,600 |
| 2010 | -- | $93,600 |
| 2009 | -- | $93,600 |
| 2008 | -- | $93,600 |
| 2007 | -- | $93,600 +20% |
| 2006 | -- | $78,000 |
| 2001 | -- | $78,000 |
| 2000 | -- | $78,000 |
Find assessor info on the county website
Monthly payment
Climate risks
Neighborhood: 13903
Nearby schools
GreatSchools rating
- 4/10Macarthur SchoolGrades: PK-5Distance: 1 mi
- 3/10West Middle SchoolGrades: PK,6-8Distance: 2.2 mi
- 3/10Binghamton High SchoolGrades: PK,9-12Distance: 1.5 mi
Schools provided by the listing agent
- Elementary: MacArthur
- District: Binghamton
Source: GBMLS. This data may not be complete. We recommend contacting the local school district to confirm school assignments for this home.
- $179,6002 bd1 ba1.5k sqft31 Burlington St, Binghamton, NY 13903Off Market
- $313,8003 bd3 ba2.3k sqft37 Burlington St, Binghamton, NY 13903Off Market

- $5,238-- bd-- ba-- sqft36 Unadilla St, Binghamton, NY 13903Off Market
- $268,6004 bd1 ba3.5k sqft28 Burlington St, Binghamton, NY 13903Off Market
- $333,6003 bd2 ba2.9k sqft34 Burlington St, Binghamton, NY 13903Off Market
- $280,1003 bd2 ba1.5k sqft27 Burlington St, Binghamton, NY 13903Off Market
- $15,600-- bd-- ba-- sqft26 Burlington St, Binghamton, NY 13903Off Market
- $128,6003 bd1 ba1.3k sqft61 Woodland Ave, Binghamton, NY 13903Off Market
A local agent can set up tours, give advice and negotiate with sellers.
Similar homes
- $169,0003 bd1 ba1.4k sqft42 Baldwin St, Binghamton, NY 13903For Sale
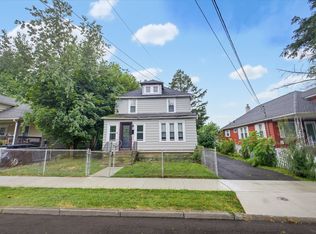 MLS ID #337223, Adison R Strait, Listing by: HOWARD HANNA. GBMLS
 - $185,0003 bd2 ba1.7k sqft14 Broome St, Binghamton, NY 13903For Sale
 MLS ID #336829, Santino M. Gance, Listing by: EXIT REALTY HOMEWARD BOUND. GBMLS
 - $180,0003 bd2 ba1.4k sqft31 Tremont Ave, Binghamton, NY 13903For Sale
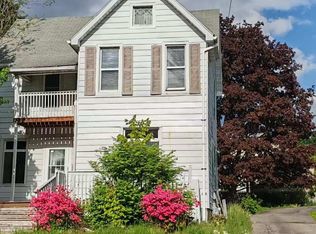 MLS ID #335920, Min (Susan) Zhou, Listing by: EXIT REALTY HOMEWARD BOUND. GBMLS
 - $154,9004 bd2 ba1.2k sqft2337 Seneca St, Binghamton, NY 13903For Sale
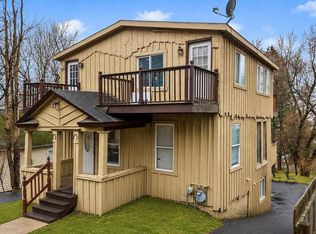 MLS ID #336266, Coty Lunn, Listing by: INNOVATIVE COMMERCIAL ADVISORS. GBMLS
 - $154,0003 bd1 ba980 sqft185 S Washington St, Binghamton, NY 13903For SaleMLS ID #336646, Amy M Valls, Listing by: EXIT REALTY HOMEWARD BOUND. GBMLS
- $179,9002 bd2 ba1.2k sqft12 James Ave, Binghamton, NY 13901For SaleMLS ID #336857, Amy O'Brien, Listing by: KELLER WILLIAMS REALTY GREATER BINGHAMTON. GBMLS
- $237,9003 bd2 ba1.4k sqft760 Park Ave, Binghamton, NY 13903For SaleMLS ID #336291, Frances A Cook, Listing by: FRANCES A. COOK. GBMLS
- $199,9003 bd2 ba1.4k sqft56 Powers Rd, Binghamton, NY 13903For SaleMLS ID #335646, MD Junaed, Listing by: EXIT REALTY HOMEWARD BOUND. GBMLS
- $139,9003 bd1 ba1.1k sqft27 Columbia Ave, Binghamton, NY 13903For SaleMLS ID #336487, John J. Farrell, Listing by: EXIT REALTY HOMEWARD BOUND. GBMLS
- $139,9994 bd2 ba1.4k sqft190 Conklin Avenue, Binghamton, NY 13903For Sale
 MLS ID #1030019, Md litu Anam, Listing by: Exit Realty Prime. OneKey® MLS as distributed by MLS GRID
 - $189,9003 bd2 ba1.1k sqft91 Rotary Ave, Binghamton, NY 13905For SaleMLS ID #335299, Melissa A Hackford, Listing by: WARREN REAL ESTATE (Vestal). GBMLS
- $184,0002 bd1 ba1.8k sqft1 Colville Ave, Johnson City, NY 13790For SaleMLS ID #336950, Melissa A Hackford, Listing by: WARREN REAL ESTATE (Vestal). GBMLS
- $170,0003 bd2 ba1.3k sqft244 Robinson St, Binghamton, NY 13904For SaleMLS ID #336654, Nahid Neoaz, Listing by: EXIT REALTY HOMEWARD BOUND. GBMLS
- $139,9993 bd2 ba1.3k sqft52 Broome St, Binghamton, NY 13903For SaleMLS ID #336189, Santino M. Gance, Listing by: EXIT REALTY HOMEWARD BOUND. GBMLS
- $189,5003 bd1 ba1.4k sqft19 Willow Ln, Conklin, NY 13748For SaleMLS ID #336869, Stephanie J Edson, Listing by: KELLER WILLIAMS REALTY GREATER BINGHAMTON. GBMLS
- $174,9003 bd1 ba1.2k sqft1004 Ford Rd, Vestal, NY 13850For SaleMLS ID #337183, Corey Curtis Hill, Listing by: HOWARD HANNA. GBMLS
- $205,0003 bd1 ba1.5k sqft12 Florence Ave, Binghamton, NY 13905For SaleMLS ID #335991, Stephanie Jacobson, Listing by: Yaman Commercial Industrial. GBMLS
- $242,9003 bd2 ba1.5k sqft232 Riverside Dr, Binghamton, NY 13905For SaleMLS ID #337211, Steven R North, Listing by: STRONG REALTY. GBMLS
- $165,0003 bd1 ba1.2k sqft87 Rotary Ave, Binghamton, NY 13905For SaleMLS ID #335940, MD (Zakir) Z Hussain, Listing by: ENTER GROUP. GBMLS
- $205,0003 bd3 ba2k sqft43 Orchard Ave, Johnson City, NY 13790For SaleMLS ID #337160, Laura Melville, Listing by: WARREN REAL ESTATE (FRONT STREET). GBMLS
