Well-maintained side-by-side duplex located on a quiet dead-end Cul-De-Sac in the highly desirable Shenendehowa Central School District. Each unit offers 2 bedrooms and 1.5 baths, along with a full basement featuring washer/dryer hookups and a utility sink.
Unit 2 (B) has been recently updated with all new appliances, flooring, and carpeting. Spacious layout includes two large bedrooms, one with a walk-in closet.
Enjoy private back patios overlooking a peaceful wooded backyard. Property features a large shared driveway Conveniently located near major highways, shopping, restaurants, and schools.
Ideal for investors or owner-occupants.
Pending
$469,900
33 Cambridge Drive, Halfmoon, NY 12065
4beds
2,088sqft
Duplex, Multi Family
Built in 2001
-- sqft lot
$480,600 Zestimate®
$225/sqft
$-- HOA
What's special
Peaceful wooded backyardPrivate back patiosTwo large bedroomsWalk-in closetLarge shared drivewayQuiet dead-end cul-de-sacSpacious layout
- 148 days |
- 71 |
- 1 |
Zillow last checked:
Listing updated:
Listed by:
Berkshire Hathaway Home Services Blake 518-452-4298,
Judy L Kaiser 518-858-2422
Source: Global MLS,MLS#: 202614149
Facts & features
Interior
Bedrooms & bathrooms
- Bedrooms: 4
- Bathrooms: 4
- Full bathrooms: 2
- 1/2 bathrooms: 2
Heating
- Forced Air, Natural Gas
Cooling
- Central Air
Appliances
- Laundry: Electric Dryer Hookup, In Basement, Washer Hookup
Features
- High Speed Internet
- Flooring: Vinyl, Carpet, Laminate
- Windows: Blinds
- Basement: Full
Interior area
- Total structure area: 2,088
- Total interior livable area: 2,088 sqft
- Finished area above ground: 2,088
- Finished area below ground: 0
Video & virtual tour
Property
Parking
- Total spaces: 6
- Parking features: Paved, Driveway
- Has uncovered spaces: Yes
Features
- Exterior features: None
Lot
- Size: 0.69 Acres
- Features: Level, Wooded, Cul-De-Sac
Details
- Parcel number: 413800 278.1431
- Special conditions: Standard
Construction
Type & style
- Home type: MultiFamily
- Architectural style: Traditional
- Property subtype: Duplex, Multi Family
- Attached to another structure: Yes
Materials
- Vinyl Siding
- Roof: Asphalt
Condition
- Year built: 2001
Utilities & green energy
- Sewer: Public Sewer
- Water: Public
- Utilities for property: Cable Available
Community & HOA
Community
- Security: Smoke Detector(s), Carbon Monoxide Detector(s)
HOA
- Has HOA: No
Location
- Region: Clifton Park
Financial & listing details
- Price per square foot: $225/sqft
- Annual tax amount: $6,646
- Date on market: 3/31/2026
Estimated market value
$480,600
$457,000 - $505,000
$2,413/mo
Price history
| Date | Event | Price |
|---|---|---|
| 4/6/2026 | Pending sale | $469,900$225/sqft |
Source:  Global MLS #202614149 Report a problem Global MLS #202614149 Report a problem | ||
| 3/31/2026 | Listed for sale | $469,900$225/sqft |
Source: Global MLS #202614149 Report a problem | ||
Public tax history
Tax history is unavailable.
Monthly payment
Climate risks
Neighborhood: 12065
Nearby schools
GreatSchools rating
- 7/10Skano Elementary SchoolGrades: K-5Distance: 2.8 mi
- 9/10Koda Middle SchoolGrades: 6-8Distance: 2.8 mi
- 8/10Shenendehowa High SchoolGrades: 9-12Distance: 2.4 mi
Schools provided by the listing agent
- Elementary: Shatekon
- High: Shenendehowa
Source: Global MLS. This data may not be complete. We recommend contacting the local school district to confirm school assignments for this home.
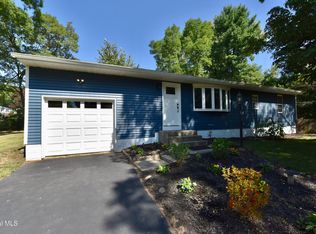
- $325,0002 bd1 ba1.1k sqft31 Cambridge Dr, Halfmoon, NY 12065Sold
- $344,4004 bd2 ba1.7k sqft34B Cambridge Dr #34B, Clifton Park, NY 12065Off Market

- $469,4004 bd2 ba2k sqft1 Kasper Dr, Halfmoon, NY 12065Off Market
- $400,0003 bd2 ba1.6k sqft37 Cambridge Dr #B, Clifton Park, NY 12065Off Market
- $402,7003 bd2 ba1.6k sqft37 Cambridge Dr #B, Halfmoon, NY 12065Off Market
- $396,0003 bd2 ba1.6k sqft37A Cambridge Dr, Halfmoon, NY 12065Off Market
- $386,7003 bd3 ba1.6k sqft37A Cambridge Dr #A, Clifton Park, NY 12065Off Market
- $603,7007 bd-- ba3.2k sqft34 Cambridge Dr, Halfmoon, NY 12065Off Market
A local agent can set up tours, give advice and negotiate with sellers.
Similar homes
- $425,0004 bd3 ba2.2k sqft14 Rolling Brook Drive, Clifton Park, NY 12065Active
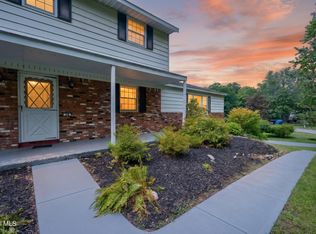 MLS ID #202622772, Brandi Weis, Listing by: Capital Realty Experts. Global MLS
 - $470,0004 bd3 ba2.2k sqft41 Roosevelt Boulevard, Cohoes, NY 12047Active
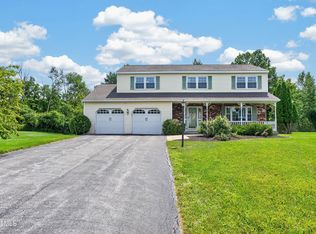 MLS ID #202624669, Bryan Gautie, Listing by: Howard Hanna Capital Inc. Global MLS
 - $524,9003 bd3 ba1.6k sqft11 Anna Lane, Halfmoon, NY 12065Active
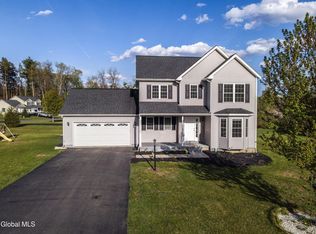 MLS ID #202623442, Vinod Pillai, Listing by: Realty Albany. Global MLS
 - $450,0005 bd3 ba2.3k sqft25 N Hill Drive, Ballston Lake, NY 12019Active
 MLS ID #202624719, Jacqueline Perfetti, Listing by: Miranda Real Estate Group Inc. Global MLS
 - $435,0004 bd2 ba1.9k sqft17 Berwyn Street, Schenectady, NY 12304ActiveMLS ID #202623658, James W Rosenberger, Listing by: Falvey Real Estate Group Ltd. Global MLS
- $474,9004 bd3 ba2k sqft4 Carlyle Court, Ballston Lake, NY 12019ActiveMLS ID #202621246, Kevin Clancy, Listing by: Clancy Real Estate. Global MLS
- $459,9004 bd3 ba2.2k sqft33 Armstrong Circle, Altamont, NY 12009ActiveMLS ID #202624143, Jaime Williams, Listing by: Roohan Realty. Global MLS
- $425,0005 bd4 ba2.4k sqft217 Broadway, Menands, NY 12204ActiveMLS ID #202621389, Amanda Gould, Listing by: Miuccio Real Estate Group. Global MLS
- $599,0004 bd3 ba2.1k sqft29 Stony Brook Drive, Rexford, NY 12148ActiveMLS ID #202619968, Scott G Roberts, Listing by: Sterling Real Estate Group. Global MLS
- $459,0004 bd3 ba2.2k sqft1009 Cheyenne Road, Glenville, NY 12302ActiveMLS ID #202623893, Claudine D Hodge, Listing by: Berkshire Hathaway Home Services Blake. Global MLS
- $534,9003 bd3 ba1.7k sqft30 Sally Street, Mechanicville, NY 12118ActiveMLS ID #202622329, John W Mesko, Listing by: Coldwell Banker Prime Properties. Global MLS
- $437,5003 bd2 ba1.8k sqft949 Morgan Avenue, Niskayuna, NY 12309ActiveMLS ID #202620559, Faith H Adamec, Listing by: Re Max Capital. Global MLS
- $534,9004 bd3 ba1.4k sqft62 Gannon Road, Buskirk, NY 12028ActiveMLS ID #202624737, Daisy L Hamilton Blair, Listing by: Howard Hanna Capital Inc. Global MLS
- $386,0003 bd3 ba1.7k sqft8 Belle Avenue, Latham, NY 12110ActiveMLS ID #202624640, Binglin Li, Listing by: KW Platform. Global MLS
- $480,0003 bd2 ba1.7k sqft8 Dalton Court, Delmar, NY 12054ActiveMLS ID #202624643, Cathy S Cooley, Listing by: Howard Hanna Capital Inc. Global MLS
- $499,0003 bd3 ba2.1k sqft407 Hidley Road, Wynantskill, NY 12198ActiveMLS ID #202623307, Christine M Fox, Listing by: Miranda Real Estate Group Inc. Global MLS
- $449,9994 bd2 ba2.1k sqft5 Anita Drive, Glenville, NY 12302ActiveMLS ID #202622491, Raymond Boyce, Listing by: Scott Ronda Realty LLC. Global MLS
- $429,9004 bd2 ba2.2k sqft301 Old Ballston Avenue, Ballston Spa, NY 12020ActiveMLS ID #202623854, Melissa C Cartier, Listing by: Cartier Real Estate Group LLC. Global MLS
- $385,0004 bd4 ba2k sqft4550-4552 Duanesburg Road, Duanesburg, NY 12056ActiveMLS ID #202623256, Jennifer C Whipple, Listing by: Miranda Real Estate Group Inc. Global MLS
- $495,0003 bd3 ba2.5k sqft4163 Jockey Street, Ballston Lake, NY 12019ActiveMLS ID #202623587, Jean Singleton, Listing by: Capital Realty Experts. Global MLS
