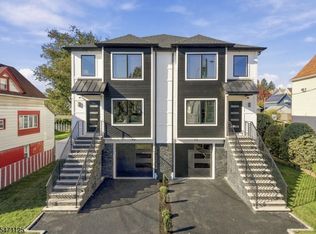
attached right side duplex. Experience comfortable, modern living in this side by side three level duplex, designed to offer privacy, space, and everyday convenience. Each unit features a bright and functional layout across all floors, beginning at the ground level with a recreation room and a half bathroom, along with direct access to the backyard perfect for relaxing, entertaining, or enjoying outdoor space. The second floor continues the flow with an inviting living and dining area, a half bathroom, and a custom kitchen built for both style and practicality. From here, residents can step out through a door to an oversized deck, ideal for gatherings and outdoor dining.On the third floor, the home expands into a spacious retreat with two generously sized bedrooms and a full bathroom. The standout is an oversized master bedroom with two large closets and its own full bath, creating a private sanctuary.Additional highlights include an attached garage for each side and a security camera system for added peace of mind. This duplex is a standout opportunity for comfortable living, flexible space, and a layout that truly fits every lifestyle.
Active
$819,000
33 Cedar St #B, Garfield City, NJ 07026
3beds
--sqft
Duplex, Single Family Residence
Built in 2026
7,405 Square Feet Lot
$-- Zestimate®
$--/sqft
$-- HOA
What's special
Attached right side duplexRecreation roomSpacious retreatTwo generously sized bedroomsBright and functional layout
- 4 days
- 150
- 16
Zillow last checked:
Listing updated:
Listed by:
Jhony Arboleda 856-524-3158,
United Real Estate
Source: GSMLS,MLS#: 4061971
Facts & features
Interior
Bedrooms & bathrooms
- Bedrooms: 3
- Bathrooms: 4
- Full bathrooms: 2
- 1/2 bathrooms: 2
Primary bedroom
- Description: Full Bath
Bedroom 1
- Level: Third
Bedroom 2
- Level: Third
Bedroom 3
- Level: Third
Primary bathroom
- Features: Stall Shower
Dining room
- Features: Living/Dining Combo
- Level: Second
Family room
- Level: Ground
Kitchen
- Features: Kitchen Island, Separate Dining Area
- Level: Second
Living room
- Level: Second
Heating
- 2 Units, Forced Air, Natural Gas
Cooling
- 2 Units, Central Air
Appliances
- Included: Carbon Monoxide Detector, Kitchen Exhaust Fan, Range/Oven-Gas, Refrigerator, Gas Water Heater
Features
- Flooring: Tile, Wood
- Basement: Yes,Finished,Walk-Out Access
- Has fireplace: No
Property
Parking
- Total spaces: 3
- Parking features: 1 Car Width, Asphalt, Attached Garage
- Attached garage spaces: 1
- Uncovered spaces: 3
Features
- Patio & porch: Deck
- Exterior features: Barbecue
Lot
- Size: 7,405 Square Feet
- Dimensions: 7500 SF
- Features: Level
Details
- Parcel number: 1121000860000000190000
Construction
Type & style
- Home type: SingleFamily
- Property subtype: Duplex, Single Family Residence
- Attached to another structure: Yes
Materials
- Vinyl Siding, Wood Siding
- Roof: Asphalt Shingle
Condition
- Year built: 2026
- Major remodel year: 2026
Utilities & green energy
- Sewer: Public Sewer
- Water: Public
- Utilities for property: Underground Utilities
Community & HOA
Community
- Security: Carbon Monoxide Detector
Location
- Region: Garfield
Financial & listing details
- Tax assessed value: $220,200
- Annual tax amount: $13,000
- Date on market: 10/30/2026
- Ownership type: Fee Simple
Estimated market value
Not available
Estimated sales range
Not available
Not available
Price history
| Date | Event | Price |
|---|---|---|
| 10/30/2026 | Listed for sale | $819,000 |
Source:  GSMLS #4061971 Report a problem | ||
Public tax history
Tax history is unavailable.
Monthly payment
Est. payment
Payment breakdown
Explore the cost of this home by adjusting the details. Changes won't be saved.Climate risks
Neighborhood: 07026

Similar homes
- $819,0003 bd4 ba-- sqft33 Cedar St #A, Garfield City, NJ 07026For Sale
 MLS ID #4061970, Jhony Arboleda, United Real Estate. GSMLS
- $879,0004 bd4 ba2.6k sqft301 Roosevelt Ave, Hasbrouck Heights, NJ 07604For Sale
 MLS ID #260020906, ERIN DOWNS. HCMLS
- $849,9003 bd4 ba-- sqft85 Echo Pl #A, Elmwood Park Boro, NJ 07407For Sale
 MLS ID #4060416, Katarzyna Rozmus, United Real Estate. GSMLS
- $754,0005 bd3 ba19k sqft87 Semel Ave, Garfield City, NJ 07026For Sale
 MLS ID #4046274, Tovia Lichtman, Keller Williams Mid-Town Direct. GSMLS
