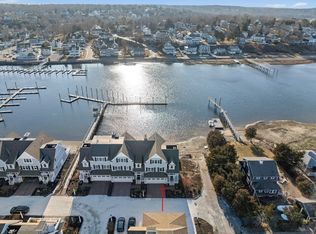
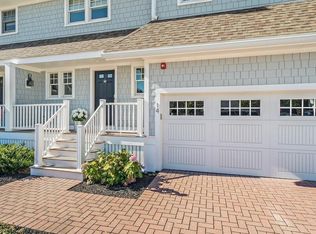
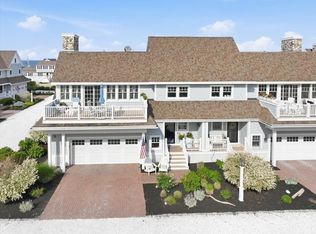
Welcome to the Village at South River - a coveted Nantucket style enclave of 14 luxury townhomes perfectly "scituated" between the glistening South River and the Atlantic. Why battle Cape traffic when you can bring your boat home to your private on-site marina? This stunning 3-bedroom residence features an attached garage and offers pretty new wood flooring throughout, a brand-new HVAC system, and an on demand generator. The main level offers an airy, open floor plan with cathedral ceilings, a cozy gas fireplace, a chef’s kitchen w/ an island, and dining area, first-floor laundry, and a bedroom and bath for effortless main-level living. Upstairs, you'll find a third bedroom alongside a spacious primary suite boasting walk-in closets and a private balcony with beautiful river views. Step outside to a rare, private oasis: a fully fenced-in backyard surrounded by spectacular, lush gardens. When you aren’t on the water, Humarock Beach and vibrant local dining are just a short stroll away!
For sale
Price cut: $15K (7/1)
$1,250,000
33 Central Ave Unit 9, Marshfield, MA 02050
3beds
2,200sqft
Single Family Residence
Built in 2013
-- sqft lot
$-- Zestimate®
$568/sqft
$-- HOA
What's special
- 19 days |
- 618 |
- 25 |
Zillow last checked:
Listing updated:
Listed by:
Kristin Dewey 617-755-1645,
Kornerstone Real Estate Brokerage 781-834-8118
Source: MLS PIN,MLS#: 73538975
Loading...
Facts & features
Interior
Bedrooms & bathrooms
- Bedrooms: 3
- Bathrooms: 2
- Full bathrooms: 2
Primary bedroom
- Level: Second
Bedroom 2
- Level: Second
Bedroom 3
- Level: First
Primary bathroom
- Features: Yes
Dining room
- Level: First
Kitchen
- Level: First
Living room
- Level: First
Heating
- Forced Air, Natural Gas
Cooling
- Central Air
Appliances
- Included: Electric Water Heater
- Laundry: First Floor
Features
- Flooring: Wood
- Has basement: No
- Number of fireplaces: 1
Interior area
- Total structure area: 2,200
- Total interior livable area: 2,200 sqft
- Finished area above ground: 2,200
Video & virtual tour
Property
Parking
- Total spaces: 4
- Parking features: Attached
- Attached garage spaces: 1
- Uncovered spaces: 3
Features
- Patio & porch: Deck, Patio
- Exterior features: Deck, Patio, Balcony, Fenced Yard, Garden
- Fencing: Fenced
- Has view: Yes
- View description: Scenic View(s), Water, Dock/Mooring, Marina, Ocean, River
- Has water view: Yes
- Water view: Dock/Mooring,Marina,Ocean,River,Water
- Waterfront features: Ocean, River, Direct Access, Walk to, 0 to 1/10 Mile To Beach, Beach Ownership(Deeded Rights)
Details
- Parcel number: 4941218
- Zoning: R
Construction
Type & style
- Home type: SingleFamily
- Architectural style: Contemporary
- Property subtype: Single Family Residence
- Attached to another structure: Yes
Materials
- Foundation: Other
Condition
- Year built: 2013
Utilities & green energy
- Electric: Generator
- Sewer: Private Sewer
- Water: Public
- Utilities for property: for Gas Range
Community & HOA
Community
- Subdivision: Village at South River
HOA
- Has HOA: No
Location
- Region: Marshfield
Financial & listing details
- Price per square foot: $568/sqft
- Tax assessed value: $941,000
- Annual tax amount: $9,401
- Date on market: 6/19/2026
Estimated market value
Not available
Estimated sales range
Not available
Not available
Price history
| Date | Event | Price |
|---|---|---|
| 7/1/2026 | Listed for sale | $1,250,000-1.2%$568/sqft |
Source: MLS PIN #73538975 Report a problem | ||
| 6/26/2026 | Contingent | $1,265,000$575/sqft |
Source: MLS PIN #73538975 Report a problem | ||
| 6/19/2026 | Listed for sale | $1,265,000$575/sqft |
Source: MLS PIN #73538975 Report a problem | ||
Public tax history
Tax history is unavailable.
Monthly payment
Est. payment$--/mo
Payment breakdown
Explore the cost of this home by adjusting the details. Changes won't be saved.All calculations are estimates and provided by Zillow, Inc. for informational purposes only. Actual amounts may vary.
HOA fees may include property taxes on listings classified as Co-Ops. Contact the listing agent and/or owner for fee details.
Mortgage interest rates are dependent on a number of factors, including credit score, down payment, and repayment length. Interest rate data provided by Zillow Group Marketplace, Inc. as of 1/1/1970 from various mortgage lenders with which we have lead or other similar arrangements; the Estimated Payment is an average of those rates.
See how much you could borrow to make a competitive offer.
Climate risks
Neighborhood: 02050
Nearby schools
GreatSchools rating
- 8/10Cushing Elementary SchoolGrades: K-5Distance: 5.9 mi
- 7/10Gates Intermediate SchoolGrades: 6-8Distance: 5.6 mi
- 9/10Scituate High SchoolGrades: 9-12Distance: 5.8 mi


A local agent can set up tours, give advice and negotiate with sellers.
A local lender can help you make sure your offer is ready when you are.


- Massachusetts
- Plymouth County
- Scituate
- 02050
- 33 Central Ave Unit 9
Nearby cities
Nearby zip codes
Other Scituate Topics
