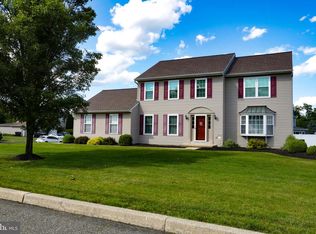
Welcome to 33 Cubbler Ct, a beautifully maintained and thoughtfully updated home tucked away at the end of a quiet cul-de-sac in the Boyertown School District. Situated on a spacious half-acre lot, this 4-bedroom, 2.5-bath home offers the perfect blend of comfort, functionality, and outdoor enjoyment. The backyard is a true retreat, featuring a deck, patio, gazebo, shed, and meticulously cared-for landscaping and gardens. Even better, the property behind the home has been deeded to the county as Agricultural Conservation, ensuring it will remain undeveloped, providing lasting privacy and peaceful views. Inside, pride of ownership is evident throughout. The home has been consistently maintained and updated over the years, including improvements to the kitchen, family room, bathrooms, and the addition of real hardwood flooring and real tile flooring. The family room is a standout space with cathedral wood ceilings, a pellet stove, and a stunning stone fireplace, perfect for cozy nights and entertaining. Additional features include a full finished basement for added living space, central air, and forced air heat powered by propane. The home is also equipped with a whole-house Cummins generator and an owned, buried propane tank for added efficiency and peace of mind. Beyond the home itself, the location offers convenient access to many major employment centers and everyday amenities. Commuters will appreciate being approximately 45 minutes from Vanguard, 45 minutes from SEI Investments, and about 40 minutes from GSK. Daily errands are also close by, with grocery shopping just minutes away, including Redner’s Market, Boyer’s Food Market, and Giant Food Stores, all generally within a 10–15 minute drive depending on location and traffic. This is a rare opportunity to own a move-in ready home in a desirable location that combines privacy, convenience, and long-term peace of mind. Schedule your showing today.
Pending
$629,900
33 Cubbler Ct, Bechtelsville, PA 19505
4beds
2,560sqft
Single Family Residence
Built in 2001
0.56 Acres Lot
$-- Zestimate®
$246/sqft
$-- HOA
What's special
Quiet cul-de-sacSpacious half-acre lotStunning stone fireplacePellet stoveReal hardwood flooringCentral airReal tile flooring
- 108 days |
- 95 |
- 1 |
Zillow last checked:
Listing updated:
Listed by:
Emily Mitchell 484-535-1700,
EveryHome Realtors (215) 699-5555,
Co-Listing Agent: Millie Harpel 305-767-5935,
EveryHome Realtors
Source: Bright MLS,MLS#: PABK2071206
Facts & features
Interior
Bedrooms & bathrooms
- Bedrooms: 4
- Bathrooms: 3
- Full bathrooms: 2
- 1/2 bathrooms: 1
- Main level bathrooms: 1
Rooms
- Room types: Living Room, Dining Room, Primary Bedroom, Bedroom 2, Bedroom 3, Kitchen, Family Room, Bedroom 1, Other, Attic
Primary bedroom
- Features: Walk-In Closet(s)
- Level: Unspecified
Primary bedroom
- Level: Upper
- Area: 240 Square Feet
- Dimensions: 16 X 15
Bedroom 1
- Level: Upper
- Area: 289 Square Feet
- Dimensions: 17 X 17
Bedroom 2
- Level: Upper
- Area: 132 Square Feet
- Dimensions: 12 X 11
Bedroom 3
- Level: Upper
- Area: 144 Square Feet
- Dimensions: 12 X 12
Other
- Features: Attic - Pull-Down Stairs
- Level: Unspecified
Dining room
- Level: Main
- Area: 150 Square Feet
- Dimensions: 15 X 10
Family room
- Level: Main
- Area: 240 Square Feet
- Dimensions: 12 X 20
Kitchen
- Features: Kitchen - Propane Cooking, Kitchen Island, Pantry, Double Sink
- Level: Main
- Area: 150 Square Feet
- Dimensions: 15 X 10
Living room
- Features: Fireplace - Other
- Level: Main
- Area: 210 Square Feet
- Dimensions: 14 X 15
Other
- Description: FIN BSMT
- Features: Basement - Finished
- Level: Lower
- Area: 648 Square Feet
- Dimensions: 24 X 27
Heating
- Forced Air, Propane
Cooling
- Central Air, Electric
Appliances
- Included: Built-In Range, Dishwasher, Water Heater
- Laundry: In Basement
Features
- Primary Bath(s), Kitchen Island, Butlers Pantry, Ceiling Fan(s), Eat-in Kitchen, Cathedral Ceiling(s)
- Flooring: Wood, Carpet, Vinyl, Tile/Brick
- Basement: Full,Finished
- Number of fireplaces: 1
- Fireplace features: Stone
Interior area
- Total structure area: 2,560
- Total interior livable area: 2,560 sqft
- Finished area above ground: 2,560
Video & virtual tour
Property
Parking
- Total spaces: 2
- Parking features: Inside Entrance, Driveway, Attached, Other
- Attached garage spaces: 2
- Has uncovered spaces: Yes
Accessibility
- Accessibility features: None
Features
- Levels: Two
- Stories: 2
- Patio & porch: Deck, Patio, Porch
- Exterior features: Sidewalks, Street Lights
- Pool features: None
- Has view: Yes
- View description: Pasture
Lot
- Size: 0.56 Acres
- Features: Cul-De-Sac
Details
- Additional structures: Above Grade
- Parcel number: 89539804729777
- Zoning: 101-R
- Special conditions: Standard
- Other equipment: Negotiable
Construction
Type & style
- Home type: SingleFamily
- Architectural style: Colonial
- Property subtype: Single Family Residence
Materials
- Vinyl Siding
- Foundation: Concrete Perimeter
- Roof: Pitched
Condition
- New construction: No
- Year built: 2001
Utilities & green energy
- Sewer: Public Sewer
- Water: Well
Community & HOA
Community
- Subdivision: None Available
HOA
- Has HOA: No
Location
- Region: Bechtelsville
- Municipality: WASHINGTON TWP
Financial & listing details
- Price per square foot: $246/sqft
- Tax assessed value: $190,700
- Annual tax amount: $8,500
- Date on market: 4/30/2026
- Listing agreement: Exclusive Agency
- Listing terms: Cash,Conventional,FHA,PHFA,VA Loan
- Inclusions: Washer, Dryer, Refrigerator, And Gazebo Outside.
- Exclusions: Little House In The Back Yard.
- Ownership: Fee Simple
Estimated market value
Not available
Estimated sales range
Not available
Not available
Price history
| Date | Event | Price |
|---|---|---|
| 6/23/2026 | Pending sale | $629,900$246/sqft |
Source:  Bright MLS #PABK2071206 Report a problem Bright MLS #PABK2071206 Report a problem | ||
| 4/30/2026 | Listed for sale | $629,900+65.8%$246/sqft |
Source: Bright MLS #PABK2071206 Report a problem | ||
| 10/31/2018 | Listing removed | $379,900$148/sqft |
Source: Springer Realty Group #1003737846 Report a problem | ||
| 9/24/2018 | Price change | $379,900-5%$148/sqft |
Source: Springer Realty Group #1003737846 Report a problem | ||
| 9/13/2018 | Listed for sale | $400,000+112%$156/sqft |
Source: Springer Realty Group #1003737846 Report a problem | ||
| 5/24/2001 | Sold | $188,669$74/sqft |
Source: Public Record Report a problem | ||
Public tax history
| Year | Property taxes | Tax assessment |
|---|---|---|
| 2025 | $8,420 +6.1% | $190,700 |
| 2024 | $7,935 +3.3% | $190,700 |
| 2023 | $7,680 +2.2% | $190,700 |
| 2022 | $7,514 +2.2% | $190,700 |
| 2021 | $7,353 +2.3% | $190,700 |
| 2020 | $7,187 +2.6% | $190,700 |
| 2019 | $7,004 +3.8% | $190,700 |
| 2018 | $6,746 +3% | $190,700 |
| 2017 | $6,549 +235% | $190,700 |
| 2016 | $1,955 +0.8% | $190,700 |
| 2015 | $1,939 | $190,700 |
| 2014 | -- | $190,700 |
| 2013 | -- | $190,700 |
| 2012 | -- | $190,700 |
| 2011 | -- | $190,700 |
| 2010 | -- | $190,700 |
| 2009 | -- | $190,700 |
| 2008 | -- | $190,700 |
| 2007 | -- | $190,700 |
| 2006 | -- | $190,700 |
| 2005 | -- | $190,700 |
| 2004 | -- | $190,700 |
| 2003 | -- | $190,700 +1.9% |
| 2002 | -- | $187,200 |
Find assessor info on the county website
Monthly payment
Est. payment
Payment breakdown
Explore the cost of this home by adjusting the details. Changes won't be saved.Climate risks
Neighborhood: 19505
Nearby schools
GreatSchools rating
- 7/10Washington Elementary SchoolGrades: PK-5Distance: 1.8 mi
- 9/10Boyertown Area Junior High School-EastGrades: 6-8Distance: 3.7 mi
- 8/10Boyertown Area Senior High SchoolGrades: PK,9-12Distance: 2.6 mi
Schools provided by the listing agent
- Elementary: Washington
- Middle: Boyertown Area Jhs-east
- High: Boyertown Area Senior
- District: Boyertown Area
Source: Bright MLS. This data may not be complete. We recommend contacting the local school district to confirm school assignments for this home.
- $574,7004 bd3 ba3k sqft34 Cubbler Ct, Bechtelsville, PA 19505Off Market
- $569,3004 bd2 ba2.4k sqft27 Cubbler Ct, Bechtelsville, PA 19505Off Market
- $490,4003 bd2 ba2k sqft23 Cubbler Ct, Bechtelsville, PA 19505Off Market
- $579,1004 bd3 ba2.7k sqft24 Cubbler Ct, Bechtelsville, PA 19505Off Market

- $537,5003 bd3 ba2k sqft20 Cubbler Ct, Bechtelsville, PA 19505Off Market
- $514,8004 bd3 ba2.5k sqft19 Cubbler Ct, Bechtelsville, PA 19505Off Market
- $309,9004 bd1 ba1.2k sqft1647 County Line Rd, Bechtelsville, PA 19505Off Market
- $309,4002 bd1 ba1.3k sqft1645 County Line Rd, Bechtelsville, PA 19505Off Market
A local agent can set up tours, give advice and negotiate with sellers.
A local lender can help you make sure your offer is ready when you are.
Similar homes
- $610,0004 bd3 ba2.3k sqft50 Detar Rd, Gilbertsville, PA 19525For Sale

 MLS ID #PAMC2189832, Maureen Stumpf, Coldwell Banker Realty. Bright MLS
 - $550,0004 bd3 ba2.8k sqft102 Noble Ln, Gilbertsville, PA 19525For Sale
 MLS ID #PAMC2181622, Kathy Kolarz, Herb Real Estate, Inc.. Bright MLS
 - $649,9004 bd3 ba2.4k sqft207 Musket Cir, Lansdale, PA 19446For Sale
 MLS ID #PAMC2190912, Ms. Kate Madden, Howard Hanna Real Estate Services. Bright MLS
 - $615,0004 bd3 ba2.5k sqft6765 Windermere Ct, Allentown, PA 18104For Sale
 MLS ID #PALH2016438, Loretta Leibert, BHHS Homesale Realty- Reading Berks. Bright MLS
 - $675,0004 bd3 ba2.8k sqft114 Lawrence Dr, Gilbertsville, PA 19525For SaleMLS ID #PAMC2182814, John O'Hara, RE/MAX Central - Blue Bell. Bright MLS
- $475,0004 bd3 ba2.5k sqft282 Glendale Ave, Pottstown, PA 19464For SaleMLS ID #PAMC2190402, Lauren Tedesco, Keller Williams Main Line. Bright MLS
- $635,0004 bd3 ba2k sqft721 S Park Ave, Norristown, PA 19403For SaleMLS ID #PAMC2190746, Andrew Himes, BHHS Fox & Roach-Collegeville. Bright MLS
- $499,0004 bd4 ba3k sqft321 Summer Grove Ln, Pottstown, PA 19464For SaleMLS ID #PAMC2175872, Kerry Carr, Compass RE. Bright MLS
- $725,0004 bd3 ba2k sqft1040 Soffa Rd, East Greenville, PA 18041For SaleMLS ID #PAMC2190150, Kim Bancroft, Keller Williams Real Estate-Horsham. Bright MLS
- $689,9004 bd3 ba3.2k sqft1848 Unionville Rd, Pottstown, PA 19465For SaleMLS ID #PACT2131590, Meredith Jacks, Styer Real Estate. Bright MLS
- $615,0003 bd3 ba1.8k sqft302 Mulberry Dr, Limerick, PA 19468For SaleMLS ID #PAMC2188420, Lynn Seeburger, BHHS Fox & Roach Wayne-Devon. Bright MLS
- $649,9004 bd3 ba3.3k sqft140 Elio Cir, Limerick, PA 19468For SaleMLS ID #PAMC2186076, Lisa Roley, Keller Williams Real Estate-Montgomeryville. Bright MLS
- $599,9994 bd3 ba2.5k sqft7458 S Main St, Coopersburg, PA 18036For SaleMLS ID #PALH2015480, William Holder, Real Broker, LLC. Bright MLS
- $598,0004 bd4 ba2.9k sqft261 Sittler Valley Rd, Kutztown, PA 19530For SaleMLS ID #PABK2067394, Craig Reinert, Keller Williams Platinum Realty - Wyomissing. Bright MLS
- $399,0003 bd2 ba2.2k sqft39 Lindy Ln, Boyertown, PA 19512For SaleMLS ID #PABK2076596, Lex Shive, RE/MAX Reliance. Bright MLS
- $475,0004 bd4 ba3.3k sqft9 Sycamore Dr, Reading, PA 19606For SaleMLS ID #PABK2076016, Emily Gordon, Keller Williams Platinum Realty - Wyomissing. Bright MLS
- $579,9004 bd3 ba1.7k sqft28 Ridge Run Rd, Sellersville, PA 18960For SaleMLS ID #PABU2126174, Chris Griswold, EXP Realty, LLC. Bright MLS
- $399,9004 bd2 ba1.7k sqft1274 Doris Dr, Pottstown, PA 19464For SaleMLS ID #PAMC2190044, Jennifer Davidheiser, The Real Estate Professionals-Pottstown. Bright MLS
- $664,9004 bd3 ba2.3k sqft1967 Lafayette Rd, Lansdale, PA 19446For SaleMLS ID #PAMC2188736, Mary Beth McDermott, McDermott Real Estate. Bright MLS
- $785,0005 bd4 ba3.4k sqft603 S 12th St, Sellersville, PA 18960For SaleMLS ID #PABU2128500, Denise McLean, Century 21 Advantage Gold-Elkins Park. Bright MLS
