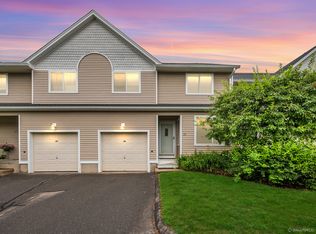
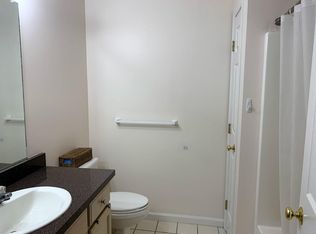
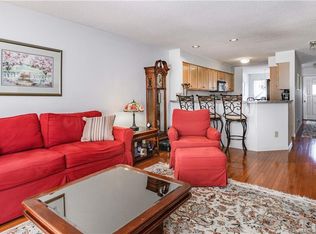
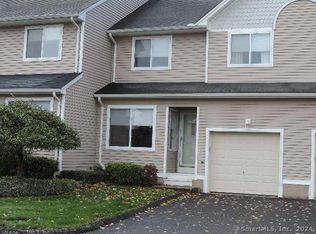
Rare Dual Primary Suites in Sought-After Farmington Neighborhood Stunning 4BR/4BA corner-unit condo on a private cul-de-sac-single-family feel with easy condo living. Features two full primary suites, including a coveted first-floor primary for single-level living, guests, or aging in place. Second Bedroom suite is with spa bath, updated shower panels w/ LED temp display, towel warmer, glass sink & LED mirror. Highlights: freshly painted, hardwood floors, recessed lighting on all 3 levels, granite counters in kitchen & all baths, custom closets throughout, and Russian blinds. Finished basement with new granite bar, wine chiller, projector & screen-perfect for entertaining. Recessed lighting throughout, Smart lights on the second floor. Attached garage includes additional full-sized freezer and wired for EV charger. Major systems done: HVAC January 2025, hot water boiler January 2025, roof only 3 years old. Two garages (attached + detached) keep both cars snow-free, plus extra storage. More home than you'd expect-schedule your showing today!
For sale
$539,999
33 Florence Way #33, Farmington, CT 06032
4beds
2,304sqft
Condominium
Built in 1999
-- sqft lot
$531,200 Zestimate®
$234/sqft
$357/mo HOA
What's special
Extra storageRare dual primary suitesPrivate cul-de-sac-single-family feelCustom closets throughoutTwo full primary suitesHardwood floorsTowel warmer
- 13 days
- 1,395
- 63
Likely to sell faster than
Zillow last checked:
Listing updated:
Listed by:
Vandana Arora (860)810-6741,
Reddy Realty, LLC 860-918-2921
Source: Smart MLS,MLS#: 24206363
Facts & features
Interior
Bedrooms & bathrooms
- Bedrooms: 4
- Bathrooms: 4
- Full bathrooms: 3
- 1/2 bathrooms: 1
Primary bedroom
- Level: Main
Primary bedroom
- Level: Upper
Bedroom
- Level: Upper
Bedroom
- Level: Upper
Dining room
- Level: Main
Living room
- Level: Main
Heating
- Forced Air, Natural Gas
Cooling
- Central Air
Appliances
- Included: Gas Range, Microwave, Refrigerator, Freezer, Dishwasher, Disposal, Washer, Dryer, Wine Cooler, Water Heater
Features
- Basement: Full
- Attic: Access Via Hatch
- Number of fireplaces: 1
- Common walls with other units/homes: End Unit
Interior area
- Total structure area: 2,304
- Total interior livable area: 2,304 sqft
- Finished area above ground: 2,304
Property
Parking
- Total spaces: 2
- Parking features: Attached, Detached
- Attached garage spaces: 2
Features
- Stories: 3
Lot
- Features: Cul-De-Sac
Details
- Parcel number: 2201563
- Zoning: RDM
Construction
Type & style
- Home type: Condo
- Architectural style: Other
- Property subtype: Condominium
- Attached to another structure: Yes
Materials
- Shingle Siding
Condition
- New construction: No
- Year built: 1999
Utilities & green energy
- Sewer: Public Sewer
- Water: Public
Community & HOA
HOA
- Has HOA: Yes
- Amenities included: Management
- Services included: Trash, Snow Removal
- HOA fee: $357 monthly
Location
- Region: Farmington
Financial & listing details
- Price per square foot: $234/sqft
- Tax assessed value: $266,910
- Annual tax amount: $7,303
- Date on market: 9/11/2026
Estimated market value
$531,200
$505,000 - $558,000
$3,611/mo
Price history
| Date | Event | Price |
|---|---|---|
| 9/11/2026 | Listed for sale | $539,999$234/sqft |
Source:  Smart MLS #24206363 Report a problem Smart MLS #24206363 Report a problem | ||
Public tax history
Tax history is unavailable.
Monthly payment
Est. payment
Payment breakdown
Explore the cost of this home by adjusting the details. Changes won't be saved.Climate risks
Neighborhood: 06032
Nearby schools
Schools provided by the listing agent
- Elementary: Noah Wallace
Source: Smart MLS. This data may not be complete. We recommend contacting the local school district to confirm school assignments for this home.
Similar homes
- $509,0003 bd3 ba2.2k sqft51 Florence Way #51, Farmington, CT 06032For Sale
 MLS ID #24197098, Himanshu Singh, Singh Realty. Smart MLS
 - $559,0005 bd4 ba2.4k sqft132 Hollyberry Lane, Plainville, CT 06062For Sale
 MLS ID #24206644, Leticia Rodriguez, Casa Mia Realty Corporation. Smart MLS
 - $599,9993 bd3 ba2.4k sqftTunxis Village, Farmington, CT 06032For Sale
 MLS ID #24199957, Donna Moncada, William Raveis Real Estate. Smart MLS
 - $319,9002 bd2 ba1.3k sqftFarm Chase Crescent, Farmington, CT 06032For Sale
 MLS ID #24188512, Michelle Mandel, Carl Guild & Associates. Smart MLS
 - $495,0003 bd3 ba2k sqft179 Maxine Road, Bristol, CT 06010For SaleMLS ID #24202870, Jim Krawiecki, Coldwell Banker Realty. Smart MLS
- $629,9004 bd3 ba2.9k sqft1 James Place, Plainville, CT 06062For SaleMLS ID #24206739, Doreen Corriveau, KW Legacy Partners. Smart MLS
- $565,0004 bd3 ba2.1k sqft183 Steele Road, New Hartford, CT 06057For SaleMLS ID #24194644, Kim D. Trumbull, William Raveis Real Estate. Smart MLS
- $499,9004 bd2 ba2.2k sqft39 Sunnybrook Drive, Avon, CT 06001For SaleMLS ID #24198730, Dave P. Olson, eXp Realty. Smart MLS
- $539,9002 bd2 ba2.3k sqftSilver Ridge, Berlin, CT 06037For SaleMLS ID #24196948, Chris B. Rose, ERA Hart Sargis-Breen. Smart MLS
- $625,0004 bd3 ba2.8k sqft34 Chippenwood Lane, Bristol, CT 06010For SaleMLS ID #24193405, Carole King, KW Legacy Partners. Smart MLS
- $494,5004 bd4 ba1.7k sqftEnglewood Landing, West Hartford, CT 06110For SaleMLS ID #24204146, Akenmisire Musa, The Agency. Smart MLS
- $350,0002 bd3 ba1.6k sqftTunxis Village, Farmington, CT 06032For SaleMLS ID #24197854, Sean Greger, Country Manor Realty. Smart MLS
- $575,0004 bd4 ba2.7k sqft101 Collier Road, Wethersfield, CT 06109For SaleMLS ID #24175203, Mirella L. D'Antonio, William Raveis Real Estate. Smart MLS
- $499,0005 bd3 ba2.1k sqft17 Sherman Road, Glastonbury, CT 06033For SaleMLS ID #24206462, Lauren M. Spina, William Raveis Real Estate. Smart MLS
- $499,0005 bd2 ba2.1k sqft34 Fawn Drive, Meriden, CT 06451For SaleMLS ID #24202742, Kristen Heinrich, BHGRE Gaetano Marra Homes. Smart MLS
- $439,0004 bd3 ba2.1k sqft48 Lardner Road, Bristol, CT 06010For SaleMLS ID #24186942, Amber Segetti, RE/MAX RISE. Smart MLS
- $529,0003 bd3 ba1.8k sqft248 Manchester Road, Glastonbury, CT 06033For SaleMLS ID #24197994, Frederick Ferguson, Carl Guild & Associates. Smart MLS
- $485,0003 bd2 ba2.1k sqft805 Neipsic Road, Glastonbury, CT 06033For SaleMLS ID #24206875, Tatyana Makarov, Century 21 AllPoints Realty. Smart MLS
- $449,9003 bd3 ba1.9k sqft149 South Colman Road, Wolcott, CT 06716For SaleMLS ID #24207341, Chad M. Segal, William Raveis Real Estate. Smart MLS
- $434,9002 bd2 ba2.6k sqftRidgeview Estates, Southington, CT 06489For SaleMLS ID #24203712, Joanna Lutrzykowski, William Raveis Real Estate. Smart MLS
