Welcome to beautiful Gale Village Road in Newton, where privacy, nature and 38 years of cherished memories come together. Lovingly cared for by the same owners for nearly four decades, this nicely maintained home enjoys a peaceful setting with pretty gardens, open lawns, conservation land (107 acres of trails) directly across the road and the Sargent Wildlife Management Area just down the street. Designed for enjoying the outdoors, the property offers plenty of space to relax and gather. Spend summer afternoons poolside, unwind on the deck with a book in hand while listening to the birds chirping, or gather around the fire in the evening to roast marshmallows and enjoy the peaceful surroundings. The sunroom, added about 10 years ago, provides a wonderful connection between the home and outdoor living spaces. Inside, the home has been thoughtfully maintained and updated. The roof is just two years old, hardwood floors were installed throughout in 2021, and the kitchen was updated in 2022 with beautiful quartz countertops. The lower level features a finished den with a wood stove, creating a cozy space for relaxing, hobbies or movie nights. The garage has served as a workshop over the years but could easily be converted back to vehicle storage. Newton offers a wonderful mix of outdoor recreation and convenient location. Enjoy nearby walking and nature opportunities along the Peanut Rail Trail, explore local conservation areas, or head to Country Pond for boating and water activities. Kingston State Park is also nearby, offering a sandy beach, picnic areas and recreational fields, while the Seacoast is an easy drive for beach days, dining and coastal adventures. A special property in a beautiful setting, ready for its next chapter.
Active under contract
Listed by: Coldwell Banker Realty Gilford NH • Jennifer Nolin
$499,900
33 Gale Village Road, Newton, NH 03858
3beds
1,564sqft
Ranch
Built in 1972
0.69 Acres Lot
$518,800 Zestimate®
$320/sqft
$-- HOA
What's special
Open lawnsGather around the firePretty gardens
- 21 days
- 881
- 124
Zillow last checked:
Listing updated:
Listed by:
Jennifer Nolin,
Coldwell Banker Realty Gilford NH Cell:603-556-2009
Source: PrimeMLS,MLS#: 5110032
Facts & features
Interior
Bedrooms & bathrooms
- Bedrooms: 3
- Bathrooms: 1
- Full bathrooms: 1
Heating
- Propane, Pellet Stove, Hot Water, Wood Stove
Cooling
- None
Appliances
- Included: Dishwasher, Refrigerator, Gas Stove
- Laundry: Laundry Hook-ups, In Basement
Features
- Ceiling Fan(s), Kitchen/Dining, Vaulted Ceiling(s)
- Flooring: Tile, Wood
- Windows: Blinds
- Basement: Concrete,Daylight,Full,Partially Finished,Storage Space,Walkout,Exterior Entry,Basement Stairs,Walk-Out Access
- Number of fireplaces: 1
- Fireplace features: 1 Fireplace
Interior area
- Total structure area: 1,852
- Total interior livable area: 1,564 sqft
- Finished area above ground: 1,180
- Finished area below ground: 384
Video & virtual tour
Property
Parking
- Total spaces: 1
- Parking features: Gravel, Driveway, Garage, Off Street
- Garage spaces: 1
- Has uncovered spaces: Yes
Features
- Levels: Two,Split Level
- Stories: 2
- Patio & porch: Patio
- Exterior features: Deck, Garden, Shed
- Has private pool: Yes
- Pool features: Above Ground
- Frontage length: Road frontage: 150
Lot
- Size: 0.69 Acres
- Features: Country Setting, Landscaped, Neighborhood, Rural
Details
- Additional structures: Outbuilding, Greenhouse
- Parcel number: NWTOM00009B000003L000018
- Zoning description: RES-A
- Special conditions: Standard
Construction
Type & style
- Home type: SingleFamily
- Architectural style: Raised Ranch
- Property subtype: Ranch
Materials
- Wood Frame, Clapboard Exterior
- Foundation: Concrete
- Roof: Shingle,Asphalt Shingle
Condition
- New construction: No
- Year built: 1972
Utilities & green energy
- Electric: 200+ Amp Service, Circuit Breakers
- Sewer: Private Sewer, Septic Tank
- Utilities for property: Cable Available, Propane
Community & HOA
Location
- Region: Newton
Financial & listing details
- Price per square foot: $320/sqft
- Tax assessed value: $266,800
- Annual tax amount: $7,057
- Date on market: 9/16/2026
- Road surface type: Paved
Estimated market value
$518,800
$493,000 - $545,000
$2,825/mo
Price history
| Date | Event | Price |
|---|---|---|
| 9/16/2026 | Listed for sale | $499,900$320/sqft |
Source:  PrimeMLS #5110032 Report a problem PrimeMLS #5110032 Report a problem | ||
Public tax history
| Year | Property taxes | Tax assessment |
|---|---|---|
| 2024 | $6,769 +3.1% | $266,800 |
| 2023 | $6,566 +9.4% | $266,800 |
| 2022 | $6,000 +7.6% | $266,800 |
| 2020 | $5,576 +3.2% | $266,800 +30.3% |
| 2019 | $5,403 +3.1% | $204,800 |
| 2018 | $5,239 -3.8% | $204,800 |
| 2017 | $5,444 +1.6% | $204,800 |
| 2016 | $5,358 0% | $204,800 |
| 2015 | $5,360 +2.3% | $204,800 +1.4% |
| 2014 | $5,240 +2.5% | $202,000 |
| 2013 | $5,111 +5.8% | $202,000 |
| 2012 | $4,830 -0.9% | $202,000 |
| 2011 | $4,872 +1.2% | $202,000 |
| 2010 | $4,816 -3.4% | $202,000 -23.1% |
| 2008 | $4,986 +3.8% | $262,700 |
| 2007 | $4,802 | $262,700 |
Find assessor info on the county website
Monthly payment
Est. payment
Payment breakdown
Explore the cost of this home by adjusting the details. Changes won't be saved.Climate risks
Neighborhood: 03858
Nearby schools
Schools provided by the listing agent
- Elementary: Memorial Elementary School
- Middle: Sanborn Regional Middle School
- High: Sanborn Regional High School
- District: Sanborn Regional
Source: PrimeMLS. This data may not be complete. We recommend contacting the local school district to confirm school assignments for this home.
Similar homes
- $495,0003 bd3 ba1.3k sqftKinsley Corner Associatio, Newton, NH 03858Active
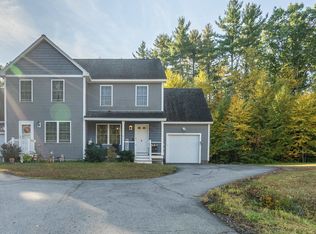 MLS ID #5112764, Caleb Fleury. PrimeMLS
 - $489,9004 bd2 ba1.8k sqft117 Pond Street, Newton, NH 03858Active
 MLS ID #5106253, Stacey Retherford. PrimeMLS
 - $475,0003 bd1 ba1.3k sqft2 Hill St, Amesbury, MA 01913For Sale
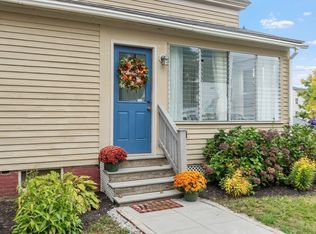 MLS ID #73586290, Lisa Sears, Better Homes and Gardens Real Estate - The Masiello Group. MLS PIN
 - $495,0003 bd1 ba1.5k sqft29 Hersey Lane, Newmarket, NH 03857Active
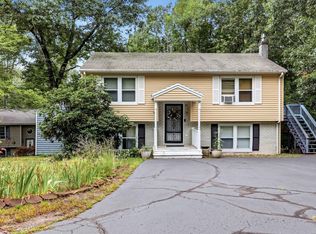 MLS ID #5108762, Malina Giang. PrimeMLS
